
108 W 20th Street, Higginsville, MO 64037
Local realty services provided by:Better Homes and Gardens Real Estate Kansas City Homes
108 W 20th Street,Higginsville, MO 64037
$250,000
- 4 Beds
- 2 Baths
- 1,570 sq. ft.
- Single family
- Active
Listed by: krystal schwenker
Office: keller williams kc north
MLS#:2642689
Source:MOKS_HL
Price summary
- Price:$250,000
- Price per sq. ft.:$159.24
About this home
Value to be had. Priced to sell. Move-in ready. Bring your offers!
Picture yourself sipping your morning coffee on the front porch of a home that blends modern updates with the character you've been looking for.
Thoughtfully renovated from top to bottom, this one is truly move-in ready. Original hardwood floors bring warmth across the main level, while the updated kitchen shines with fresh finishes and appliances that stay. A main-level laundry room makes everyday living easy, and both bathrooms have been tastefully refreshed.
Upstairs, three bedrooms each offer extra-large closets — no sacrificing storage here. A fourth bedroom in the lower level features its own egress window, giving you a true bedroom plus flexibility for guests, a home office, or personal space. The additional basement area leaves plenty of room for recreation, hobbies, or storage.
Outside, the yard is ready for whatever you envision — gardening, entertaining, play, or simply relaxing. Off-street parking and a detached garage add valuable space for vehicles, storage, or a workshop.
Renovated. Move-in ready. Full of character. Come see it before it's gone!...
Contact an agent
Home facts
- Year built:1963
- Subdivision & Development:Other
- Listing ID #:2642689
- Added:50 day(s) ago
- Updated:November 06, 2026 at 03:34 PM
Rooms and interior
- Bedrooms:4
- Total bathrooms:2
- Full bathrooms:2
- Rooms Total:12
- Kitchen Description:Dishwasher, Disposal, Microwave, Refrigerator
- Basement:Yes
- Basement Description:Egress Window(s), Finished, Unfinished
- Living area:1,570 sq. ft.
Heating and cooling
- Cooling:Electric
- Heating:Central Gas
Structure and exterior
- Roof:Composition
- Year built:1963
- Building area:1,570 sq. ft.
- Lot area:0.27 Acres
- Architectural Style:Ranch
Schools
- High school:Lafayette Co CI
- Middle school:Lafayette Co CI
- Elementary school:Grandview
Utilities
- Water:City/Public
- Sewer:Public Sewer
Finances and disclosures
- Price:$250,000
- Price per sq. ft.:$159.24
Features and amenities
- Appliances:Dishwasher, Disposal, Free-Standing Electric Oven, Microwave, Refrigerator
Parking
- Parking description:Detached, Off Street
- Garage:Yes
- Garage spaces:1
 HeartlandMLS©2026. Information Deemed Reliable But Not Guaranteed. This information is being provided by the HeartlandMLS. The listings presented here may or may not be listed by the Broker/Agent operating this website. This information is intended for the personal use of consumers and may not be used for any purpose other than to identify prospective properties consumers may be interested in purchasing. Data <Last Updated November 6, 2026
New listings near 108 W 20th Street
- Coming Soon
 $220,000Coming Soon3 beds 3 baths1,330 sq. ft.
2000 Pine Street, Higginsville, MO 64037
MLS# 2649650Listed by: 1ST CLASS REAL ESTATE KC - New
 $179,900Active3 beds 1 baths1,048 sq. ft.
202 W 16th Street, Higginsville, MO 64037
MLS# 2649800Listed by: RE/MAX CENTRAL - New
 $229,000Active3 beds 2 baths1,464 sq. ft.
2601 Cherry Street, Higginsville, MO 64037
MLS# 2642403Listed by: RE/MAX CENTRAL - Open Sun, 1 to 3pm
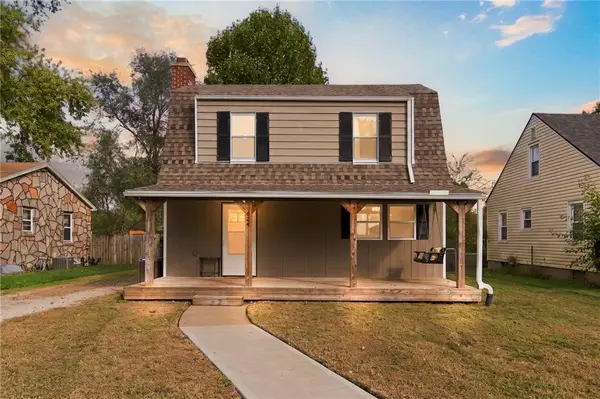 $199,000Active3 beds 2 baths1,326 sq. ft.
624 W 29th Street, Higginsville, MO 64037
MLS# 2648295Listed by: REECENICHOLS - LEES SUMMIT 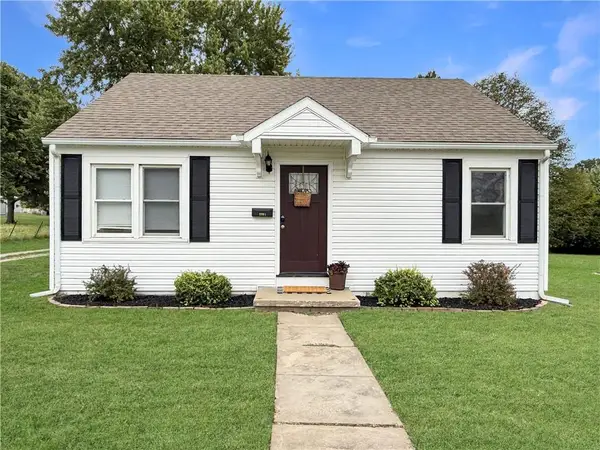 $149,900Pending2 beds 1 baths780 sq. ft.
2001 N Lipper Street, Higginsville, MO 64037
MLS# 2647904Listed by: RE/MAX CENTRAL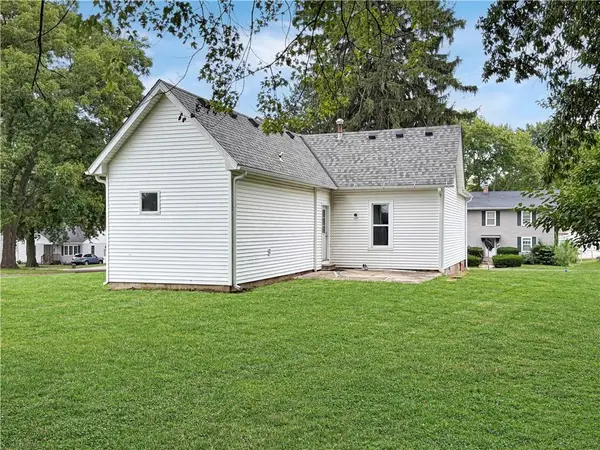 $192,000Pending3 beds 2 baths1,104 sq. ft.
1100 Walnut Street, Higginsville, MO 64037
MLS# 2645889Listed by: RE/MAX CENTRAL $545,900Active4 beds 4 baths3,270 sq. ft.
10841 Rocky Branch Trail, Higginsville, MO 64037
MLS# 2644924Listed by: SHELLEY G. WOOD REAL ESTATE $135,000Pending2 beds 1 baths999 sq. ft.
619 W 26th Street, Higginsville, MO 64037
MLS# 2642414Listed by: RE/MAX CENTRAL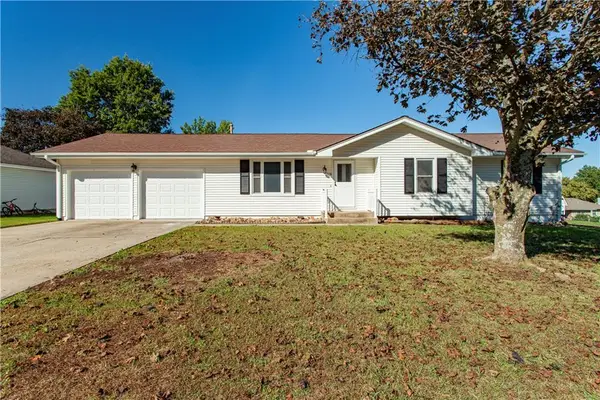 $265,000Active3 beds 3 baths2,151 sq. ft.
1908 Cedar Street, Higginsville, MO 64037
MLS# 2645146Listed by: 1ST CLASS REAL ESTATE KC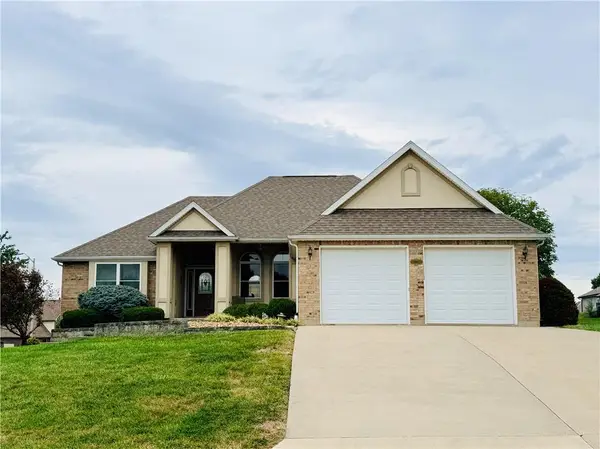 $385,000Active3 beds 3 baths2,260 sq. ft.
898 Willow Tree Court, Higginsville, MO 64037
MLS# 2644934Listed by: SHELLEY G. WOOD REAL ESTATE


Protect your home and budget from life's surprises with an Assurant Home Warranty, backed by a partner that supports you through every step of homeownership. Explore Plans.
© 2026 Better Homes and Gardens Real Estate LLC. An Anywhere Real Estate company. All rights reserved. Better Homes and Gardens® Real Estate is a registered trademark owned by Meredith Operations Corporation, licensed to Better Homes and Gardens Real Estate LLC and used with permission. Better Homes and Gardens Real Estate LLC fully supports the principles of the Fair Housing Act and the Equal Opportunity Act. Listing information is deemed reliable but is not guaranteed accurate.
Each office is independently owned and operated.
Any services or products provided by third parties are not provided by, affiliated with or related to Better Homes and Gardens Real Estate LLC, or its affiliated companies.