
36 SW 1421st Road, Holden, MO 64040
Local realty services provided by:Better Homes and Gardens Real Estate Kansas City Homes
36 SW 1421st Road,Holden, MO 64040
$355,000
- 4 Beds
- 2 Baths
- 1,560 sq. ft.
- Single family
- Pending
Listed by: lisa larson
Office: realty executives
MLS#:2628052
Source:MOKS_HL
Price summary
- Price:$355,000
- Price per sq. ft.:$227.56
About this home
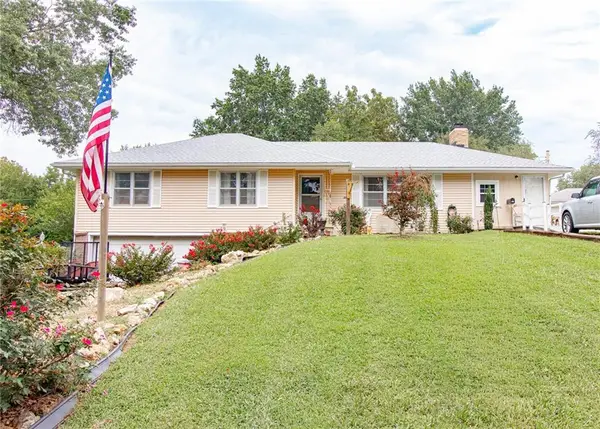
Move right into this beautifully renovated 4-bedroom, 2-bath home nestled on 3.73 scenic acres. Offering the perfect blend of modern updates and country charm, this property also includes a detached 1-car garage, a barn, and a seasonal wet creek runs along the north side of the property. Start your day on the inviting front porch, the perfect spot to enjoy breathtaking sunrises and peaceful country views. Inside, you'll love the open-concept floor plan featuring a spacious living room and an updated kitchen complete with an island, pantry, and plenty of room for gathering and entertaining. The main level offers a comfortable primary suite with a private en-suite bath, an additional bedroom, a second full bath, and convenient main-floor laundry. Upstairs, you'll find two more bedrooms, providing plenty of space for family, guests, or a home office. Major updates provide peace of mind, including new plumbing, most new electrical, new HVAC system, tankless water heater, new roof and a new septic system with fenced septic pond. With acreage, outbuildings, and extensive improvements already completed, this property is truly move-in ready and offers the best of country living with modern conveniences. Don't miss this opportunity to own your own slice of paradise! PROPERTY LINES drawn on photos are APPROXIMATE!...
Contact an agent
Home facts
- Year built:1992
- Subdivision & Development:Other
- Listing ID #:2628052
- Added:46 day(s) ago
- Updated:August 23, 2026 at 08:22 AM
Rooms and interior
- Bedrooms:4
- Total bathrooms:2
- Full bathrooms:2
- Rooms Total:9
- Kitchen Description:Dishwasher, Disposal, Microwave, Refrigerator
- Basement:Yes
- Basement Description:Slab
- Living area:1,560 sq. ft.
Heating and cooling
- Cooling:Electric
- Heating:Forced Air Gas, Propane Gas
Structure and exterior
- Roof:Composition
- Year built:1992
- Building area:1,560 sq. ft.
- Lot area:3.73 Acres
- Lot Features:Acreage
- Architectural Style:1.5 Stories, Ranch
- Construction Materials:Lap
- Foundation Description:Slab
Schools
- High school:Kingsville
- Middle school:Kingsville
- Elementary school:Kingsville
Utilities
- Water:Rural
- Sewer:Lagoon, Septic Tank
Finances and disclosures
- Price:$355,000
- Price per sq. ft.:$227.56
Features and amenities
- Appliances:Dishwasher, Disposal, Free-Standing Electric Oven, Microwave, Refrigerator
- Amenities:Ceiling Fan(s), Custom Cabinets, Pantry
Parking
- Parking description:Detached
- Garage:Yes
- Garage spaces:1
 HeartlandMLS©2026. Information Deemed Reliable But Not Guaranteed. This information is being provided by the HeartlandMLS. The listings presented here may or may not be listed by the Broker/Agent operating this website. This information is intended for the personal use of consumers and may not be used for any purpose other than to identify prospective properties consumers may be interested in purchasing. Data <Last Updated August 23, 2026
New listings near 36 SW 1421st Road
- New
 $239,900Active3 beds 3 baths1,838 sq. ft.
204 W 16th Street, Holden, MO 64040
MLS# 2637838Listed by: HOMES BY DARCY LLC - New
 $435,000Active3 beds 2 baths1,680 sq. ft.
74 SW 131 Highway, Holden, MO 64040
MLS# 2637928Listed by: ELITE REALTY - New
 $89,900Active5 Acres
Kk Highway, Holden, MO 64040
MLS# 2634197Listed by: BLUE BIRD REAL ESTATE HOLDEN, MO - Open Sun, 1 to 3pmNew
 $440,000Active3 beds 2 baths2,186 sq. ft.
353 NW 1261 Road, Holden, MO 64040
MLS# 2636873Listed by: REECENICHOLS - LEES SUMMIT - New
 $1,185,000Active6 beds 4 baths5,000 sq. ft.
1009 SW 180 Road, Holden, MO 64040
MLS# 2637511Listed by: MIDWEST LAND GROUP - New
 $300,000Active3 beds 2 baths1,566 sq. ft.
293 SW 1321 Road, Holden, MO 64040
MLS# 2637396Listed by: HOMES BY DARCY LLC - New
 $179,220Active12.36 Acres
681-A Sw State Hwy T Highway, Holden, MO 64040
MLS# 2636695Listed by: RE/MAX ELITE, REALTORS - New
 $179,220Active12.36 Acres
681-B SW State Highway T Highway, Holden, MO 64040
MLS# 2636882Listed by: RE/MAX ELITE, REALTORS - New
 $199,200Active13.28 Acres
1679 SW 700th Road, Holden, MO 64040
MLS# 2636886Listed by: RE/MAX ELITE, REALTORS - New
 $199,000Active10 Acres
NW 131 Highway, Holden, MO 64040
MLS# 2637152Listed by: THE NEXT DOOR AGENTS, LLC


Protect your home and budget from life's surprises with an Assurant Home Warranty, backed by a partner that supports you through every step of homeownership. Explore Plans.
© 2026 Better Homes and Gardens Real Estate LLC. An Anywhere Real Estate company. All rights reserved. Better Homes and Gardens® Real Estate is a registered trademark owned by Meredith Operations Corporation, licensed to Better Homes and Gardens Real Estate LLC and used with permission. Better Homes and Gardens Real Estate LLC fully supports the principles of the Fair Housing Act and the Equal Opportunity Act. Listing information is deemed reliable but is not guaranteed accurate.
Each office is independently owned and operated.
Any services or products provided by third parties are not provided by, affiliated with or related to Better Homes and Gardens Real Estate LLC, or its affiliated companies.