
10601 E Sheley Road, Independence, MO 64052
Local realty services provided by:Better Homes and Gardens Real Estate Kansas City Homes
Upcoming open houses
- Sat, Oct 2411:00 am - 01:00 pm
Listed by: harry meierarend iv, lindsay gates
Office: re/max premier properties
MLS#:2647654
Source:MOKS_HL
Price summary
- Price:$195,000
- Price per sq. ft.:$232.14
About this home
**FIRST-TIME HOME BUYERS, THIS ONE IS FOR YOU!** Welcome home to this charming ranch offering convenient one-level living, beautiful hardwood floors, and plenty of room to make it your own! Step inside to discover a spacious living room filled with natural light, freshly painted neutral walls, and gorgeous hardwood flooring that flows throughout the living areas and bedrooms. The functional kitchen offers abundant cabinet space, plenty of countertop room, and opens to a dining area with sliding glass doors overlooking the backyard. All bedrooms are conveniently located on the main level, while the bathroom features a shower and tub combination with built-in shelving. Step outside and enjoy the HUGE backyard with mature shade trees, offering endless possibilities for entertaining, gardening, pets, or simply relaxing outdoors. With its inviting layout, timeless hardwood floors, and generous outdoor space, this home is a fantastic opportunity for anyone looking for comfortable, affordable homeownership. **Why rent when you could own? Schedule your showing today!**...
Contact an agent
Home facts
- Year built:1953
- Subdivision & Development:Hardy Heights
- Listing ID #:2647654
- Added:7 day(s) ago
- Updated:October 24, 2026 at 06:53 PM
Rooms and interior
- Bedrooms:2
- Total bathrooms:1
- Full bathrooms:1
- Rooms Total:6
- Kitchen Description:Microwave, Refrigerator
- Basement:Yes
- Basement Description:Concrete, Full, Walk Up
- Living area:840 sq. ft.
Heating and cooling
- Cooling:Electric
- Heating:Forced Air Gas, Natural Gas
Structure and exterior
- Roof:Composition
- Year built:1953
- Building area:840 sq. ft.
- Lot area:0.43 Acres
- Lot Features:City Lot, Level
- Architectural Style:Ranch
- Construction Materials:Vinyl Siding
- Foundation Description:Concrete
Utilities
- Water:City/Public
- Sewer:Public Sewer
Finances and disclosures
- Price:$195,000
- Price per sq. ft.:$232.14
Features and amenities
- Appliances:Microwave, Refrigerator
- Amenities:Ceiling Fan(s)
Parking
- Parking description:Attached
- Garage:Yes
- Garage spaces:1
 HeartlandMLS©2026. Information Deemed Reliable But Not Guaranteed. This information is being provided by the HeartlandMLS. The listings presented here may or may not be listed by the Broker/Agent operating this website. This information is intended for the personal use of consumers and may not be used for any purpose other than to identify prospective properties consumers may be interested in purchasing. Data <Last Updated October 24, 2026
New listings near 10601 E Sheley Road
- Coming Soon
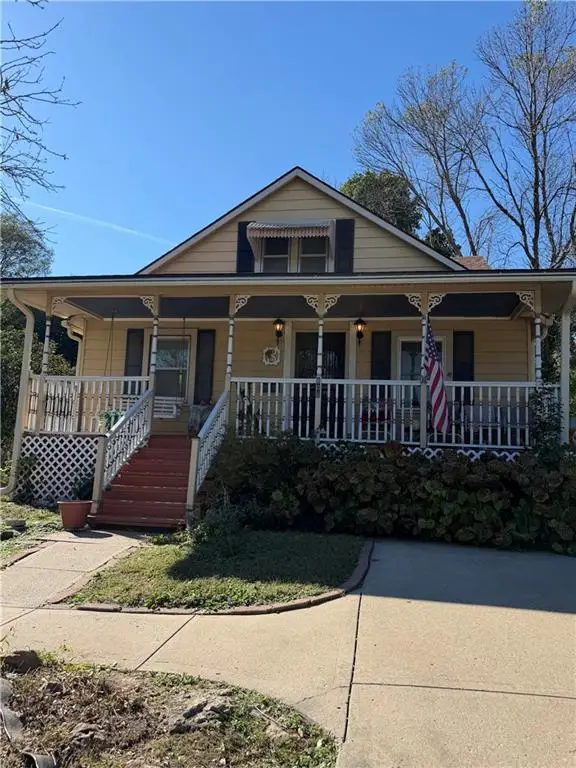 $189,000Coming Soon3 beds 1 baths1,478 sq. ft.
806 S Woodbury Street, Independence, MO 64050
MLS# 2648746Listed by: HOMESMART LEGACY - Coming Soon
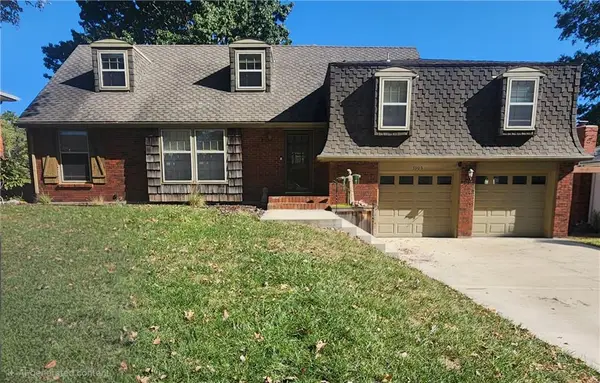 $310,000Coming Soon4 beds 3 baths1,985 sq. ft.
3905 S Stayton Avenue, Independence, MO 64055
MLS# 2648604Listed by: KELLER WILLIAMS PLATINUM PRTNR - Coming Soon
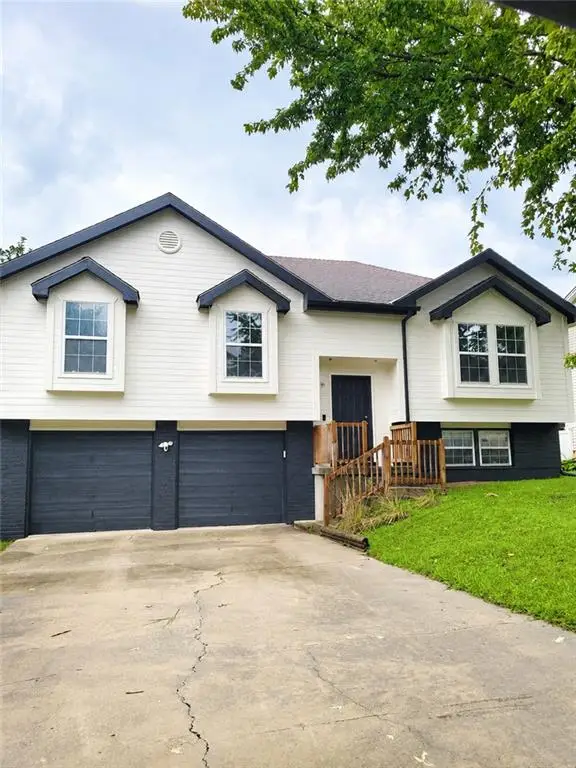 $280,000Coming Soon3 beds 3 baths2,200 sq. ft.
3423 S Marshall Court, Independence, MO 64055
MLS# 2648235Listed by: PLATINUM REALTY LLC - Coming Soon
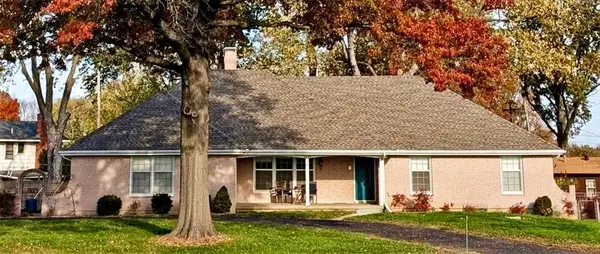 $354,300Coming Soon4 beds 3 baths2,531 sq. ft.
3609 Blue Ridge Boulevard, Independence, MO 64052
MLS# 2648343Listed by: REECENICHOLS - LEES SUMMIT - Coming Soon
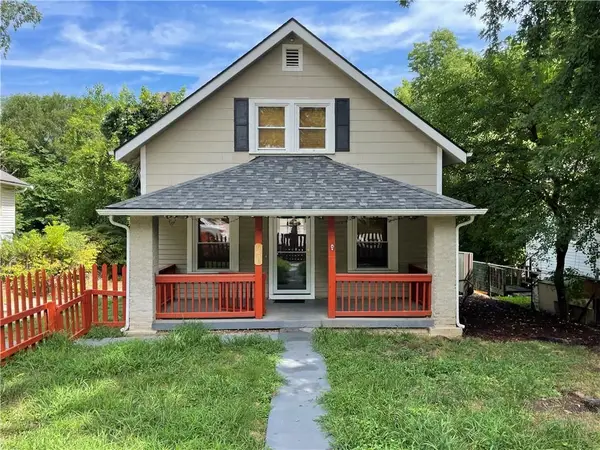 $155,000Coming Soon3 beds 1 baths1,008 sq. ft.
9306 E 9th Street, Independence, MO 64053
MLS# 2648224Listed by: KW DIAMOND PARTNERS - Coming Soon
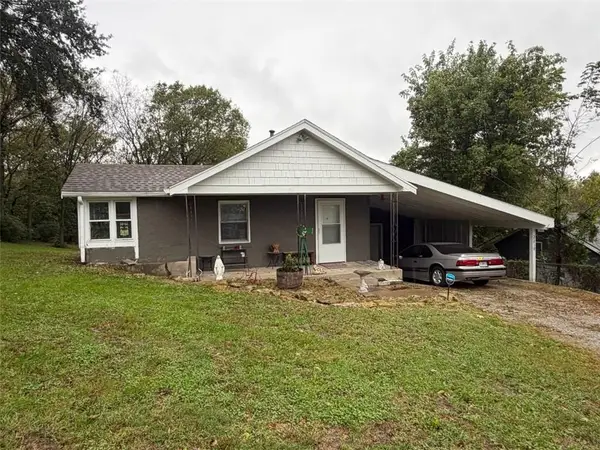 $130,000Coming Soon1 beds 1 baths456 sq. ft.
2218 S Glenwood Avenue, Independence, MO 64052
MLS# 2647132Listed by: RE/MAX REVOLUTION - Coming Soon
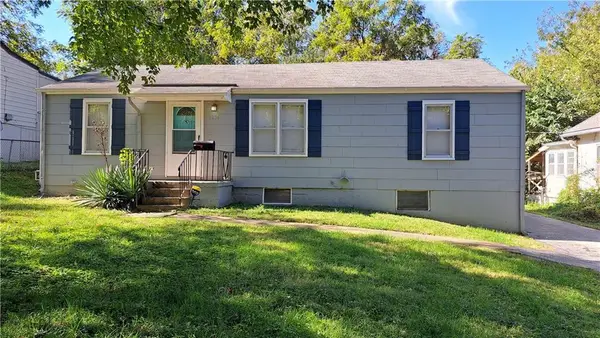 $145,000Coming Soon3 beds 1 baths1,008 sq. ft.
1234 Claremont Avenue, Independence, MO 64052
MLS# 2647413Listed by: PLATINUM REALTY LLC - Coming Soon
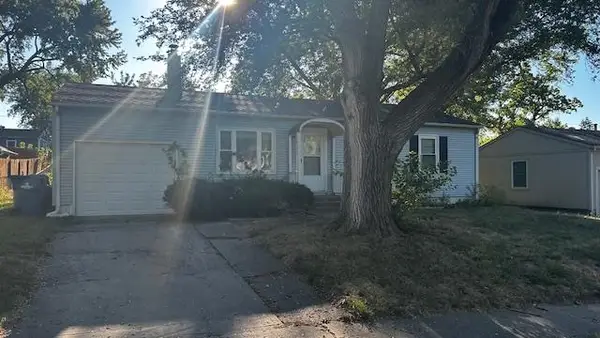 $201,000Coming Soon3 beds 1 baths950 sq. ft.
1217 N Cedar Crest Drive, Independence, MO 64056
MLS# 2646740Listed by: PLATINUM REALTY LLC - Coming Soon
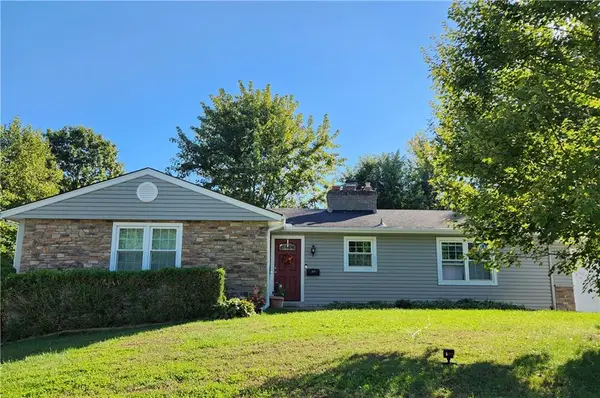 $270,000Coming Soon3 beds 2 baths1,392 sq. ft.
611 E Rankin Road, Independence, MO 64055
MLS# 2646555Listed by: KELLER WILLIAMS PLATINUM PRTNR - Coming Soon
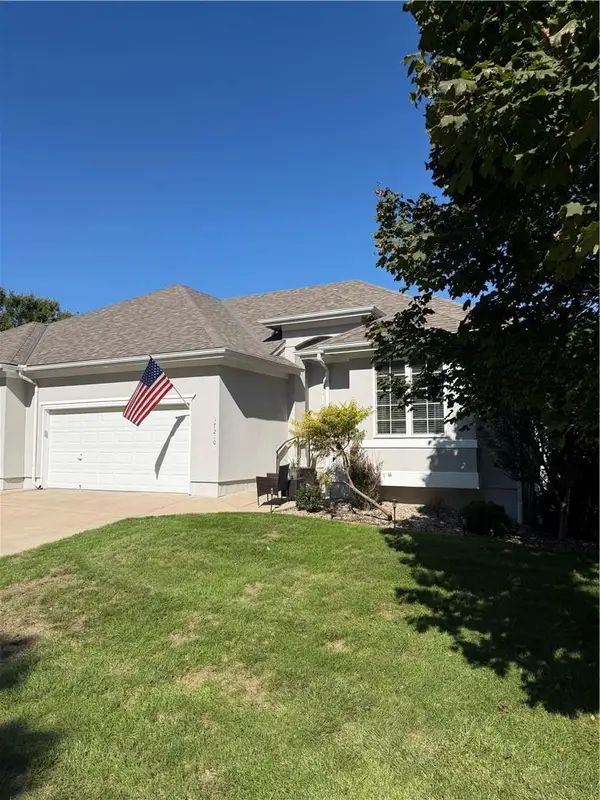 $349,000Coming Soon3 beds 3 baths2,200 sq. ft.
17210 E 44th Street Court, Independence, MO 64055
MLS# 2645769Listed by: BLUE BIRD REAL ESTATE HOLDEN, MO


Protect your home and budget from life's surprises with an Assurant Home Warranty, backed by a partner that supports you through every step of homeownership. Explore Plans.
© 2026 Better Homes and Gardens Real Estate LLC. An Anywhere Real Estate company. All rights reserved. Better Homes and Gardens® Real Estate is a registered trademark owned by Meredith Operations Corporation, licensed to Better Homes and Gardens Real Estate LLC and used with permission. Better Homes and Gardens Real Estate LLC fully supports the principles of the Fair Housing Act and the Equal Opportunity Act. Listing information is deemed reliable but is not guaranteed accurate.
Each office is independently owned and operated.
Any services or products provided by third parties are not provided by, affiliated with or related to Better Homes and Gardens Real Estate LLC, or its affiliated companies.