
11419 E 27 Street S, Independence, MO 64052
Local realty services provided by:Better Homes and Gardens Real Estate Kansas City Homes
11419 E 27 Street S,Independence, MO 64052
- 2 Beds
- 1 Baths
- - sq. ft.
- Single family
- Sold
Listed by: claudia scanlon
Office: realty executives
MLS#:2632243
Source:MOKS_HL
Sorry, we are unable to map this address
Price summary
- Price:
About this home
Darling 2 bedroom 1 bath updated house sits on a secluded treed, oversized corner lot. The covered front porch welcomes you & your guest to sit & relax. Living room has new carpet & nice adequate sunlight. Kitchen has new laminate flooring, all new appliances which include a dishwasher, gas range & refrigerator that stays. There's a new built in island/table for dining. Primary bedroom has laminate flooring & is right next to the bathroom which has a shower & a tub. Bonus room in back can be an office space or utilize how it has been converted to a bedroom with a murphy bed that pulls down when needed & stores neatly away to lift the platform that gives access to the basement stairs. Clean partially finished walk out dry basement could be family room, play space or great storage area. Laundry is in lower level with washer & dryer as a bonus stay along with a tankless water heater! There's a nice big deck that overlooks a large treed back yard. Some fencing around the property. Plenty of off street parking on side of the house available too. We welcome you to check out this move in ready house & make it your home!...
Contact an agent
Home facts
- Year built:1925
- Subdivision & Development:Englewood View
- Listing ID #:2632243
- Added:39 day(s) ago
- Updated:August 29, 2026 at 07:37 AM
Rooms and interior
- Bedrooms:2
- Total bathrooms:1
- Full bathrooms:1
- Rooms Total:7
- Kitchen Description:Dishwasher, Disposal, Microwave, Refrigerator
- Basement:Yes
- Basement Description:Finished, Inside Entrance, Walk Out
Heating and cooling
- Cooling:Electric, Window Unit(s)
- Heating:Forced Air Gas
Structure and exterior
- Roof:Composition
- Year built:1925
- Lot Features:Corner Lot, Estate Lot, Wooded
- Architectural Style:Ranch
- Construction Materials:Frame, Vinyl Siding
Schools
- High school:Van Horn
- Middle school:Nowlin
- Elementary school:Three Trails
Utilities
- Water:City/Public
- Sewer:Public Sewer
Finances and disclosures
- Price:
Features and amenities
- Appliances:Dishwasher, Disposal, Gas Range, Microwave, Refrigerator
- Amenities:Ceiling Fan(s), Painted Cabinets, Walk-In Closet(s)
Parking
- Parking description:Off Street
 HeartlandMLS©2026. Information Deemed Reliable But Not Guaranteed. This information is being provided by the HeartlandMLS. The listings presented here may or may not be listed by the Broker/Agent operating this website. This information is intended for the personal use of consumers and may not be used for any purpose other than to identify prospective properties consumers may be interested in purchasing. Data <Last Updated August 29, 2026
New listings near 11419 E 27 Street S
- New
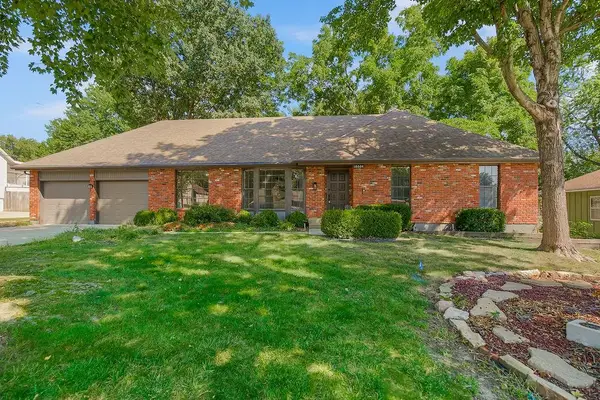 $339,900Active3 beds 2 baths2,181 sq. ft.
18604 E 27th Street S, Independence, MO 64057
MLS# 2637221Listed by: 1ST CLASS REAL ESTATE KC - New
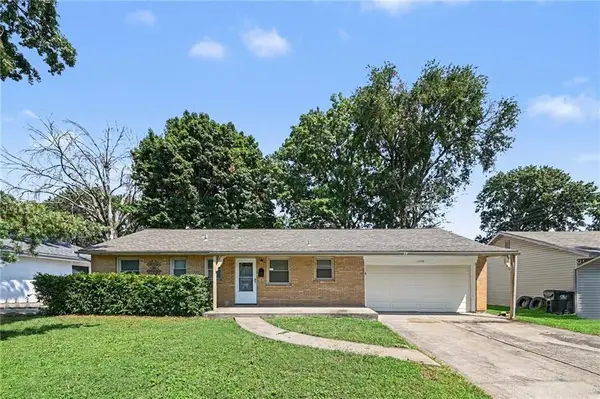 $234,900Active3 beds 3 baths2,484 sq. ft.
13008 E 38th Street, Independence, MO 64055
MLS# 2638360Listed by: ENTERA REALTY - Open Sat, 12 to 3pmNew
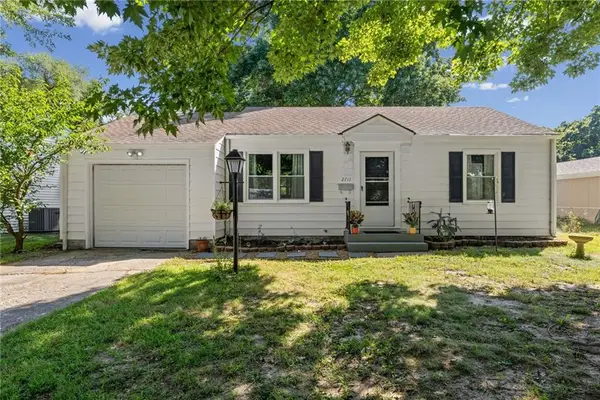 $160,000Active2 beds 2 baths770 sq. ft.
2711 S Scott Avenue, Independence, MO 64052
MLS# 2638938Listed by: KELLER WILLIAMS PLATINUM PRTNR - New
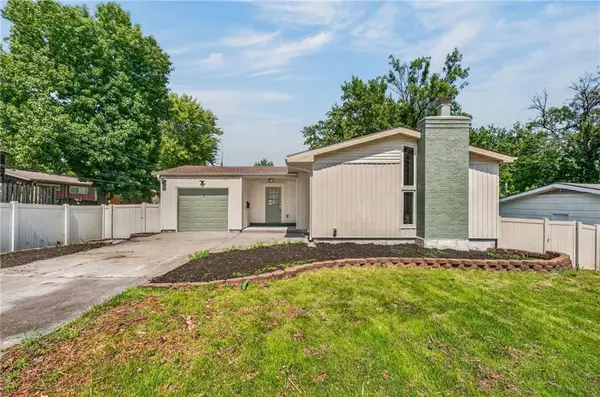 $317,000Active3 beds 3 baths2,211 sq. ft.
12204 E 46th Terrace S, Independence, MO 64055
MLS# 2639057Listed by: KELLER WILLIAMS SOUTHLAND - New
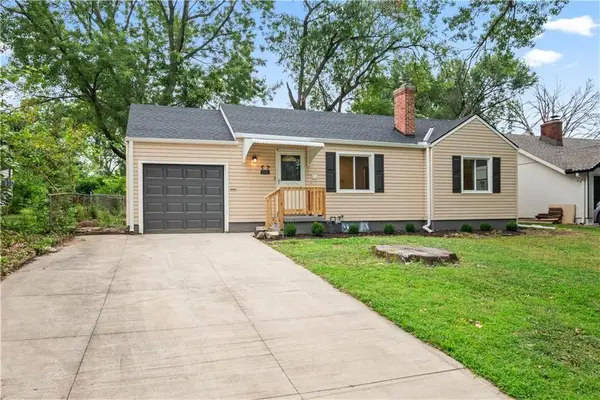 $174,900Active2 beds 1 baths844 sq. ft.
3331 S Arlington Avenue, Independence, MO 64052
MLS# 2639302Listed by: UNITED REAL ESTATE KANSAS CITY - New
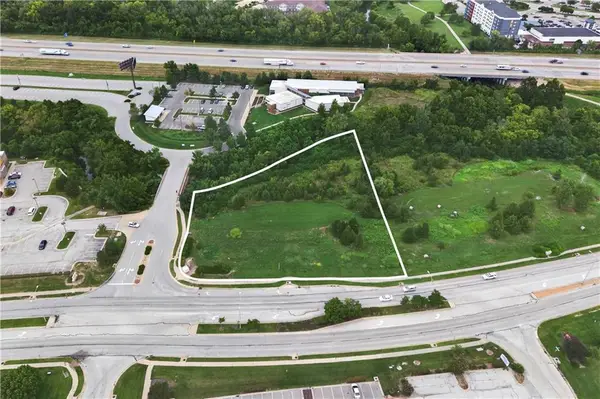 $1,400,000Active1.57 Acres
19330 E Valley View Parkway, Independence, MO 64055
MLS# 2636063Listed by: RE/MAX ELITE, REALTORS - New
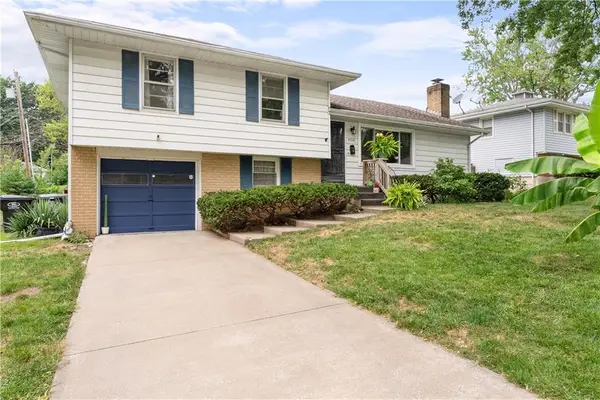 $225,000Active3 beds 2 baths1,412 sq. ft.
4200 S Mccoy Street, Independence, MO 64055
MLS# 2637197Listed by: REECENICHOLS - LEES SUMMIT - New
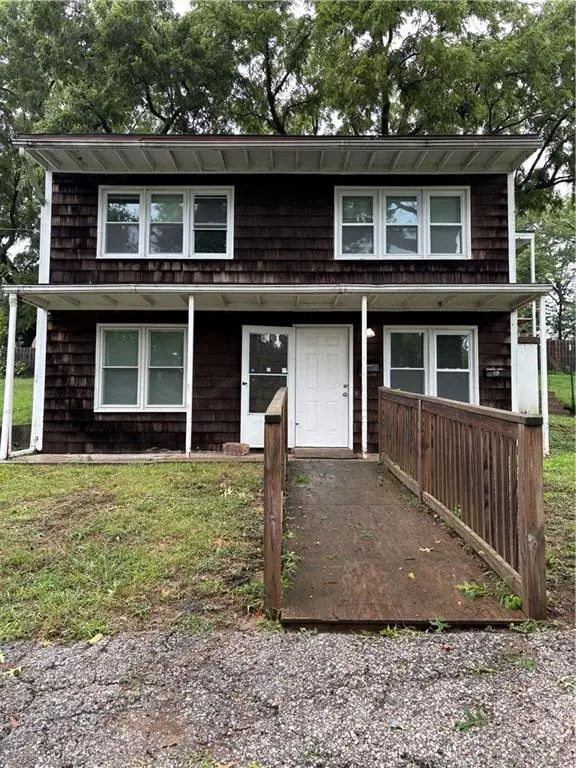 $275,000Active-- beds -- baths
1413 W Waldo Avenue, Independence, MO 64050
MLS# 2638096Listed by: RE/MAX HERITAGE - New
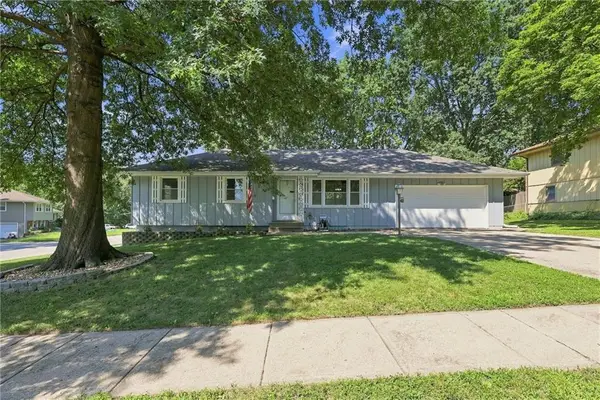 $199,950Active3 beds 2 baths1,006 sq. ft.
4312 S Union Street, Independence, MO 64055
MLS# 2638513Listed by: REECENICHOLS- LEAWOOD TOWN CENTER - New
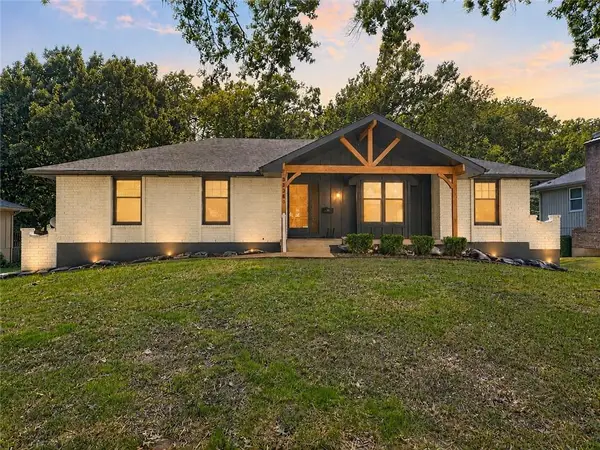 $325,000Active3 beds 3 baths2,106 sq. ft.
3936 S Sherman Drive, Independence, MO 64055
MLS# 2638637Listed by: REAL BROKER, LLC-MO


Protect your home and budget from life's surprises with an Assurant Home Warranty, backed by a partner that supports you through every step of homeownership. Explore Plans.
© 2026 Better Homes and Gardens Real Estate LLC. An Anywhere Real Estate company. All rights reserved. Better Homes and Gardens® Real Estate is a registered trademark owned by Meredith Operations Corporation, licensed to Better Homes and Gardens Real Estate LLC and used with permission. Better Homes and Gardens Real Estate LLC fully supports the principles of the Fair Housing Act and the Equal Opportunity Act. Listing information is deemed reliable but is not guaranteed accurate.
Each office is independently owned and operated.
Any services or products provided by third parties are not provided by, affiliated with or related to Better Homes and Gardens Real Estate LLC, or its affiliated companies.