
12102 E 47th Terrace, Independence, MO 64055
Local realty services provided by:Better Homes and Gardens Real Estate Kansas City Homes
12102 E 47th Terrace,Independence, MO 64055
$199,000
- 3 Beds
- 3 Baths
- 1,014 sq. ft.
- Single family
- Active
Listed by: erik collier
Office: traditions real estate llc.
MLS#:2636411
Source:MOKS_HL
Price summary
- Price:$199,000
- Price per sq. ft.:$196.25
About this home
Welcome home to this solid true ranch offering comfortable one-level living with 3 bedrooms and 2.5 bathrooms. Beautiful hardwood floors add warmth and character throughout, while the unfinished concrete basement provides plenty of potential for additional living space, storage, or a future recreation area and already includes a full bathroom. Major updates include a newer electrical panel and HVAC system. Outside, you’ll enjoy a convenient carport, inviting covered porch, and a fully fenced backyard perfect for pets, entertaining, or relaxing. The four-season room is an added bonus, complete with a hot tub for year-round enjoyment. Best of all, all appliances stay, making this home truly move-in ready. With great features, valuable updates, and plenty of space to make your own, this ranch is one you won’t want to miss! Home is being sold as-is.
Contact an agent
Home facts
- Year built:1954
- Subdivision & Development:Blue Vue
- Listing ID #:2636411
- Added:62 day(s) ago
- Updated:October 21, 2026 at 08:28 AM
Rooms and interior
- Bedrooms:3
- Total bathrooms:3
- Full bathrooms:2
- Half bathrooms:1
- Rooms Total:7
- Basement:Yes
- Basement Description:Concrete, Full
- Living area:1,014 sq. ft.
Heating and cooling
- Cooling:Attic Fan, Electric
- Heating:Forced Air Gas
Structure and exterior
- Roof:Composition
- Year built:1954
- Building area:1,014 sq. ft.
- Lot area:0.21 Acres
- Lot Features:City Lot
- Architectural Style:Ranch
- Construction Materials:Frame, Vinyl Siding
- Foundation Description:Concrete
Schools
- High school:Raytown South
- Middle school:Raytown
- Elementary school:Fleetridge
Utilities
- Water:City/Public
- Sewer:Public Sewer
Finances and disclosures
- Price:$199,000
- Price per sq. ft.:$196.25
Parking
- Parking description:Attached
- Garage:Yes
- Garage spaces:1
 HeartlandMLS©2026. Information Deemed Reliable But Not Guaranteed. This information is being provided by the HeartlandMLS. The listings presented here may or may not be listed by the Broker/Agent operating this website. This information is intended for the personal use of consumers and may not be used for any purpose other than to identify prospective properties consumers may be interested in purchasing. Data <Last Updated October 21, 2026
New listings near 12102 E 47th Terrace
- Coming Soon
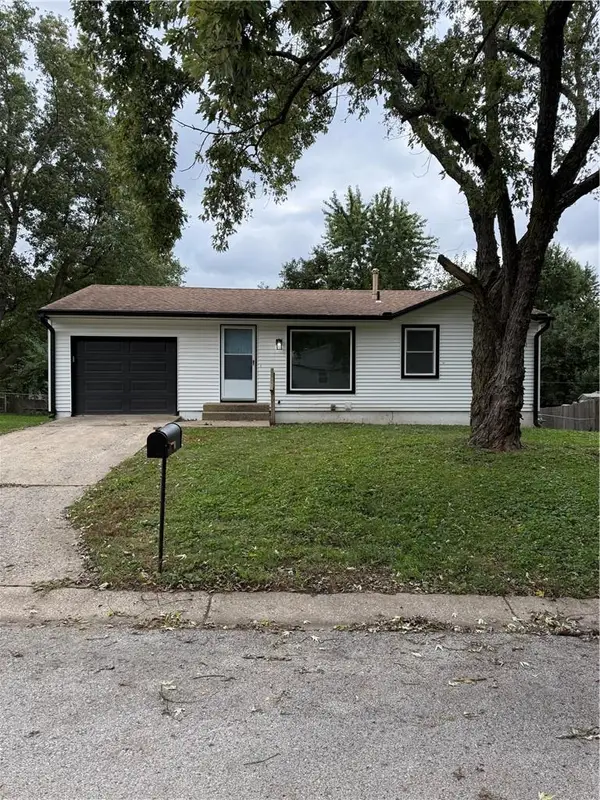 $185,000Coming Soon3 beds 1 baths850 sq. ft.
18813 Powahatan Court W, Independence, MO 64056
MLS# 2648066Listed by: RE/MAX HERITAGE - Coming Soon
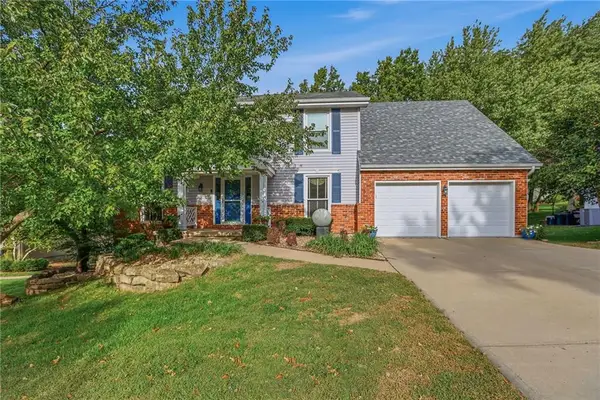 $459,900Coming Soon4 beds 4 baths3,172 sq. ft.
17612 E 48th Terrace Court S, Independence, MO 64055
MLS# 2648088Listed by: KELLER WILLIAMS PLATINUM PRTNR - Coming Soon
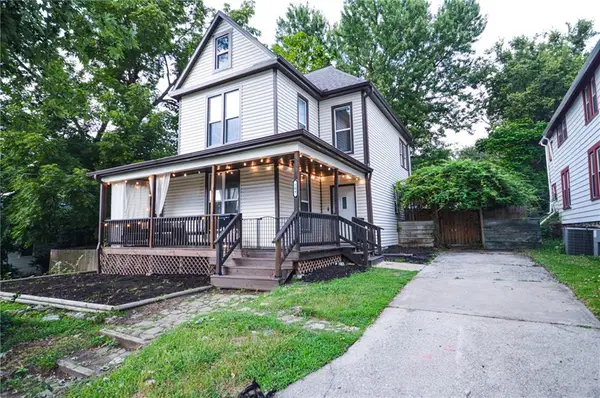 $265,000Coming Soon5 beds 2 baths1,854 sq. ft.
209 S Crysler Avenue, Independence, MO 64050
MLS# 2647856Listed by: RUHLMAN REALTY, LLC - Coming SoonOpen Sat, 1 to 3pm
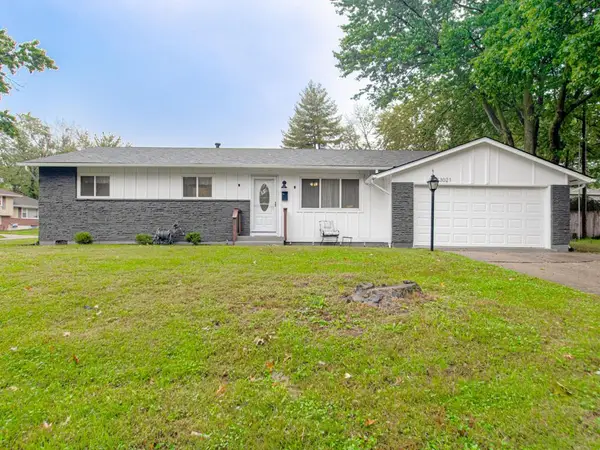 $249,950Coming Soon3 beds 2 baths1,440 sq. ft.
13021 E 40th Terrace S, Independence, MO 64055
MLS# 2647468Listed by: RE/MAX ELITE, REALTORS - Coming Soon
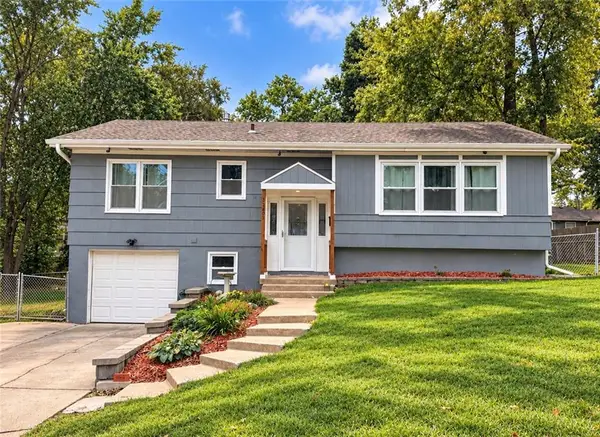 $249,900Coming Soon3 beds 2 baths1,806 sq. ft.
12807 E 39th Terrace S, Independence, MO 64055
MLS# 2647553Listed by: RE/MAX HERITAGE - Coming Soon
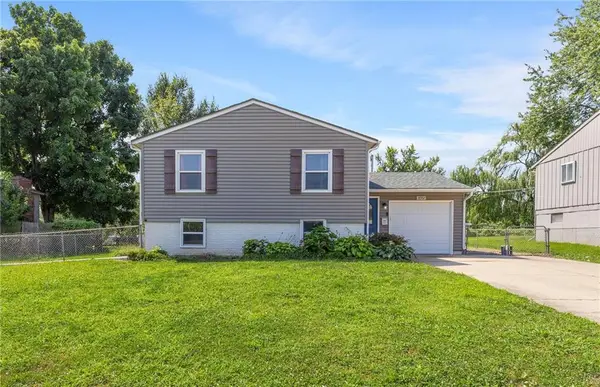 $230,000Coming Soon4 beds 2 baths1,534 sq. ft.
18907 E Susquehanna Ridge, Independence, MO 64056
MLS# 2647461Listed by: REAL BROKER, LLC - Coming Soon
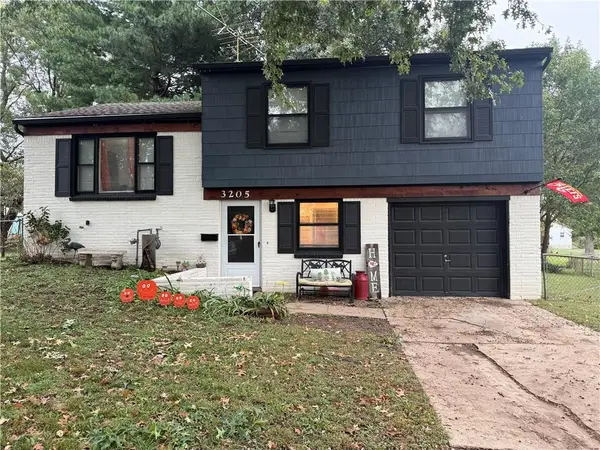 $235,000Coming Soon3 beds 2 baths1,424 sq. ft.
3205 S Mark Circle, Independence, MO 64055
MLS# 2647481Listed by: REALTY PROFESSIONALS HEARTLAND - Coming Soon
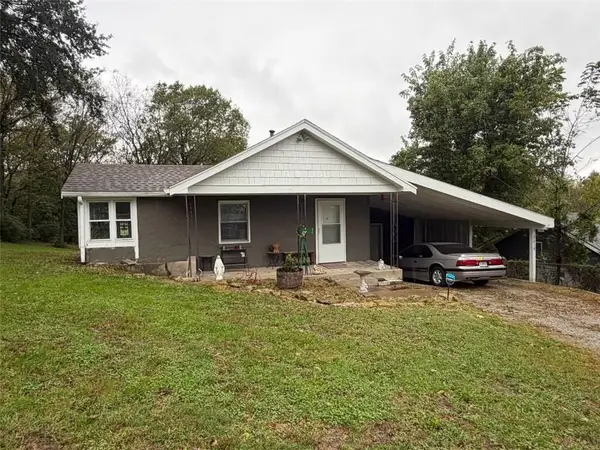 $130,000Coming Soon1 beds 1 baths456 sq. ft.
2218 S Glenwood Avenue, Independence, MO 64052
MLS# 2647132Listed by: RE/MAX REVOLUTION - Coming Soon
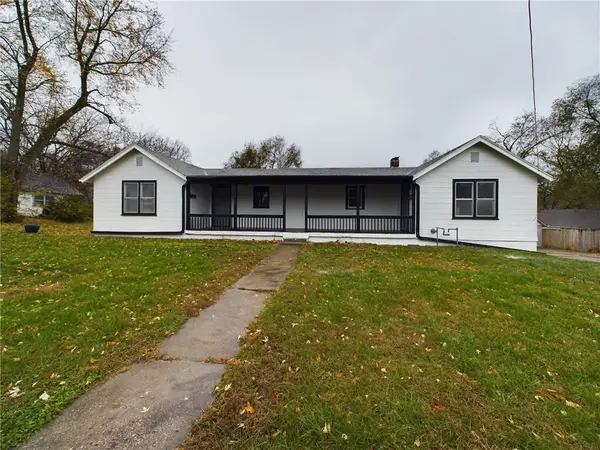 $195,000Coming Soon-- beds -- baths
1013 W South Avenue, Independence, MO 64050
MLS# 2647282Listed by: COMPASS REALTY GROUP - Coming Soon
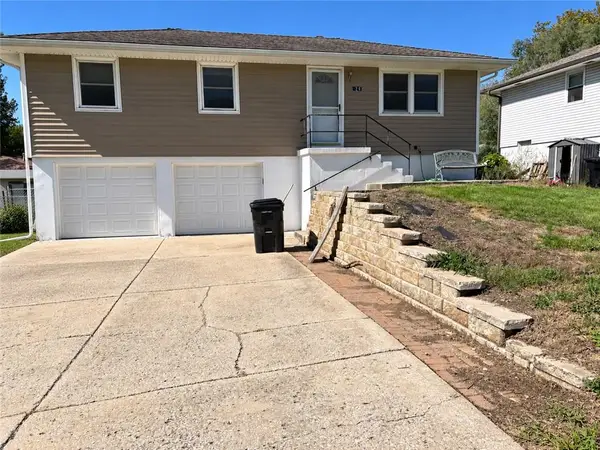 $184,000Coming Soon3 beds 1 baths880 sq. ft.
1210 S Holke Road, Independence, MO 64057
MLS# 2647023Listed by: LPT REALTY LLC


Protect your home and budget from life's surprises with an Assurant Home Warranty, backed by a partner that supports you through every step of homeownership. Explore Plans.
© 2026 Better Homes and Gardens Real Estate LLC. An Anywhere Real Estate company. All rights reserved. Better Homes and Gardens® Real Estate is a registered trademark owned by Meredith Operations Corporation, licensed to Better Homes and Gardens Real Estate LLC and used with permission. Better Homes and Gardens Real Estate LLC fully supports the principles of the Fair Housing Act and the Equal Opportunity Act. Listing information is deemed reliable but is not guaranteed accurate.
Each office is independently owned and operated.
Any services or products provided by third parties are not provided by, affiliated with or related to Better Homes and Gardens Real Estate LLC, or its affiliated companies.