
1301 E Mechanic Avenue, Independence, MO 64050
Local realty services provided by:Better Homes and Gardens Real Estate Kansas City Homes
1301 E Mechanic Avenue,Independence, MO 64050
$100,000
- 3 Beds
- 1 Baths
- 1,512 sq. ft.
- Single family
- Active
Listed by: amy arndorfer, kelley snyder
Office: premium realty group llc.
MLS#:2648225
Source:MOKS_HL
Price summary
- Price:$100,000
- Price per sq. ft.:$66.14
About this home
Investor Special with Tons of Potential! Bring your vision and tools to this 3-bedroom, 1-bath home in a convenient Independence location! This property is ready for a full remodel and offers plenty of possibilities, including the potential for a 4th bedroom. You'll find two enclosed porches, hardwood floors throughout main level, a spacious unfinished walkout basement with room for additional possibilities, and a detached 2-car garage. With a great location, flexible layout, and plenty of space to work with, this could be a fantastic opportunity for investors, flippers, or anyone ready to take on a renovation project. Bring your ideas and make this one shine again! As-is sale. Property is being surveyed and will no longer be 1.9 acres, will be the house with approximately .34 acres.
Contact an agent
Home facts
- Subdivision & Development:Other
- Listing ID #:2648225
- Added:1 day(s) ago
- Updated:October 22, 2026 at 11:17 AM
Rooms and interior
- Bedrooms:3
- Total bathrooms:1
- Full bathrooms:1
- Rooms Total:6
- Basement:Yes
- Basement Description:Unfinished, Walk Out
- Living area:1,512 sq. ft.
Heating and cooling
- Cooling:Window Unit(s)
- Heating:Forced Air Gas
Structure and exterior
- Roof:Composition
- Building area:1,512 sq. ft.
- Lot area:0.34 Acres
- Lot Features:City Limits, City Lot
- Architectural Style:1.5 Stories
- Construction Materials:Frame
- Exterior Features:Fixer Up
Schools
- High school:William Chrisman
- Middle school:Bridger
- Elementary school:Ott
Utilities
- Water:City/Public
- Sewer:Septic Tank
Finances and disclosures
- Price:$100,000
- Price per sq. ft.:$66.14
Parking
- Parking description:Detached
- Garage:Yes
- Garage spaces:2
 HeartlandMLS©2026. Information Deemed Reliable But Not Guaranteed. This information is being provided by the HeartlandMLS. The listings presented here may or may not be listed by the Broker/Agent operating this website. This information is intended for the personal use of consumers and may not be used for any purpose other than to identify prospective properties consumers may be interested in purchasing. Data <Last Updated October 22, 2026
New listings near 1301 E Mechanic Avenue
- Coming Soon
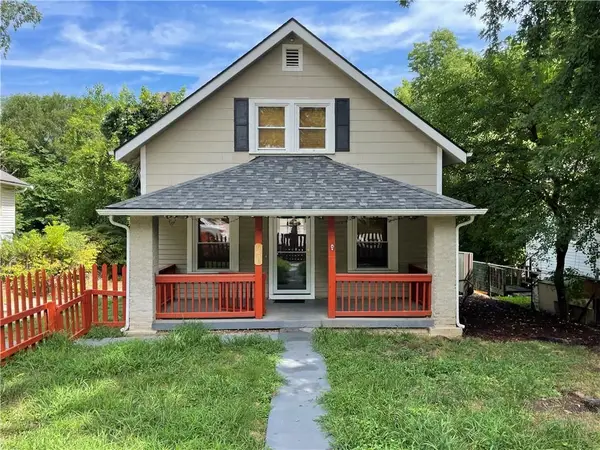 $155,000Coming Soon3 beds 1 baths1,008 sq. ft.
9306 E 9th Street, Independence, MO 64053
MLS# 2648224Listed by: KW DIAMOND PARTNERS - Coming Soon
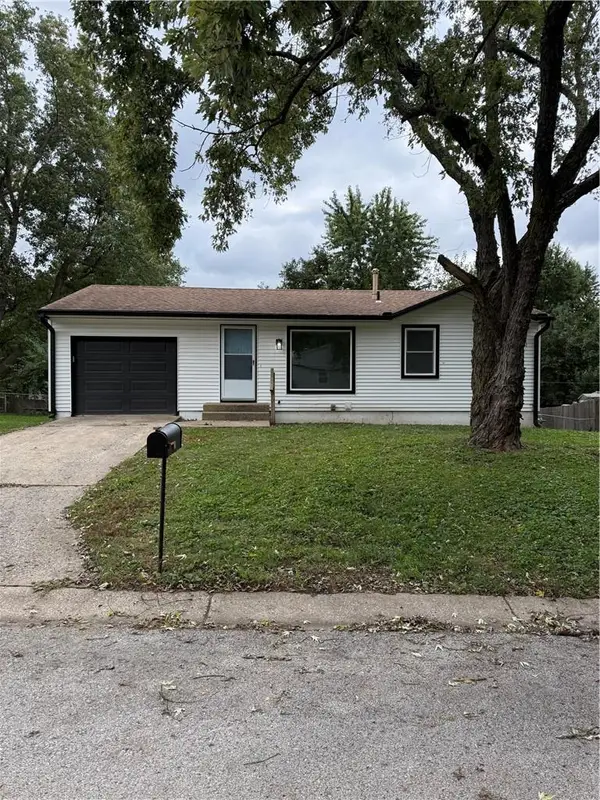 $185,000Coming Soon3 beds 1 baths850 sq. ft.
18813 Powahatan Court W, Independence, MO 64056
MLS# 2648066Listed by: RE/MAX HERITAGE - Coming Soon
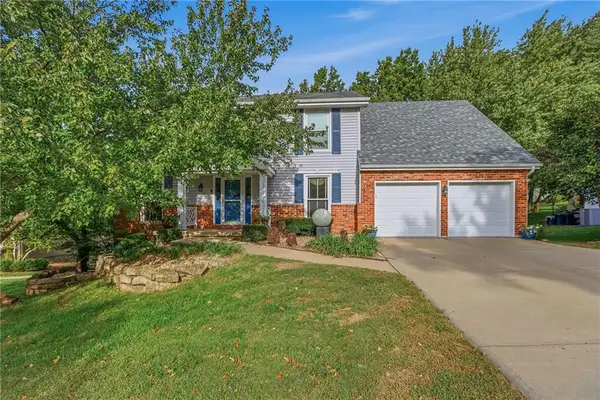 $459,900Coming Soon4 beds 4 baths3,172 sq. ft.
17612 E 48th Terrace Court S, Independence, MO 64055
MLS# 2648088Listed by: KELLER WILLIAMS PLATINUM PRTNR - Coming Soon
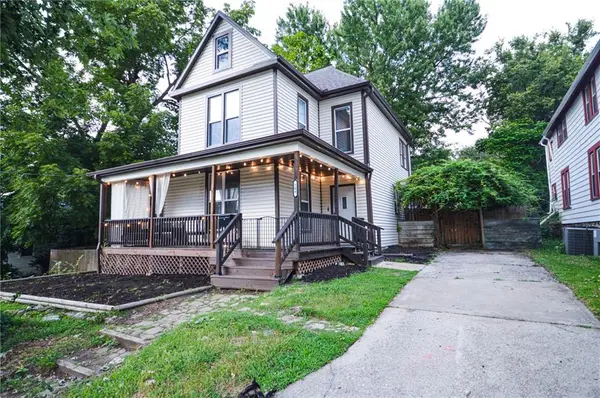 $265,000Coming Soon5 beds 2 baths1,854 sq. ft.
209 S Crysler Avenue, Independence, MO 64050
MLS# 2647856Listed by: RUHLMAN REALTY, LLC - Coming Soon
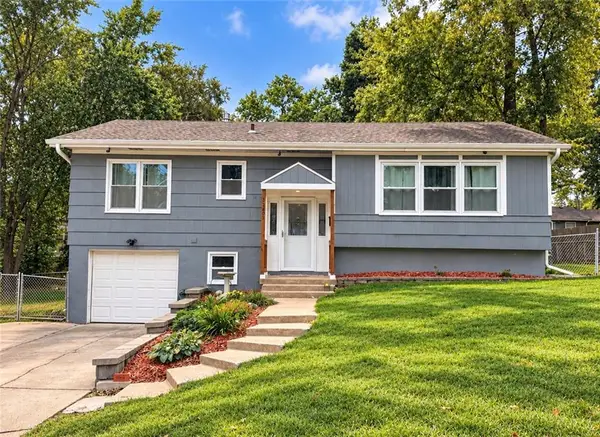 $249,900Coming Soon3 beds 2 baths1,806 sq. ft.
12807 E 39th Terrace S, Independence, MO 64055
MLS# 2647553Listed by: RE/MAX HERITAGE - Coming Soon
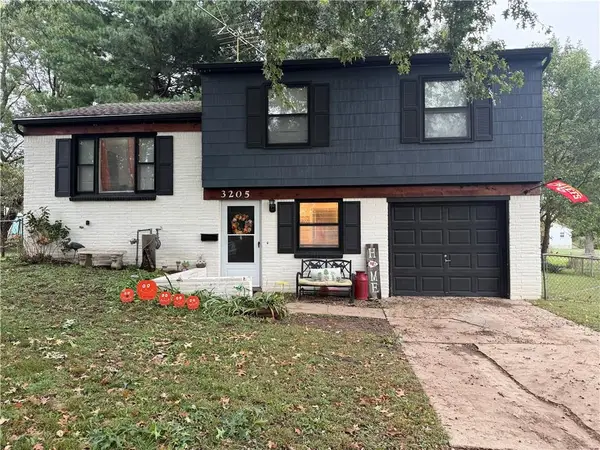 $235,000Coming Soon3 beds 2 baths1,424 sq. ft.
3205 S Mark Circle, Independence, MO 64055
MLS# 2647481Listed by: REALTY PROFESSIONALS HEARTLAND - Coming Soon
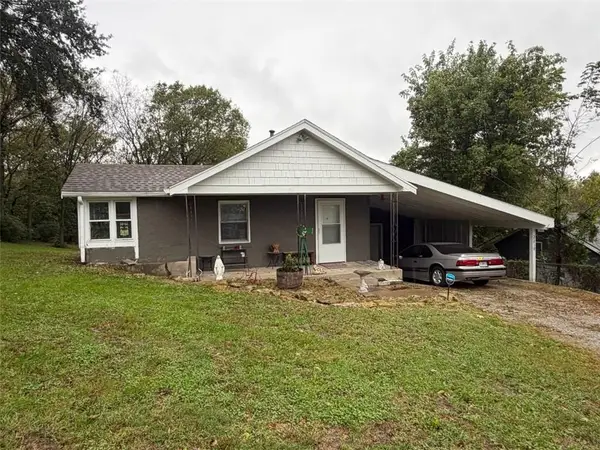 $130,000Coming Soon1 beds 1 baths456 sq. ft.
2218 S Glenwood Avenue, Independence, MO 64052
MLS# 2647132Listed by: RE/MAX REVOLUTION - Coming Soon
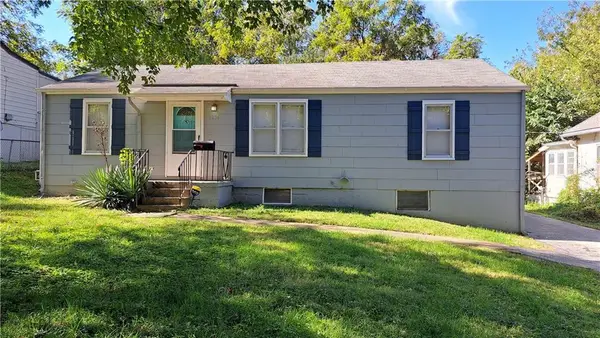 $145,000Coming Soon3 beds 1 baths1,008 sq. ft.
1234 Claremont Avenue, Independence, MO 64052
MLS# 2647413Listed by: PLATINUM REALTY LLC - Coming Soon
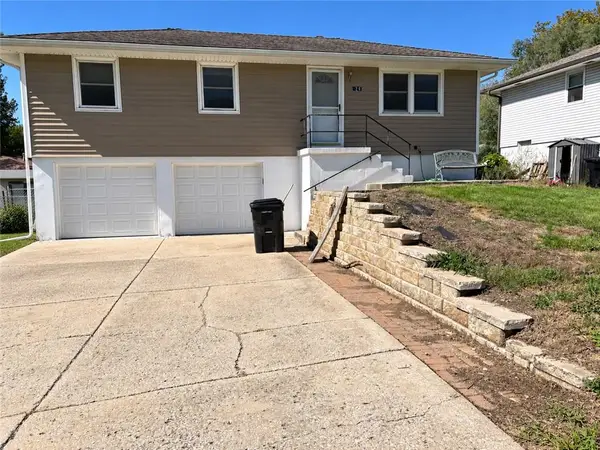 $184,000Coming Soon3 beds 1 baths880 sq. ft.
1210 S Holke Road, Independence, MO 64057
MLS# 2647023Listed by: LPT REALTY LLC - Coming Soon
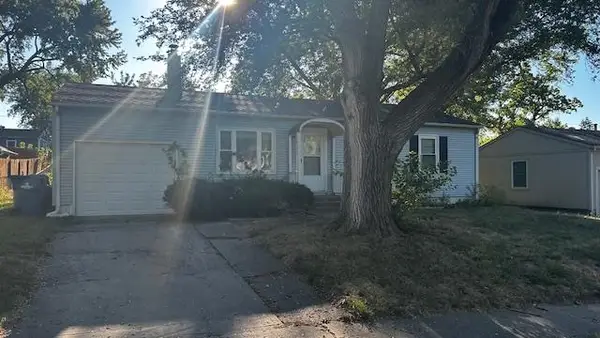 $201,000Coming Soon3 beds 1 baths950 sq. ft.
1217 N Cedar Crest Drive, Independence, MO 64056
MLS# 2646740Listed by: PLATINUM REALTY LLC


Protect your home and budget from life's surprises with an Assurant Home Warranty, backed by a partner that supports you through every step of homeownership. Explore Plans.
© 2026 Better Homes and Gardens Real Estate LLC. An Anywhere Real Estate company. All rights reserved. Better Homes and Gardens® Real Estate is a registered trademark owned by Meredith Operations Corporation, licensed to Better Homes and Gardens Real Estate LLC and used with permission. Better Homes and Gardens Real Estate LLC fully supports the principles of the Fair Housing Act and the Equal Opportunity Act. Listing information is deemed reliable but is not guaranteed accurate.
Each office is independently owned and operated.
Any services or products provided by third parties are not provided by, affiliated with or related to Better Homes and Gardens Real Estate LLC, or its affiliated companies.