
1313 N Holland Drive, Independence, MO 64056
Local realty services provided by:Better Homes and Gardens Real Estate Kansas City Homes
Upcoming open houses
- Sun, Nov 1502:00 pm - 04:00 pm
Listed by: denise sanker, rob ellerman team
Office: reecenichols - lees summit
MLS#:2649050
Source:MOKS_HL
Price summary
- Price:$460,000
- Price per sq. ft.:$205.36
- Monthly HOA dues:$12.5
About this home
Gorgeous custom ranch on beautiful walkout lot. Exceptional quality in this home with 4' wide hallways, 36" doorways, for great accessibility. Level 3-wide drive leads to oversized 3 car garage. Welcoming covered front porch is perfect for sitting and enjoying the quiet street. Front door opens to lovely open living space. Great room has high ceilings with beautiful wood beams matching mantle, gas fireplace with stone floor to ceiling & rustic mantle. Large windows for warm natural light throughout. Stunning kitchen has walk-in corner pantry, custom cabinets including large center island in sage green w/ granite countertops, high end stainless appliances. Open to spacious dining area with windows & full glass door out to large covered deck. Primary suite down the hall is private retreat. Vaulted ceiling, custom accent wall, ceiling fan, TWO walk-in closets! The luxury bath has double vanity, large shower. Hall bath has tile floor, tub/shower with custom vanity & fantastic storage space. Another large bedroom has spacious closet. Lower level has huge family room that walks out to large covered patio below deck! 2 bedrooms offer a great amount of space, large closets. 3rd full bath on this level. TWO unfinished spaces in lower level, 19x10 has high efficiency furnace with whole house humidifier, 24x12 has egress window, 9' foundation, ideal for future finish. Garage is oversized, 29' wide, 21'deep with 10' ceilings & no posts!...
Contact an agent
Home facts
- Year built:2026
- Subdivision & Development:Timber Creek Ranch
- Listing ID #:2649050
- Added:7 day(s) ago
- Updated:November 08, 2026 at 08:53 PM
Rooms and interior
- Bedrooms:4
- Total bathrooms:3
- Full bathrooms:3
- Rooms Total:12
- Kitchen Description:Dishwasher, Disposal, Microwave
- Basement:Yes
- Basement Description:Finished, Full, Walk Out
- Living area:2,240 sq. ft.
Heating and cooling
- Cooling:Electric
- Heating:Forced Air Gas
Structure and exterior
- Roof:Composition
- Year built:2026
- Building area:2,240 sq. ft.
- Lot area:0.21 Acres
- Lot Features:City Lot
- Architectural Style:Ranch, Reverse 1.5 Story
- Construction Materials:Stone Veneer, Wood Siding
Schools
- High school:Fort Osage
- Middle school:Osage Trail
- Elementary school:Indian Trails
Utilities
- Water:City/Public
- Sewer:Public Sewer
Finances and disclosures
- Price:$460,000
- Price per sq. ft.:$205.36
Features and amenities
- Appliances:Dishwasher, Disposal, Microwave, Stainless Steel Appliance(s)
- Amenities:Ceiling Fan(s), Custom Cabinets, Painted Cabinets, Pantry, Stained Cabinets, Walk-In Closet(s)
Parking
- Parking description:Attached
- Garage:Yes
- Garage spaces:3
 HeartlandMLS©2026. Information Deemed Reliable But Not Guaranteed. This information is being provided by the HeartlandMLS. The listings presented here may or may not be listed by the Broker/Agent operating this website. This information is intended for the personal use of consumers and may not be used for any purpose other than to identify prospective properties consumers may be interested in purchasing. Data <Last Updated November 8, 2026
New listings near 1313 N Holland Drive
- Coming Soon
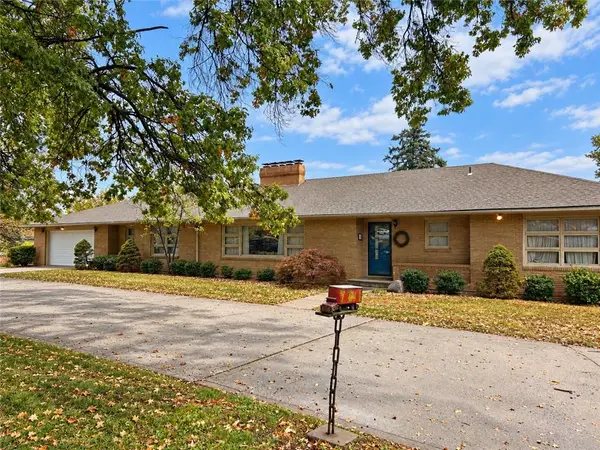 $499,000Coming Soon3 beds 3 baths2,597 sq. ft.
16400 E 39th Street S, Independence, MO 64055
MLS# 2650845Listed by: REECENICHOLS - LEES SUMMIT - Coming Soon
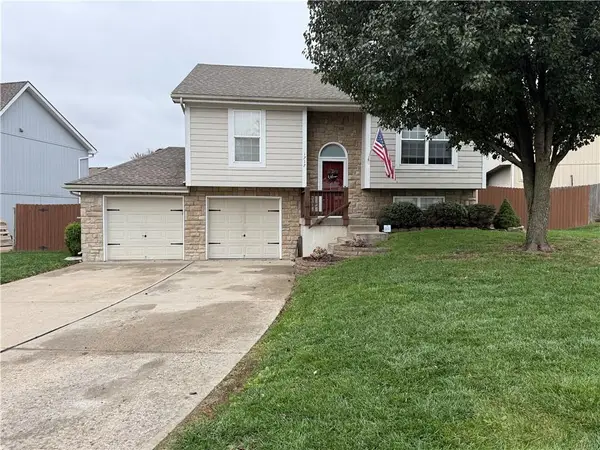 $250,000Coming Soon3 beds 2 baths1,587 sq. ft.
1717 N Ashley Drive, Independence, MO 64058
MLS# 2650510Listed by: REECENICHOLS - LEES SUMMIT - Coming Soon
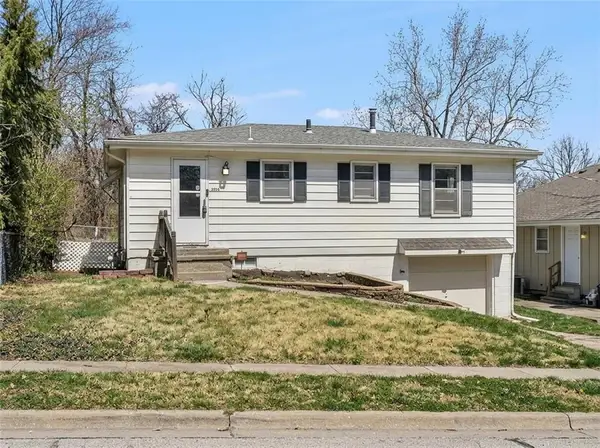 $159,900Coming Soon2 beds 2 baths1,134 sq. ft.
1414 E Pacific Avenue S, Independence, MO 64050
MLS# 2650106Listed by: RE/MAX INNOVATIONS - Coming Soon
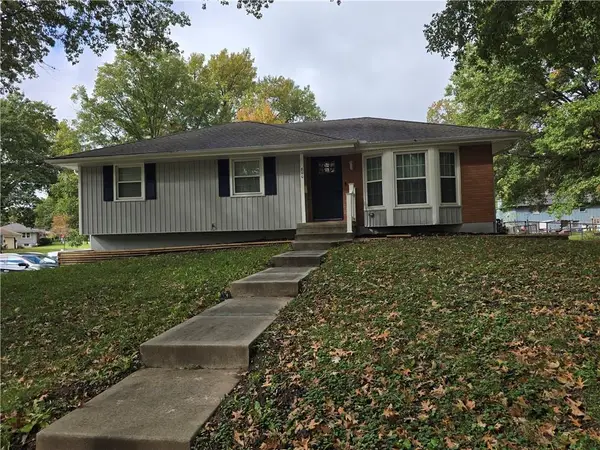 $265,000Coming Soon3 beds 2 baths1,340 sq. ft.
800 N Yuma Avenue, Independence, MO 64056
MLS# 2650227Listed by: COLDWELL BANKER REGAN REALTORS - Coming Soon
 $230,000Coming Soon4 beds 2 baths946 sq. ft.
1115 S Leslie Street, Independence, MO 64050
MLS# 2649930Listed by: REECENICHOLS - COUNTRY CLUB PLAZA - Coming Soon
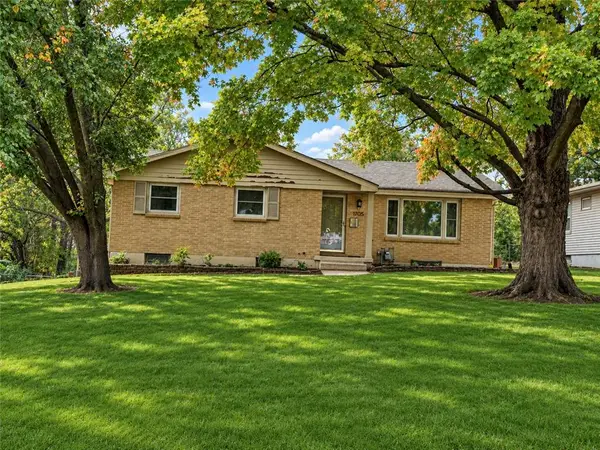 $269,000Coming Soon3 beds 3 baths1,667 sq. ft.
11705 E 39th Street, Independence, MO 64052
MLS# 2649816Listed by: REALTY PROFESSIONALS HEARTLAND - Coming Soon
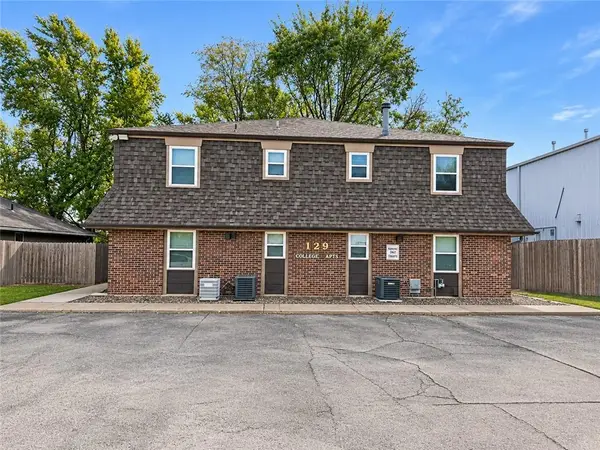 $750,000Coming Soon-- beds -- baths
129 E College Street, Independence, MO 64050
MLS# 2649525Listed by: REECENICHOLS - LEES SUMMIT - Coming Soon
 $260,000Coming Soon3 beds 3 baths1,876 sq. ft.
18900 E 18th Terrace, Independence, MO 64058
MLS# 2649465Listed by: RE/MAX ELITE, REALTORS - Coming Soon
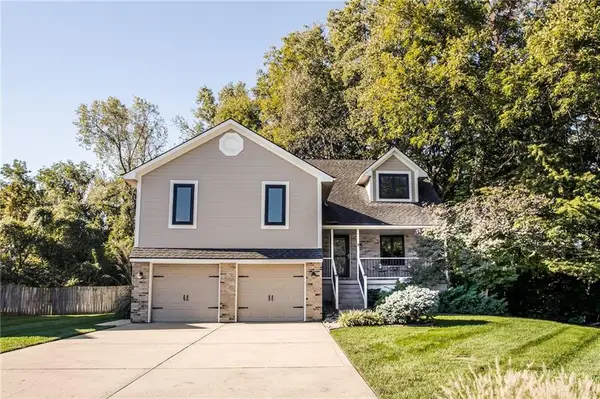 $345,000Coming Soon4 beds 3 baths2,312 sq. ft.
3418 Hanthorn Avenue, Independence, MO 64057
MLS# 2648862Listed by: KELLER WILLIAMS PLATINUM PRTNR - Coming Soon
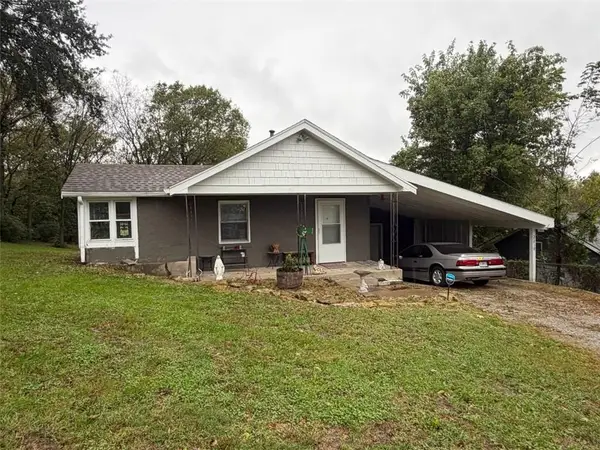 $130,000Coming Soon1 beds 1 baths456 sq. ft.
2218 S Glenwood Avenue, Independence, MO 64052
MLS# 2647132Listed by: RE/MAX REVOLUTION


Protect your home and budget from life's surprises with an Assurant Home Warranty, backed by a partner that supports you through every step of homeownership. Explore Plans.
© 2026 Better Homes and Gardens Real Estate LLC. An Anywhere Real Estate company. All rights reserved. Better Homes and Gardens® Real Estate is a registered trademark owned by Meredith Operations Corporation, licensed to Better Homes and Gardens Real Estate LLC and used with permission. Better Homes and Gardens Real Estate LLC fully supports the principles of the Fair Housing Act and the Equal Opportunity Act. Listing information is deemed reliable but is not guaranteed accurate.
Each office is independently owned and operated.
Any services or products provided by third parties are not provided by, affiliated with or related to Better Homes and Gardens Real Estate LLC, or its affiliated companies.