
1432 W Walnut Street, Independence, MO 64050
Local realty services provided by:Better Homes and Gardens Real Estate Kansas City Homes
Upcoming open houses
- Sun, Jul 1902:00 pm - 05:00 pm
- Sun, Jul 1902:00 pm - 05:00 am
Listed by: angela dicaprio coursey, austin freed
Office: keller williams platinum prtnr
MLS#:2629106
Source:MOKS_HL
Price summary
- Price:$375,000
- Price per sq. ft.:$117.19
About this home
Welcome to 1432 W Walnut, where nearly everything has been thoughtfully updated and redesigned. This beautifully remodeled home offers the perfect blend of modern finishes and everyday functionality.
From the moment you step inside, you'll notice the attention to detail throughout. The home features updated flooring, fresh paint, stylish fixtures, and a completely refreshed interior designed to fit today's lifestyle. The kitchen has been transformed with contemporary finishes, creating a space that is both functional and inviting. Updated bathrooms, spacious living areas, and abundant natural light make this home move-in ready from day one.
Major improvements throughout the property provide peace of mind while giving the home a fresh, modern feel. Whether you're a first-time buyer, looking to downsize, or simply searching for a home that requires little to no work after closing, this property is ready for its next owner to enjoy.
Don't miss the opportunity to own a home that has been completely remodeled from top to bottom. Schedule your showing today and see all that 1432 W Walnut has to offer....
Contact an agent
Home facts
- Year built:1908
- Listing ID #:2629106
- Added:4 day(s) ago
- Updated:July 16, 2026 at 09:45 PM
Rooms and interior
- Bedrooms:4
- Total bathrooms:3
- Full bathrooms:3
- Rooms Total:11
- Kitchen Description:Dishwasher, Disposal, Refrigerator
- Basement:Yes
- Basement Description:Full, Stone/Rock
- Living area:3,200 sq. ft.
Heating and cooling
- Cooling:Electric, Window Unit(s)
- Heating:Natural Gas
Structure and exterior
- Roof:Composition
- Year built:1908
- Building area:3,200 sq. ft.
- Lot area:0.2 Acres
- Lot Features:City Lot
- Architectural Style:3 Stories
- Construction Materials:Lap
- Foundation Description:Stone/Rock
Schools
- High school:William Chrisman
- Middle school:Bridger
Utilities
- Water:City/Public
- Sewer:Public Sewer
Finances and disclosures
- Price:$375,000
- Price per sq. ft.:$117.19
Features and amenities
- Appliances:Dishwasher, Disposal, Refrigerator
- Amenities:Ceiling Fan(s), Pantry
Parking
- Parking description:Off Street
 HeartlandMLS©2026. Information Deemed Reliable But Not Guaranteed. This information is being provided by the HeartlandMLS. The listings presented here may or may not be listed by the Broker/Agent operating this website. This information is intended for the personal use of consumers and may not be used for any purpose other than to identify prospective properties consumers may be interested in purchasing. Data <Last Updated July 16, 2026
New listings near 1432 W Walnut Street
- New
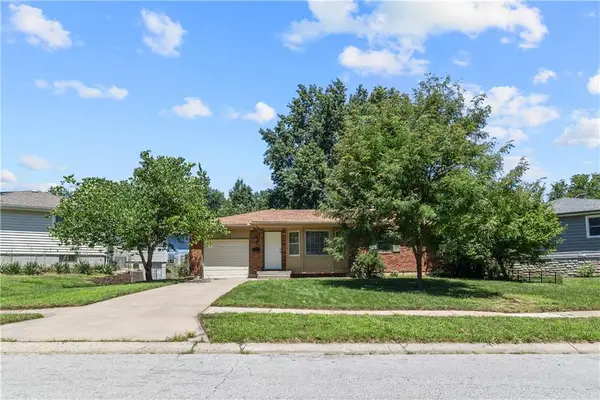 $218,000Active3 beds 1 baths912 sq. ft.
15406 E 36th Street, Independence, MO 64055
MLS# 2631490Listed by: PLATINUM REALTY LLC - New
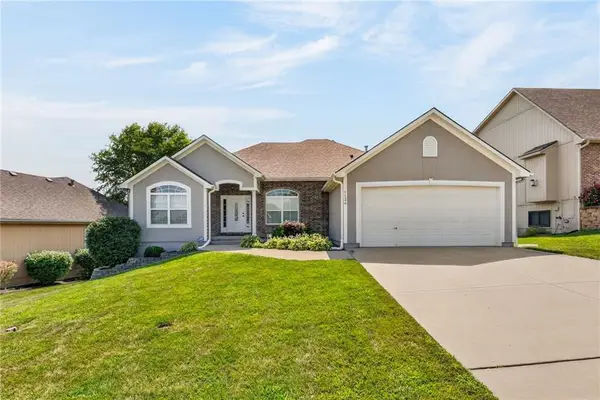 $399,900Active4 beds 3 baths3,484 sq. ft.
1126 N Glenview Avenue, Independence, MO 64056
MLS# 2631932Listed by: RE/MAX PREMIER REALTY - Open Fri, 5 to 7pmNew
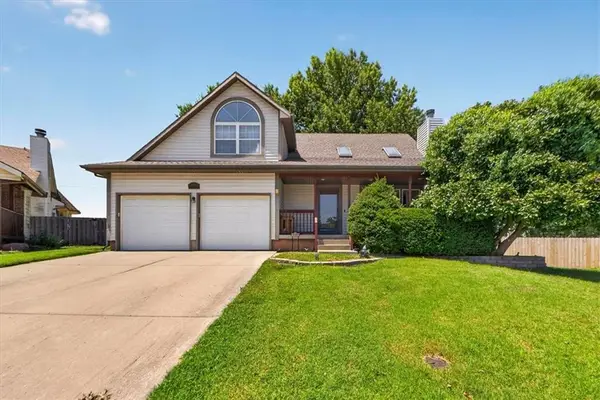 $275,000Active3 beds 3 baths1,810 sq. ft.
16404 Gudgell Court, Independence, MO 64055
MLS# 2630529Listed by: RE/MAX ELITE, REALTORS - New
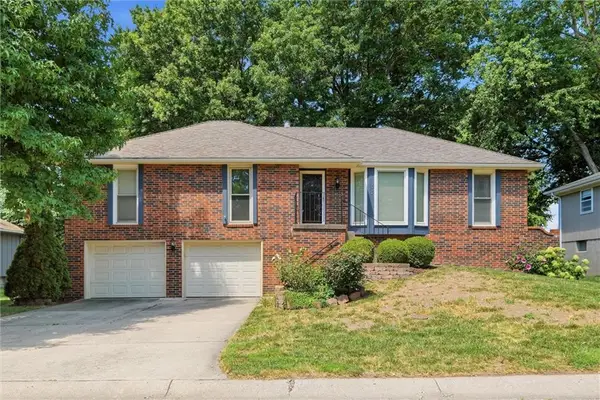 $275,000Active3 beds 3 baths1,592 sq. ft.
2728 Queen Ridge Drive, Independence, MO 64055
MLS# 2627301Listed by: RE/MAX HERITAGE - New
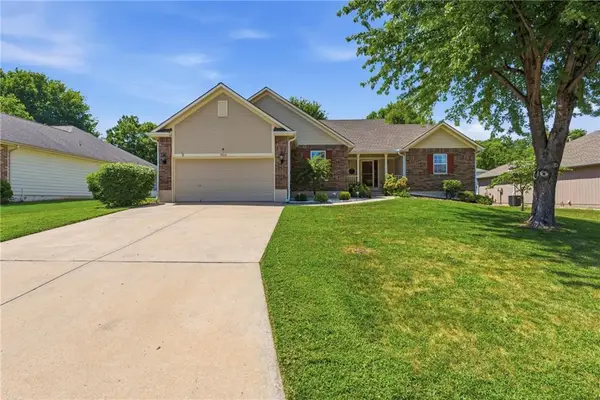 $365,000Active3 beds 3 baths3,948 sq. ft.
1824 S Aztec Avenue, Independence, MO 64057
MLS# 2630545Listed by: REAL BROKER, LLC - New
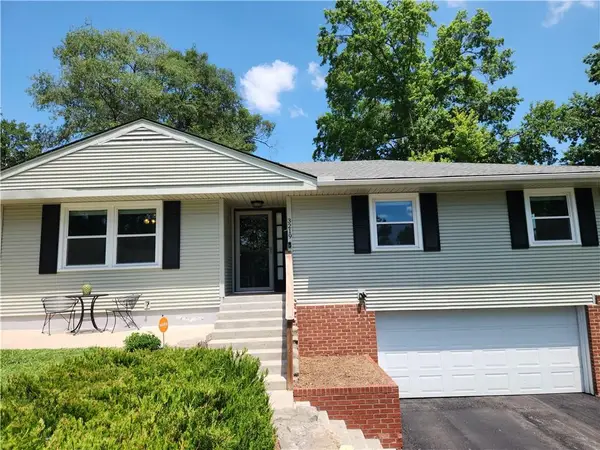 $284,900Active3 beds 2 baths1,796 sq. ft.
3219 S Vest Avenue, Independence, MO 64055
MLS# 2630875Listed by: REAL BROKER, LLC 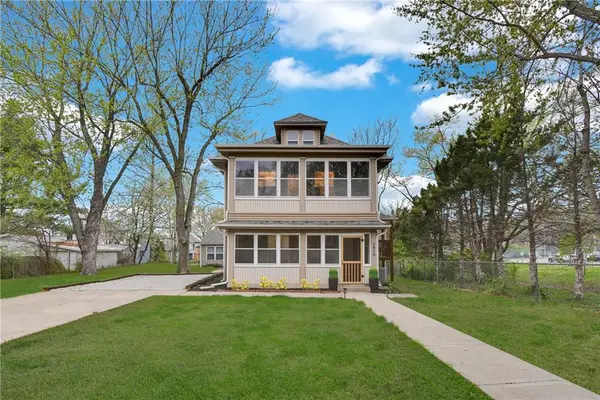 $315,000Pending-- beds -- baths
1610 S Northern Boulevard, Independence, MO 64052
MLS# 2631818Listed by: 1ST CLASS REAL ESTATE KC- New
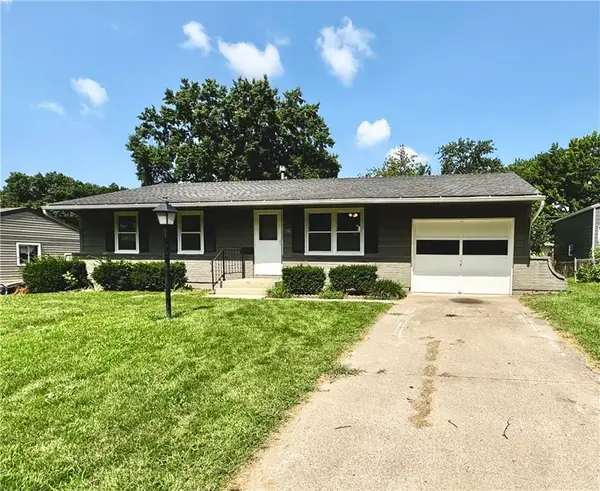 $205,000Active3 beds 2 baths1,405 sq. ft.
902 Ute Street, Independence, MO 64056
MLS# 2625488Listed by: KELLER WILLIAMS KC NORTH - New
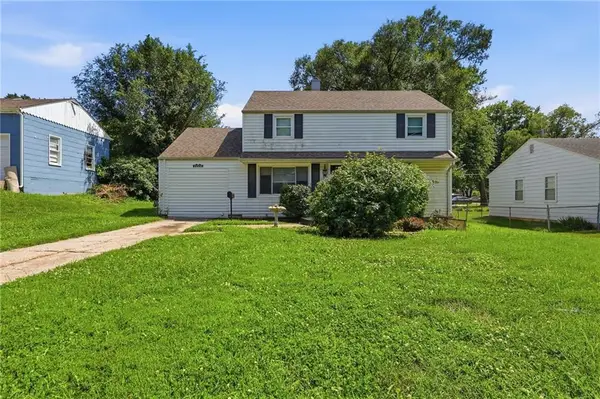 $249,999Active4 beds 2 baths1,728 sq. ft.
10005 E 35th Street, Independence, MO 64052
MLS# 2631446Listed by: MAINSTAY BROKERAGE LLC - New
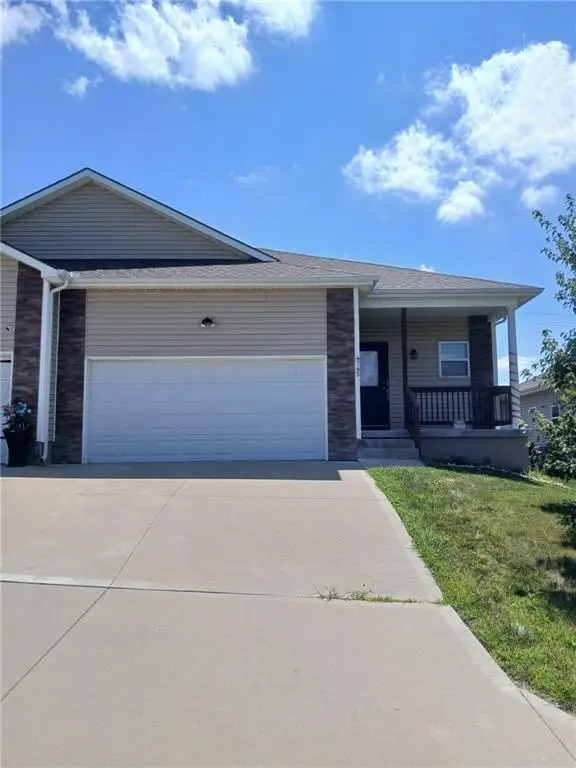 $245,000Active3 beds 3 baths1,831 sq. ft.
4745 S Union Avenue, Independence, MO 64055
MLS# 2631590Listed by: UNITED REAL ESTATE KANSAS CITY


Protect your home and budget from life's surprises with an Assurant Home Warranty, backed by a partner that supports you through every step of homeownership. Explore Plans.
© 2026 Better Homes and Gardens Real Estate LLC. An Anywhere Real Estate company. All rights reserved. Better Homes and Gardens® Real Estate is a registered trademark owned by Meredith Operations Corporation, licensed to Better Homes and Gardens Real Estate LLC and used with permission. Better Homes and Gardens Real Estate LLC fully supports the principles of the Fair Housing Act and the Equal Opportunity Act. Listing information is deemed reliable but is not guaranteed accurate.
Each office is independently owned and operated.
Any services or products provided by third parties are not provided by, affiliated with or related to Better Homes and Gardens Real Estate LLC, or its affiliated companies.