
16008 E 32nd Street, Independence, MO 64055
Local realty services provided by:Better Homes and Gardens Real Estate Kansas City Homes
16008 E 32nd Street,Independence, MO 64055
$249,900
- 4 Beds
- 2 Baths
- 1,535 sq. ft.
- Single family
- Active
Upcoming open houses
- Sat, Sep 2601:00 pm - 03:00 pm
- Sun, Sep 2701:00 pm - 03:00 pm
Listed by: drew francis
Office: keller williams kc north
MLS#:2638705
Source:MOKS_HL
Price summary
- Price:$249,900
- Price per sq. ft.:$162.8
About this home
Welcome to 16008 E 32nd St S, a beautifully updated 4-bedroom, 2-bath ranch with a fully finished basement situated directly across from Drumm Farm and Glendale Park. The home features updated flooring, fresh paint, modern fixtures and tile, stainless steel appliances, and updated front and back outdoor spaces for a clean, modern feel.
The finished lower level adds incredible versatility with a conforming fourth bedroom, a full living area, bathroom and kitchenette. With access from the main home through the garage as well as its own exterior entrance, the lower level offers a great setup for multigenerational living, extended guests or the potential for a more independent living arrangement.
Additional features include large utility room perfect for extra storage or a workshop, a one-car garage and a large, fully fenced backyard with plenty of room to enjoy the outdoors. With its updated interior and versatile lower-level setup, this home offers a functional layout with plenty of possibilities....
Contact an agent
Home facts
- Year built:1961
- Subdivision & Development:Glendale Gardens
- Listing ID #:2638705
- Added:1 day(s) ago
- Updated:September 24, 2026 at 08:51 PM
Rooms and interior
- Bedrooms:4
- Total bathrooms:2
- Full bathrooms:2
- Rooms Total:11
- Basement:Yes
- Basement Description:Egress Window(s), Finished, Garage Entrance
- Living area:1,535 sq. ft.
Heating and cooling
- Cooling:Electric
- Heating:Forced Air Gas
Structure and exterior
- Roof:Composition
- Year built:1961
- Building area:1,535 sq. ft.
- Lot area:0.25 Acres
- Architectural Style:Ranch
- Construction Materials:Vinyl Siding
Schools
- High school:Truman
- Elementary school:Glendale
Utilities
- Water:City/Public
- Sewer:Public Sewer
Finances and disclosures
- Price:$249,900
- Price per sq. ft.:$162.8
Features and amenities
- Amenities:Ceiling Fan(s), Painted Cabinets
Parking
- Parking description:Attached
- Garage:Yes
- Garage spaces:1
 HeartlandMLS©2026. Information Deemed Reliable But Not Guaranteed. This information is being provided by the HeartlandMLS. The listings presented here may or may not be listed by the Broker/Agent operating this website. This information is intended for the personal use of consumers and may not be used for any purpose other than to identify prospective properties consumers may be interested in purchasing. Data <Last Updated September 24, 2026
New listings near 16008 E 32nd Street
- New
 $155,000Active3 beds 1 baths2,128 sq. ft.
2425 S Lees Summit Road, Independence, MO 64055
MLS# 2643486Listed by: ENTERA REALTY - New
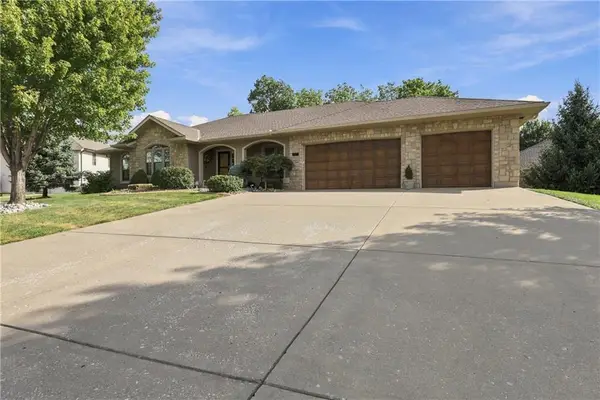 $499,900Active4 beds 4 baths3,459 sq. ft.
3829 S Coachman Drive, Independence, MO 64055
MLS# 2643508Listed by: WEICHERT, REALTORS WELCH & CO. - New
 $325,000Active3 beds 4 baths2,665 sq. ft.
5209 S Powell Avenue, Blue Springs, MO 64015
MLS# 2639994Listed by: KW DIAMOND PARTNERS - New
 $185,500Active-- beds -- baths
1422 &1422 1/2 W Waldo Avenue, Independence, MO 64050
MLS# 2643270Listed by: BLUE BIRD REAL ESTATE HOLDEN, MO - New
 $274,900Active3 beds 3 baths1,557 sq. ft.
12007 E 48th Street South N/a, Independence, MO 64055
MLS# 2643520Listed by: ERA MCCLAIN BROTHERS - New
 $799,000Active5 beds 4 baths4,683 sq. ft.
2323 S Crenshaw Road, Independence, MO 64057
MLS# 2643644Listed by: PREMIUM REALTY GROUP LLC - New
 $180,000Active3 beds 2 baths1,500 sq. ft.
822 S Hardy Avenue, Independence, MO 64053
MLS# 2643867Listed by: COMPASS REALTY GROUP - New
 $274,900Active-- beds -- baths
1200 N Osage Street, Independence, MO 64050
MLS# 2638674Listed by: KELLER WILLIAMS KC NORTH - New
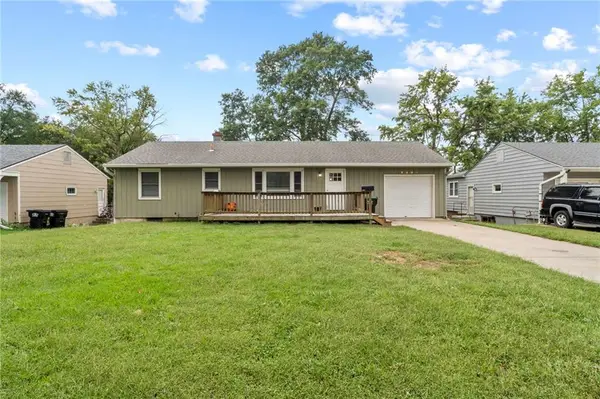 $215,000Active3 beds 1 baths1,008 sq. ft.
3504 S Bowen Street, Independence, MO 64055
MLS# 2629648Listed by: BG & ASSOCIATES LLC


Protect your home and budget from life's surprises with an Assurant Home Warranty, backed by a partner that supports you through every step of homeownership. Explore Plans.
© 2026 Better Homes and Gardens Real Estate LLC. An Anywhere Real Estate company. All rights reserved. Better Homes and Gardens® Real Estate is a registered trademark owned by Meredith Operations Corporation, licensed to Better Homes and Gardens Real Estate LLC and used with permission. Better Homes and Gardens Real Estate LLC fully supports the principles of the Fair Housing Act and the Equal Opportunity Act. Listing information is deemed reliable but is not guaranteed accurate.
Each office is independently owned and operated.
Any services or products provided by third parties are not provided by, affiliated with or related to Better Homes and Gardens Real Estate LLC, or its affiliated companies.