
16512 E 51st Street Court S, Independence, MO 64055
Local realty services provided by:Better Homes and Gardens Real Estate Kansas City Homes
16512 E 51st Street Court S,Independence, MO 64055
$300,000
- 3 Beds
- 2 Baths
- 1,888 sq. ft.
- Single family
- Coming Soon
Listed by: tony long
Office: real broker, llc.
MLS#:2645763
Source:MOKS_HL
Price summary
- Price:$300,000
- Price per sq. ft.:$158.9
About this home
Meticulously maintained by its original owner, this 3-bedroom, 2-bath split-entry sits on a quiet cul-de- sac. This is the kind of home that feels cared for the moment you walk in. Updated kitchen and bathrooms, and a clean, neutral feel throughout, it offers a great mix of thoughtful updates and everyday comfort. The bright kitchen features refreshed cabinetry, updated finishes, and a sunny dining area, while the spacious living room gives you plenty of room to spread out. The bedrooms are generously sized, and the finished lower level adds flexible living space for a second family room, office, playroom, or whatever fits your needs. Outside, you’ll find a large backyard with room to enjoy, plus a deck for relaxing or entertaining. Conveniently located close to shopping, dining, and quick highway access, this is an easy place to feel right at home.
Contact an agent
Home facts
- Year built:1987
- Subdivision & Development:Country Meadows
- Listing ID #:2645763
- Updated:October 07, 2026 at 09:55 PM
Rooms and interior
- Bedrooms:3
- Total bathrooms:2
- Full bathrooms:2
- Basement:Yes
- Basement Description:Concrete, Partial
- Living area:1,888 sq. ft.
Heating and cooling
- Cooling:Electric
- Heating:Forced Air Gas
Structure and exterior
- Roof:Composition
- Year built:1987
- Building area:1,888 sq. ft.
- Lot area:0.18 Acres
- Architectural Style:Split Entry
- Construction Materials:Vinyl Siding
- Foundation Description:Concrete
Schools
- High school:Truman
- Middle school:Pioneer Ridge
- Elementary school:William Southern
Utilities
- Water:City/Public
Finances and disclosures
- Price:$300,000
- Price per sq. ft.:$158.9
Parking
- Parking description:Attached
- Garage:Yes
- Garage spaces:2
 HeartlandMLS©2026. Information Deemed Reliable But Not Guaranteed. This information is being provided by the HeartlandMLS. The listings presented here may or may not be listed by the Broker/Agent operating this website. This information is intended for the personal use of consumers and may not be used for any purpose other than to identify prospective properties consumers may be interested in purchasing. Data <Last Updated October 7, 2026
New listings near 16512 E 51st Street Court S
- Coming Soon
 $225,000Coming Soon3 beds 1 baths1,488 sq. ft.
2200 Aqueduct Place, Independence, MO 64057
MLS# 2645543Listed by: EXP REALTY LLC - Coming Soon
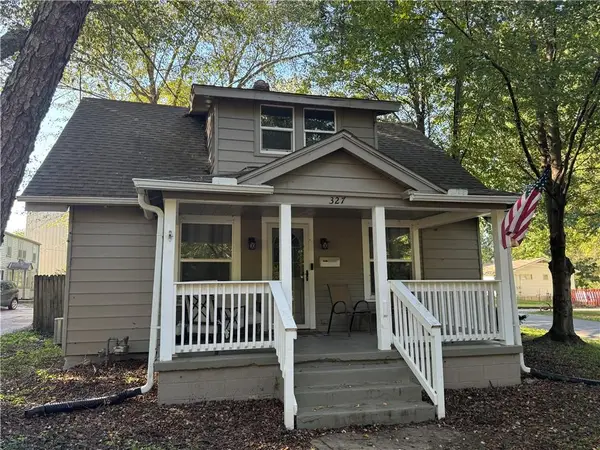 $190,000Coming Soon2 beds 1 baths1,199 sq. ft.
327 W Southside Boulevard, Independence, MO 64055
MLS# 2645973Listed by: RE/MAX ELITE, REALTORS - Coming Soon
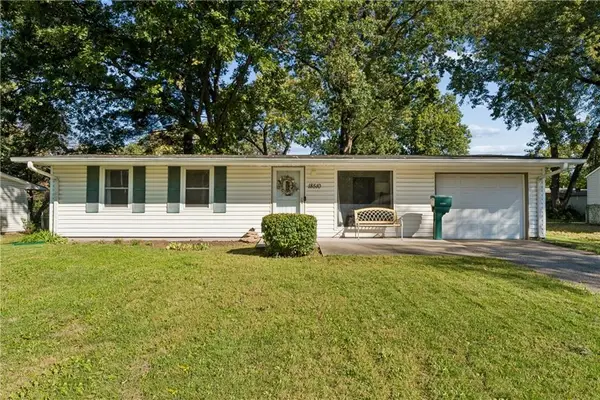 $239,900Coming Soon3 beds 2 baths900 sq. ft.
18510 E 5th Street N, Independence, MO 64056
MLS# 2645883Listed by: WALKER & CO. REAL ESTATE - Coming Soon
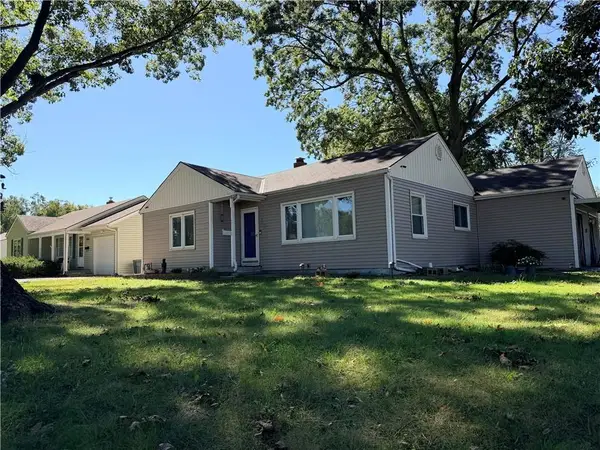 $175,000Coming Soon2 beds 1 baths1,250 sq. ft.
3900 Blue Ridge Boulevard, Independence, MO 64052
MLS# 2645627Listed by: REECENICHOLS - LEES SUMMIT - Coming Soon
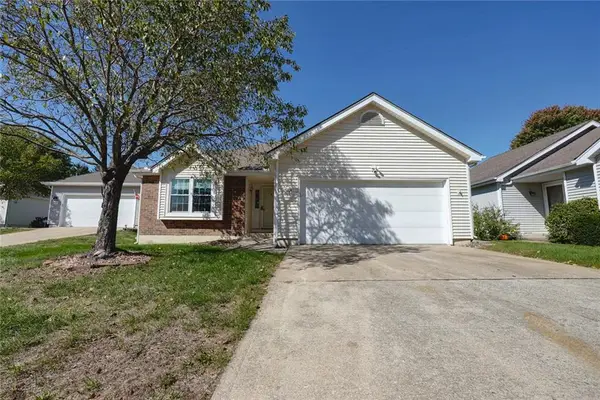 $350,000Coming Soon3 beds 3 baths2,516 sq. ft.
16604 E 53rd Street S, Independence, MO 64055
MLS# 2645867Listed by: RE/MAX PREMIER PROPERTIES - Coming Soon
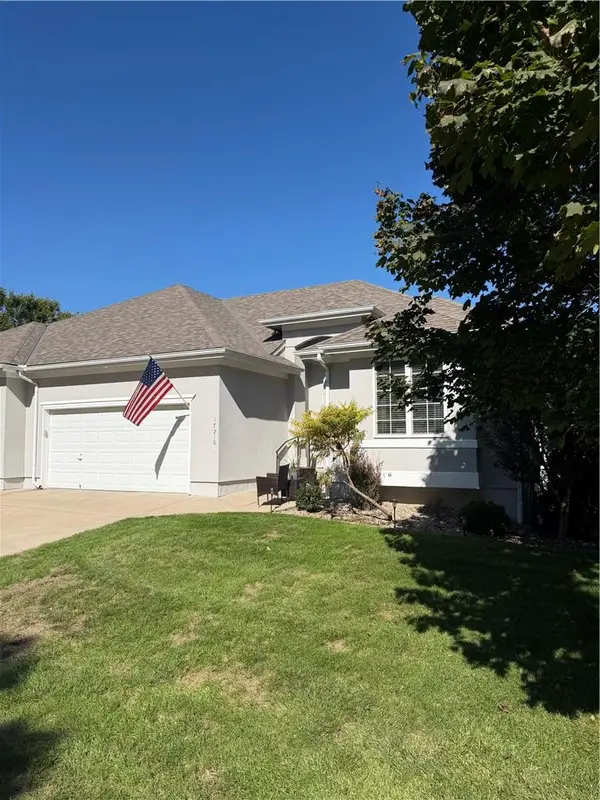 $349,000Coming Soon3 beds 3 baths2,200 sq. ft.
17210 E 44th Street Court, Independence, MO 64055
MLS# 2645769Listed by: BLUE BIRD REAL ESTATE HOLDEN, MO - Coming Soon
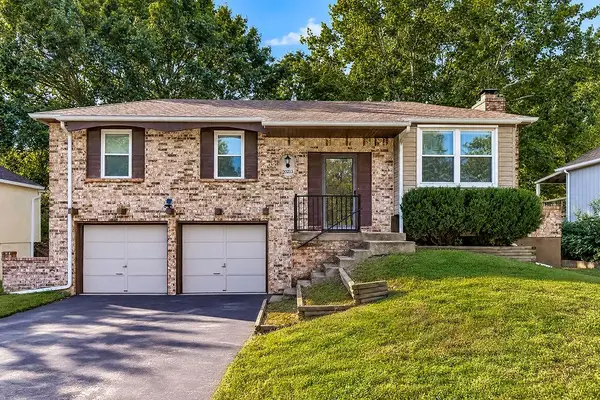 $225,000Coming Soon3 beds 2 baths1,736 sq. ft.
20213 E 16th Street N, Independence, MO 64056
MLS# 2644801Listed by: KELLER WILLIAMS KC NORTH - Coming Soon
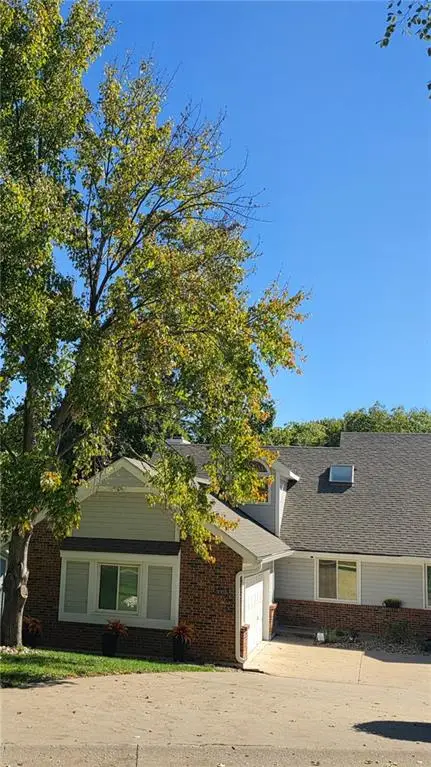 $295,000Coming Soon3 beds 3 baths2,619 sq. ft.
3007-A Cedar Crest Drive, Independence, MO 64057
MLS# 2645761Listed by: EXP REALTY LLC - Coming Soon
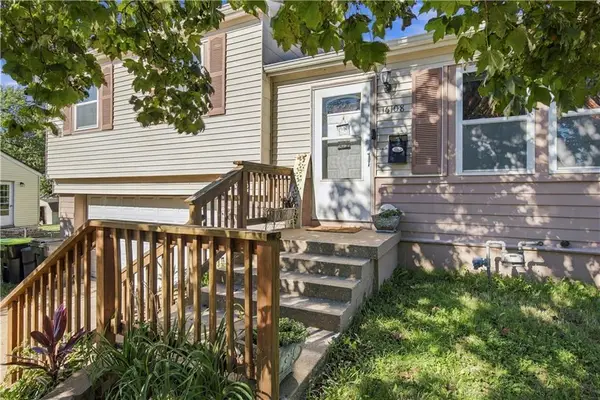 $225,000Coming Soon3 beds 2 baths960 sq. ft.
16108 E 32nd Street S, Independence, MO 64055
MLS# 2645511Listed by: KELLER WILLIAMS KC NORTH


Protect your home and budget from life's surprises with an Assurant Home Warranty, backed by a partner that supports you through every step of homeownership. Explore Plans.
© 2026 Better Homes and Gardens Real Estate LLC. An Anywhere Real Estate company. All rights reserved. Better Homes and Gardens® Real Estate is a registered trademark owned by Meredith Operations Corporation, licensed to Better Homes and Gardens Real Estate LLC and used with permission. Better Homes and Gardens Real Estate LLC fully supports the principles of the Fair Housing Act and the Equal Opportunity Act. Listing information is deemed reliable but is not guaranteed accurate.
Each office is independently owned and operated.
Any services or products provided by third parties are not provided by, affiliated with or related to Better Homes and Gardens Real Estate LLC, or its affiliated companies.