
17905 E Cheyenne Drive, Independence, MO 64056
Local realty services provided by:Better Homes and Gardens Real Estate Kansas City Homes
17905 E Cheyenne Drive,Independence, MO 64056
$367,000
- 4 Beds
- 4 Baths
- 2,381 sq. ft.
- Single family
- Active
Listed by: natosha elliott
Office: weichert realtors - generations
MLS#:2637177
Source:MOKS_HL
Price summary
- Price:$367,000
- Price per sq. ft.:$154.14
- Monthly HOA dues:$2.5
About this home
Beautiful oasis awaits! Look no further at this custom made home with modernized updates throughout. As soon as you walk in the door you will see the beauty put into each area of the home. Within the last few years you will see a brand new kitchen head to toe, main bedroom updates with bathroom and walk-in closet, upstairs is an open area with exceptional views over the backyard. The upstairs has had a renovated full bathroom within the last few months. The downstairs has plenty of room to make your own or use as extra storage. Along with the newer driveway and back patio for easy access and lounging. There are so many more things, so come and see for yourself. You will not be disappointed.
Contact an agent
Home facts
- Year built:1967
- Subdivision & Development:Susquehanna Village
- Listing ID #:2637177
- Added:53 day(s) ago
- Updated:October 23, 2026 at 11:46 PM
Rooms and interior
- Bedrooms:4
- Total bathrooms:4
- Full bathrooms:4
- Rooms Total:13
- Kitchen Description:Dishwasher, Disposal, Microwave, Refrigerator
- Basement:Yes
- Basement Description:Concrete, Inside Entrance, Unfinished
- Living area:2,381 sq. ft.
Heating and cooling
- Cooling:Attic Fan, Electric
- Heating:Forced Air Gas
Structure and exterior
- Roof:Composition
- Year built:1967
- Building area:2,381 sq. ft.
- Lot area:0.27 Acres
- Lot Features:City Limits
- Architectural Style:Raised 1.5 Story
- Construction Materials:All Brick
- Foundation Description:Concrete
Schools
- High school:William Chrisman
- Middle school:Bingham
- Elementary school:Randall
Utilities
- Water:City/Public
- Sewer:Public Sewer
Finances and disclosures
- Price:$367,000
- Price per sq. ft.:$154.14
Features and amenities
- Appliances:Dishwasher, Disposal, Microwave, Refrigerator, Stainless Steel Appliance(s)
- Amenities:Ceiling Fan(s), Pantry, Walk-In Closet(s)
Parking
- Parking description:Attached
- Garage:Yes
- Garage spaces:2
 HeartlandMLS©2026. Information Deemed Reliable But Not Guaranteed. This information is being provided by the HeartlandMLS. The listings presented here may or may not be listed by the Broker/Agent operating this website. This information is intended for the personal use of consumers and may not be used for any purpose other than to identify prospective properties consumers may be interested in purchasing. Data <Last Updated October 23, 2026
New listings near 17905 E Cheyenne Drive
- Coming Soon
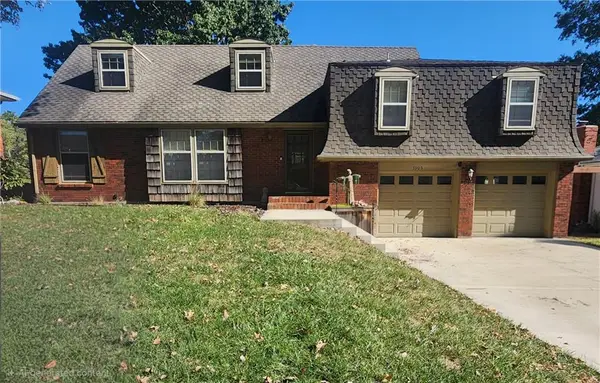 $310,000Coming Soon4 beds 3 baths1,985 sq. ft.
3905 S Stayton Avenue, Independence, MO 64055
MLS# 2648604Listed by: KELLER WILLIAMS PLATINUM PRTNR - Coming Soon
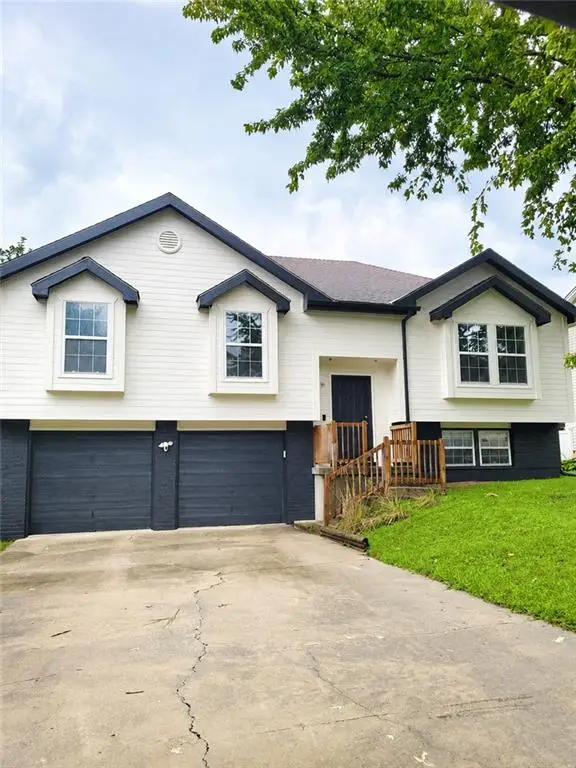 $280,000Coming Soon3 beds 3 baths2,200 sq. ft.
3423 S Marshall Court, Independence, MO 64055
MLS# 2648235Listed by: PLATINUM REALTY LLC - Coming Soon
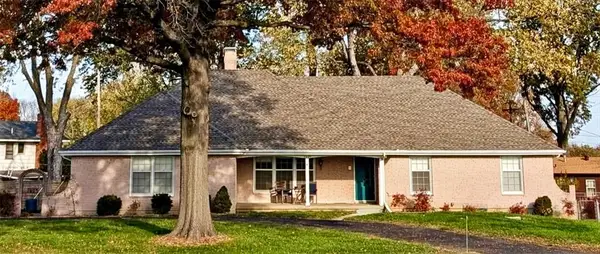 $354,300Coming Soon4 beds 3 baths2,531 sq. ft.
3609 Blue Ridge Boulevard, Independence, MO 64052
MLS# 2648343Listed by: REECENICHOLS - LEES SUMMIT - Coming Soon
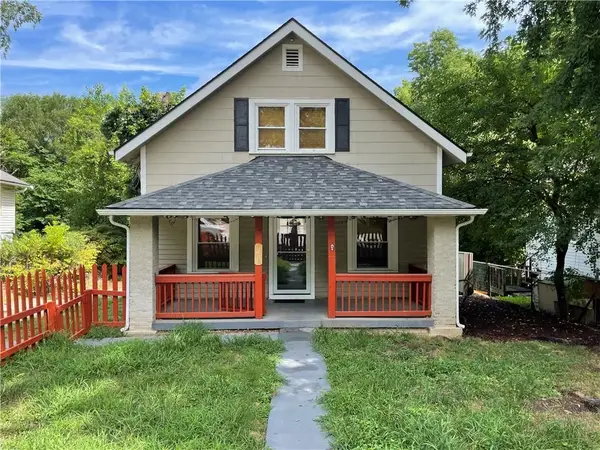 $155,000Coming Soon3 beds 1 baths1,008 sq. ft.
9306 E 9th Street, Independence, MO 64053
MLS# 2648224Listed by: KW DIAMOND PARTNERS - Coming Soon
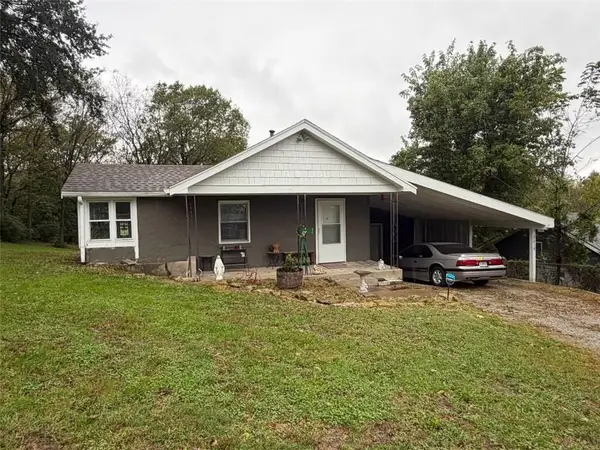 $130,000Coming Soon1 beds 1 baths456 sq. ft.
2218 S Glenwood Avenue, Independence, MO 64052
MLS# 2647132Listed by: RE/MAX REVOLUTION - Coming Soon
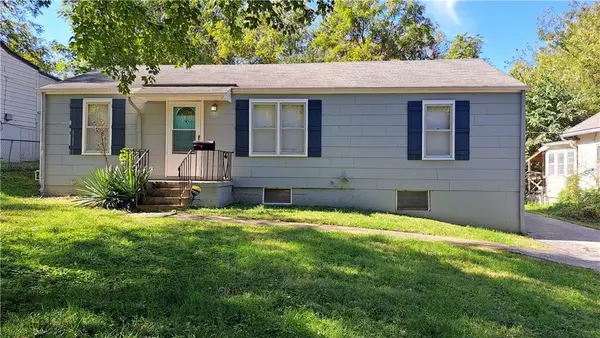 $145,000Coming Soon3 beds 1 baths1,008 sq. ft.
1234 Claremont Avenue, Independence, MO 64052
MLS# 2647413Listed by: PLATINUM REALTY LLC - Coming Soon
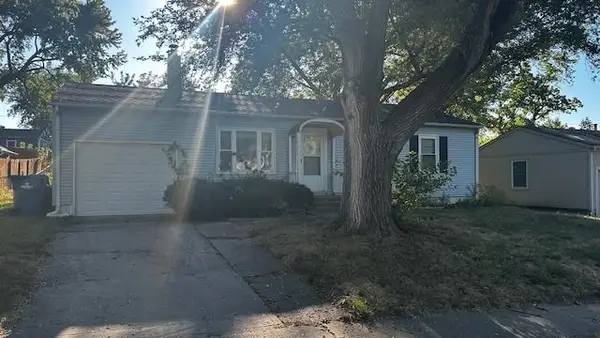 $201,000Coming Soon3 beds 1 baths950 sq. ft.
1217 N Cedar Crest Drive, Independence, MO 64056
MLS# 2646740Listed by: PLATINUM REALTY LLC - Coming SoonOpen Sat, 11am to 1pm
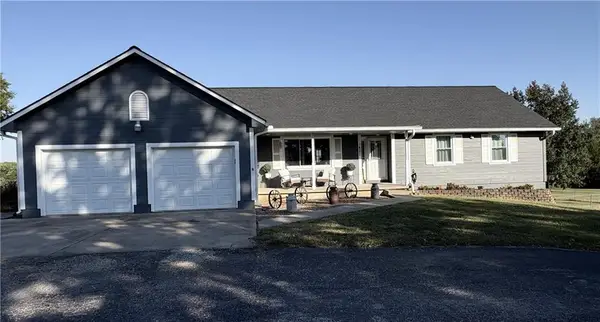 $584,900Coming Soon3 beds 4 baths3,640 sq. ft.
1421 N Elsea Smith Road, Independence, MO 64056
MLS# 2646112Listed by: KELLER WILLIAMS PLATINUM PRTNR - Coming Soon
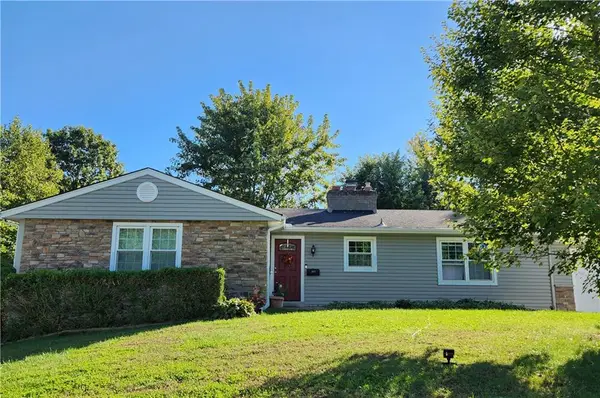 $270,000Coming Soon3 beds 2 baths1,392 sq. ft.
611 E Rankin Road, Independence, MO 64055
MLS# 2646555Listed by: KELLER WILLIAMS PLATINUM PRTNR - Coming Soon
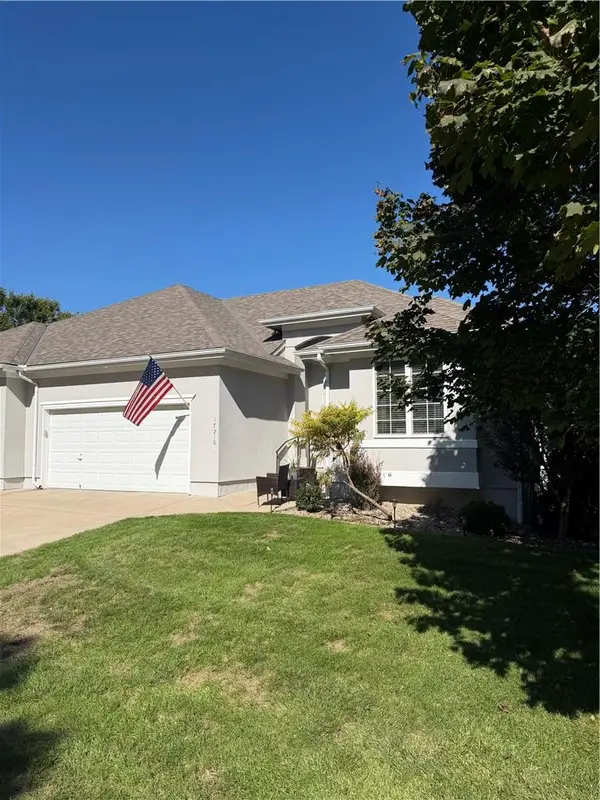 $349,000Coming Soon3 beds 3 baths2,200 sq. ft.
17210 E 44th Street Court, Independence, MO 64055
MLS# 2645769Listed by: BLUE BIRD REAL ESTATE HOLDEN, MO


Protect your home and budget from life's surprises with an Assurant Home Warranty, backed by a partner that supports you through every step of homeownership. Explore Plans.
© 2026 Better Homes and Gardens Real Estate LLC. An Anywhere Real Estate company. All rights reserved. Better Homes and Gardens® Real Estate is a registered trademark owned by Meredith Operations Corporation, licensed to Better Homes and Gardens Real Estate LLC and used with permission. Better Homes and Gardens Real Estate LLC fully supports the principles of the Fair Housing Act and the Equal Opportunity Act. Listing information is deemed reliable but is not guaranteed accurate.
Each office is independently owned and operated.
Any services or products provided by third parties are not provided by, affiliated with or related to Better Homes and Gardens Real Estate LLC, or its affiliated companies.