
19415 E 13th Street N, Independence, MO 64056
Local realty services provided by:Better Homes and Gardens Real Estate Kansas City Homes
19415 E 13th Street N,Independence, MO 64056
$339,900
- 3 Beds
- 3 Baths
- 2,215 sq. ft.
- Single family
- Active
Listed by: jim bridges
Office: list it for 1 percent realty
MLS#:2624949
Source:MOKS_HL
Price summary
- Price:$339,900
- Price per sq. ft.:$153.45
About this home
Welcome home to this spacious split-level gem, thoughtfully updated and designed for comfortable family living! Featuring 3 bedrooms and 3 bathrooms, this home offers soaring vaulted ceilings, fresh paint, new carpet in the great room, and updated flooring in the primary suite.
The kitchen opens to a large deck—perfect for summer BBQs, entertaining, or relaxing while watching the kids play in the HUGE, fully fenced backyard. Convenient main-floor laundry is located just off the hallway.
Downstairs, you’ll find a full bathroom and a partially finished family/recreation room with plenty of flexible living space. A standard window makes it easy to add a fourth bedroom, home office, or guest suite.
With generous indoor and outdoor spaces, valuable updates, and room to grow, this inviting home is ready for its next family!
Contact an agent
Home facts
- Year built:1996
- Subdivision & Development:Regency Heights
- Listing ID #:2624949
- Added:4 day(s) ago
- Updated:August 23, 2026 at 02:21 PM
Rooms and interior
- Bedrooms:3
- Total bathrooms:3
- Full bathrooms:3
- Basement:Yes
- Basement Description:Egress Window(s), Finished, Garage Entrance, Inside Entrance
- Living area:2,215 sq. ft.
Heating and cooling
- Cooling:Electric
- Heating:Forced Air Gas
Structure and exterior
- Roof:Composition
- Year built:1996
- Building area:2,215 sq. ft.
- Lot area:0.44 Acres
- Architectural Style:Split Entry
- Construction Materials:Board & Batton
Utilities
- Water:City/Public
- Sewer:Public Sewer
Finances and disclosures
- Price:$339,900
- Price per sq. ft.:$153.45
Parking
- Parking description:Attached, Basement
- Garage:Yes
- Garage spaces:2
 HeartlandMLS©2026. Information Deemed Reliable But Not Guaranteed. This information is being provided by the HeartlandMLS. The listings presented here may or may not be listed by the Broker/Agent operating this website. This information is intended for the personal use of consumers and may not be used for any purpose other than to identify prospective properties consumers may be interested in purchasing. Data <Last Updated August 23, 2026
New listings near 19415 E 13th Street N
- New
 $26,000Active0.19 Acres
1312 E 23rd Street S, Independence, MO 64055
MLS# 2638105Listed by: REECENICHOLS - LEES SUMMIT - New
 $199,000Active3 beds 1 baths1,237 sq. ft.
1304 N Indian Lane, Independence, MO 64056
MLS# 2636898Listed by: RE/MAX HERITAGE - New
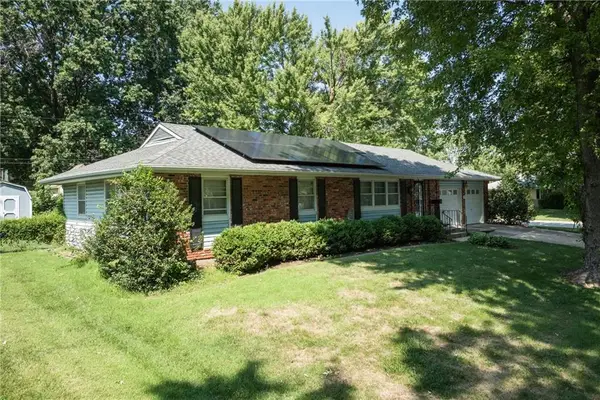 $239,900Active3 beds 3 baths1,620 sq. ft.
110 S Queen Ridge Drive, Independence, MO 64050
MLS# 2637831Listed by: UNITED REAL ESTATE KANSAS CITY - New
 $245,000Active4 beds 3 baths1,814 sq. ft.
807 N Ponca Drive, Independence, MO 64056
MLS# 2638047Listed by: REO XPRESS LLC - New
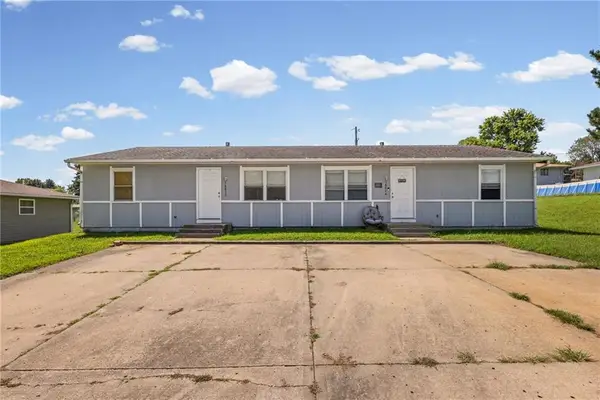 $230,000Active-- beds -- baths
18872 Wigwam Drive, Independence, MO 64056
MLS# 2637547Listed by: KELLER WILLIAMS KC NORTH - New
 $289,000Active3 beds 2 baths2,568 sq. ft.
1208 W 33rd Street, Independence, MO 64055
MLS# 2638178Listed by: 1ST CLASS REAL ESTATE KC - New
 $1,500,000Active-- beds -- baths
11426 & 11428 E 27th Street S, Independence, MO 64052
MLS# 2638189Listed by: REALTY PROFESSIONALS HEARTLAND - New
 $144,950Active2 beds 1 baths864 sq. ft.
1431 S Hardy Avenue, Independence, MO 64052
MLS# 2637961Listed by: INTEGRITY GROUP REAL ESTATE - New
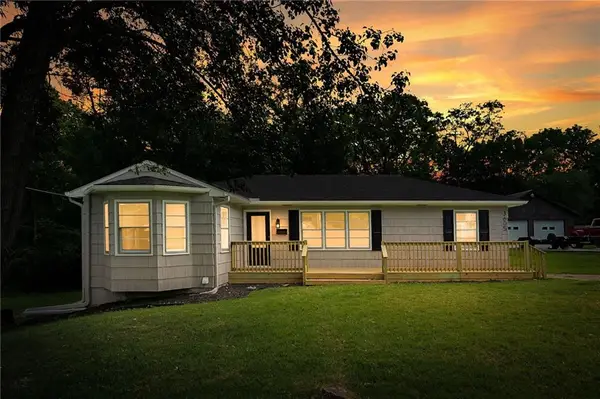 $259,900Active4 beds 3 baths1,900 sq. ft.
3605 S Norwood Avenue, Independence, MO 64052
MLS# 2637430Listed by: REALTY EXECUTIVES - New
 $272,000Active3 beds 3 baths2,160 sq. ft.
17103 E 45th Street S, Independence, MO 64055
MLS# 2637906Listed by: KELLER WILLIAMS KC NORTH


Protect your home and budget from life's surprises with an Assurant Home Warranty, backed by a partner that supports you through every step of homeownership. Explore Plans.
© 2026 Better Homes and Gardens Real Estate LLC. An Anywhere Real Estate company. All rights reserved. Better Homes and Gardens® Real Estate is a registered trademark owned by Meredith Operations Corporation, licensed to Better Homes and Gardens Real Estate LLC and used with permission. Better Homes and Gardens Real Estate LLC fully supports the principles of the Fair Housing Act and the Equal Opportunity Act. Listing information is deemed reliable but is not guaranteed accurate.
Each office is independently owned and operated.
Any services or products provided by third parties are not provided by, affiliated with or related to Better Homes and Gardens Real Estate LLC, or its affiliated companies.