
709 N Allen Road, Independence, MO 64050
Local realty services provided by:Better Homes and Gardens Real Estate Kansas City Homes
709 N Allen Road,Independence, MO 64050
$194,900
- 2 Beds
- 1 Baths
- 1,078 sq. ft.
- Single family
- Active
Listed by: christopher stjernholm
Office: trelora realty
MLS#:2641158
Source:MOKS_HL
Price summary
- Price:$194,900
- Price per sq. ft.:$180.8
About this home
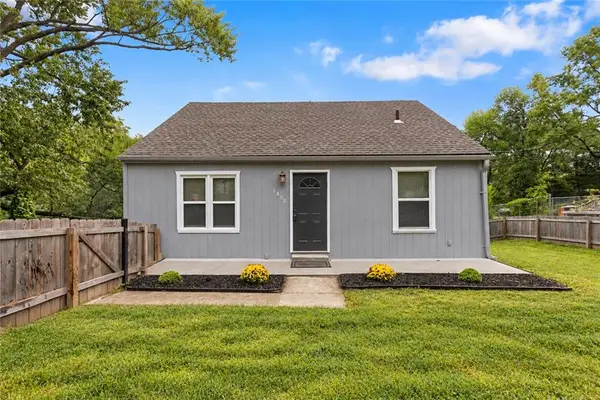
Thoughtfully rehabbed and move-in ready, this charming 2-bedroom, 1-bath home blends original character with valuable modern improvements. Original hardwood flooring brings warmth to the interior, while fresh paint throughout, sliding closet doors, new window hardware and curtains create a clean, finished feel.
Major improvements include updated plumbing and electrical systems, providing peace of mind beyond the home’s attractive finishes. The gas stove, microwave, refrigerator, washer and dryer are all included, making the transition into your new home even easier.
The approximately 968-square-foot main level offers a comfortable, functional layout, while the nearly full-footprint basement provides substantial storage and flexible bonus space. Outside, fresh landscaping complements the spacious 0.69-acre lot, offering plenty of room to relax, garden or entertain.
Currently furnished and beautifully presented. Furniture availability may be negotiated separately. Conveniently located near shopping, dining and major routes....
Contact an agent
Home facts
- Year built:1938
- Subdivision & Development:Dickinson's W B Add
- Listing ID #:2641158
- Added:1 day(s) ago
- Updated:September 29, 2026 at 06:54 PM
Rooms and interior
- Bedrooms:2
- Total bathrooms:1
- Full bathrooms:1
- Rooms Total:7
- Kitchen Description:Microwave, Refrigerator
- Basement:Yes
- Basement Description:Full
- Living area:1,078 sq. ft.
Heating and cooling
- Cooling:Electric
Structure and exterior
- Year built:1938
- Building area:1,078 sq. ft.
- Lot area:0.69 Acres
- Lot Features:Level
- Architectural Style:Bungalow
- Construction Materials:Wood Siding
Schools
- High school:Fort Osage
- Middle school:Osage Trail
- Elementary school:Elm Grove
Utilities
- Water:City/Public
- Sewer:Septic Tank
Finances and disclosures
- Price:$194,900
- Price per sq. ft.:$180.8
Features and amenities
- Appliances:Gas Range, Microwave, Refrigerator, Washer
- Amenities:Pantry
Parking
- Parking description:Carport, Detached
- Garage:Yes
- Garage spaces:2
 HeartlandMLS©2026. Information Deemed Reliable But Not Guaranteed. This information is being provided by the HeartlandMLS. The listings presented here may or may not be listed by the Broker/Agent operating this website. This information is intended for the personal use of consumers and may not be used for any purpose other than to identify prospective properties consumers may be interested in purchasing. Data <Last Updated September 29, 2026
New listings near 709 N Allen Road
- New
 Listed by BHGRE$220,000Active4 beds 2 baths1,299 sq. ft.
1400 E Hayward Avenue, Independence, MO 64050
MLS# 2644515Listed by: BHG KANSAS CITY HOMES - New
 $158,999Active2 beds 1 baths875 sq. ft.
1229 S Crisp Street, Independence, MO 64052
MLS# 2644378Listed by: UNITED REAL ESTATE KANSAS CITY - New
 $129,900Active1 beds 1 baths556 sq. ft.
10821 E 19th Street S, Independence, MO 64052
MLS# 2644305Listed by: PLATINUM REALTY LLC  $149,900Pending2 beds 1 baths872 sq. ft.
1535 S Cedar Avenue, Independence, MO 64052
MLS# 2644031Listed by: REAL BROKER, LLC-MO- New
 $160,000Active4 beds 3 baths1,832 sq. ft.
2711 N Courtney Road, Independence, MO 64058
MLS# 2644249Listed by: UNITED REAL ESTATE KANSAS CITY - New
 $265,000Active3 beds 2 baths1,841 sq. ft.
19304 E 13th Street N, Independence, MO 64056
MLS# 2642148Listed by: REAL BROKER, LLC-MO  $265,900Pending3 beds 2 baths1,634 sq. ft.
3023 Bryn Mawr Drive, Independence, MO 64057
MLS# 2643639Listed by: RE/MAX ELITE, REALTORS- New
 $335,000Active3 beds 3 baths2,048 sq. ft.
16901 E 49th Terrace S, Independence, MO 64055
MLS# 2639455Listed by: PLATINUM REALTY LLC - New
 $189,000Active3 beds 2 baths1,206 sq. ft.
816 Fuller Avenue, Independence, MO 64050
MLS# 2644204Listed by: RE/MAX HERITAGE


Protect your home and budget from life's surprises with an Assurant Home Warranty, backed by a partner that supports you through every step of homeownership. Explore Plans.
© 2026 Better Homes and Gardens Real Estate LLC. An Anywhere Real Estate company. All rights reserved. Better Homes and Gardens® Real Estate is a registered trademark owned by Meredith Operations Corporation, licensed to Better Homes and Gardens Real Estate LLC and used with permission. Better Homes and Gardens Real Estate LLC fully supports the principles of the Fair Housing Act and the Equal Opportunity Act. Listing information is deemed reliable but is not guaranteed accurate.
Each office is independently owned and operated.
Any services or products provided by third parties are not provided by, affiliated with or related to Better Homes and Gardens Real Estate LLC, or its affiliated companies.