
2237 S Quail Drive, Independence, MO 64057
Local realty services provided by:Better Homes and Gardens Real Estate Kansas City Homes
2237 S Quail Drive,Independence, MO 64057
$499,900
- 3 Beds
- 2 Baths
- 1,710 sq. ft.
- Single family
- Active
Listed by: sally moore, dee harding
Office: weichert, realtors welch & co.
MLS#:2648352
Source:MOKS_HL
Price summary
- Price:$499,900
- Price per sq. ft.:$292.34
- Monthly HOA dues:$75
About this home
Elevated Living. Natural Beauty. Exceptional Value. Welcome home to Little Blue Estates!
Discover the perfect blend of peaceful surroundings, modern comfort, and everyday convenience in Independence's exciting newest, new homes community! "The Walnut" plan from BC Residential Homes is a beautifully designed, quality-built ranch offering more than 1,700 square feet of thoughtfully planned main-level living, featuring 3 bedrooms, 2 full bathrooms, and the ease of true one-level living.
The spacious unfinished lower level is a blank canvas just waiting for your imagination, already stubbed for an additional bathroom and wet bar. Dreaming of a fabulous entertainment space, home theater, fitness studio, additional bedrooms, or the ultimate guest retreat? The opportunity to create your own personalized space is already built in!
Love nature without sacrificing convenience? You've found your sweet spot! Nestled in a peaceful setting surrounded by scenic bluffs, wooded homesites, and beautiful natural landscapes, the neighborhood is just minutes from the popular Little Blue Trace Trail, featuring miles of scenic hiking and biking opportunities.
The planned neighborhood pool promises summertime fun, while Little Blue Elementary School and the Blue River Community College campus are within walking distance.
Enjoy convenient access to Highways 291 and I-70, putting downtown Kansas City approximately 25 minutes away and making travel throughout the metro a breeze. Shopping, dining, hospitals, and healthcare services are all close by.
As an added bonus, residents enjoy municipal electrical service from Independence Power & Light and internationally award-winning water quality from the City of Independence.
Why settle for ordinary when you can have exceptional? Beautiful new construction, room to grow, natural surroundings, neighborhood amenities, and a location that connects you to everything—all wrapped into one incredible opportunity....
Contact an agent
Home facts
- Year built:2027
- Subdivision & Development:Little Blue Estates
- Listing ID #:2648352
- Added:1 day(s) ago
- Updated:October 23, 2026 at 10:51 PM
Rooms and interior
- Bedrooms:3
- Total bathrooms:2
- Full bathrooms:2
- Rooms Total:8
- Kitchen Description:Dishwasher, Disposal, Microwave
- Basement:Yes
- Basement Description:Concrete, Daylight
- Living area:1,710 sq. ft.
Heating and cooling
- Cooling:Electric
- Heating:Central Gas
Structure and exterior
- Roof:Composition
- Year built:2027
- Building area:1,710 sq. ft.
- Lot area:0.24 Acres
- Architectural Style:Ranch
- Construction Materials:Frame, Stone Veneer
- Foundation Description:Concrete
Schools
- High school:Truman
- Middle school:Bridger
- Elementary school:Little Blue
Utilities
- Water:City/Public
- Sewer:Public Sewer
Finances and disclosures
- Price:$499,900
- Price per sq. ft.:$292.34
Features and amenities
- Appliances:Dishwasher, Disposal, Free-Standing Electric Oven, Microwave
- Amenities:Ceiling Fan(s), Custom Cabinets, Painted Cabinets, Pantry, Pool, Walk-In Closet(s)
- Pool features:Swimming Pool
Parking
- Garage:Yes
- Garage spaces:3
 HeartlandMLS©2026. Information Deemed Reliable But Not Guaranteed. This information is being provided by the HeartlandMLS. The listings presented here may or may not be listed by the Broker/Agent operating this website. This information is intended for the personal use of consumers and may not be used for any purpose other than to identify prospective properties consumers may be interested in purchasing. Data <Last Updated October 23, 2026
New listings near 2237 S Quail Drive
- Coming Soon
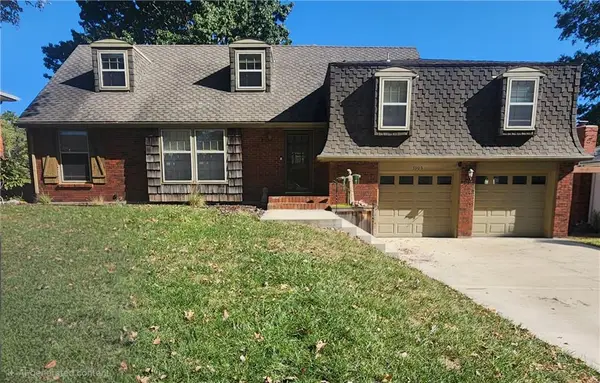 $310,000Coming Soon4 beds 3 baths1,985 sq. ft.
3905 S Stayton Avenue, Independence, MO 64055
MLS# 2648604Listed by: KELLER WILLIAMS PLATINUM PRTNR - Coming Soon
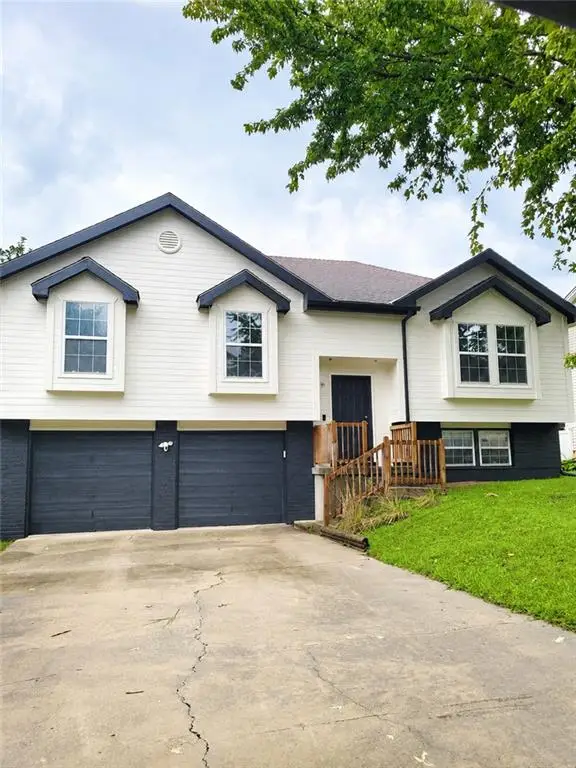 $280,000Coming Soon3 beds 3 baths2,200 sq. ft.
3423 S Marshall Court, Independence, MO 64055
MLS# 2648235Listed by: PLATINUM REALTY LLC - Coming Soon
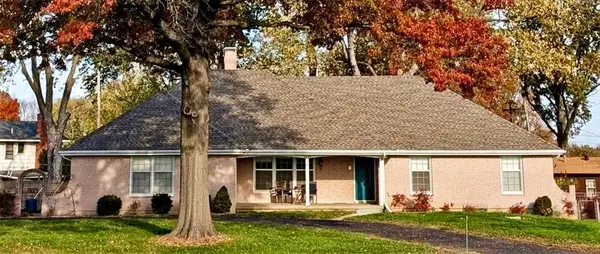 $354,300Coming Soon4 beds 3 baths2,531 sq. ft.
3609 Blue Ridge Boulevard, Independence, MO 64052
MLS# 2648343Listed by: REECENICHOLS - LEES SUMMIT - Coming Soon
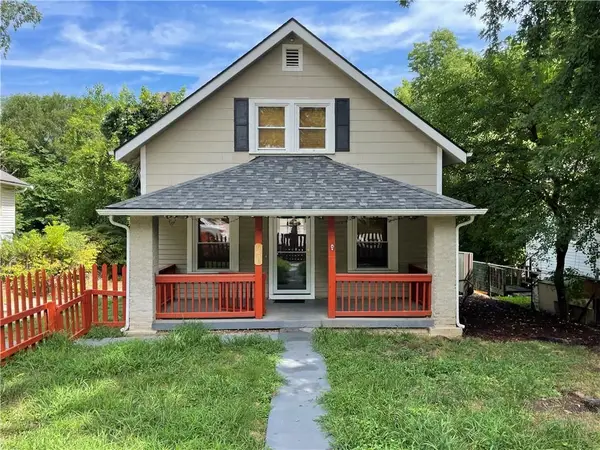 $155,000Coming Soon3 beds 1 baths1,008 sq. ft.
9306 E 9th Street, Independence, MO 64053
MLS# 2648224Listed by: KW DIAMOND PARTNERS - Coming Soon
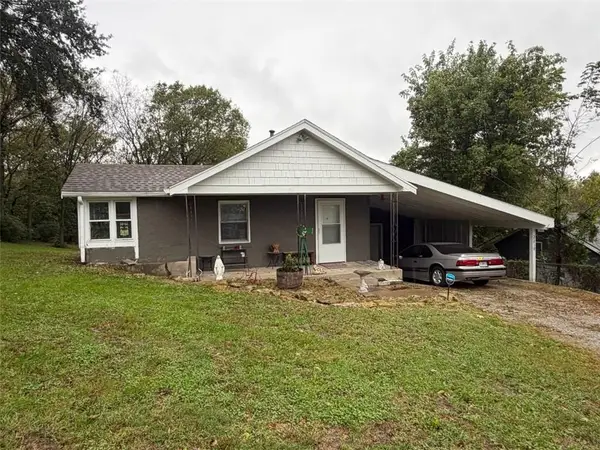 $130,000Coming Soon1 beds 1 baths456 sq. ft.
2218 S Glenwood Avenue, Independence, MO 64052
MLS# 2647132Listed by: RE/MAX REVOLUTION - Coming Soon
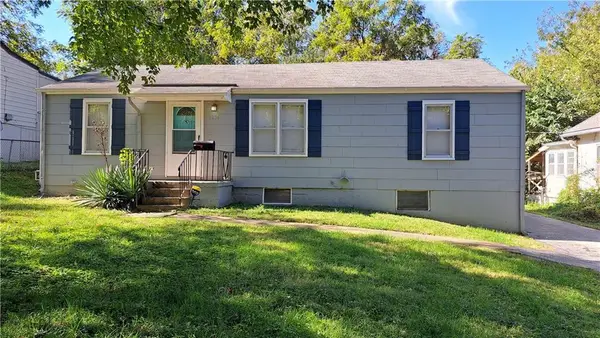 $145,000Coming Soon3 beds 1 baths1,008 sq. ft.
1234 Claremont Avenue, Independence, MO 64052
MLS# 2647413Listed by: PLATINUM REALTY LLC - Coming Soon
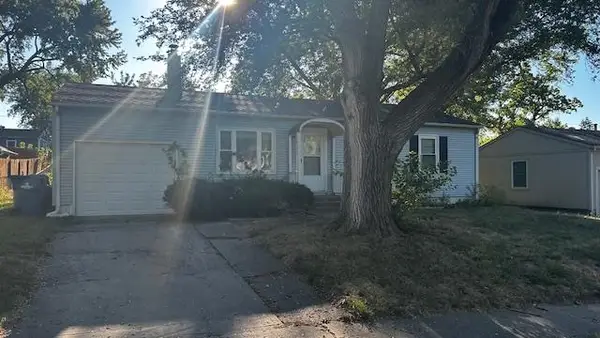 $201,000Coming Soon3 beds 1 baths950 sq. ft.
1217 N Cedar Crest Drive, Independence, MO 64056
MLS# 2646740Listed by: PLATINUM REALTY LLC - Coming SoonOpen Sat, 11am to 1pm
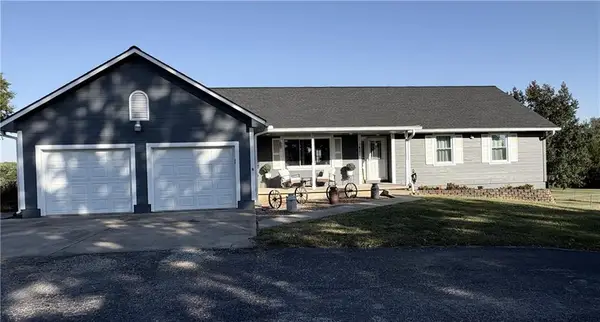 $584,900Coming Soon3 beds 4 baths3,640 sq. ft.
1421 N Elsea Smith Road, Independence, MO 64056
MLS# 2646112Listed by: KELLER WILLIAMS PLATINUM PRTNR - Coming Soon
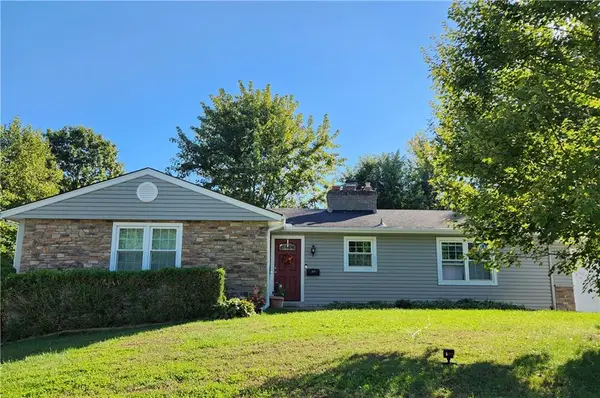 $270,000Coming Soon3 beds 2 baths1,392 sq. ft.
611 E Rankin Road, Independence, MO 64055
MLS# 2646555Listed by: KELLER WILLIAMS PLATINUM PRTNR - Coming Soon
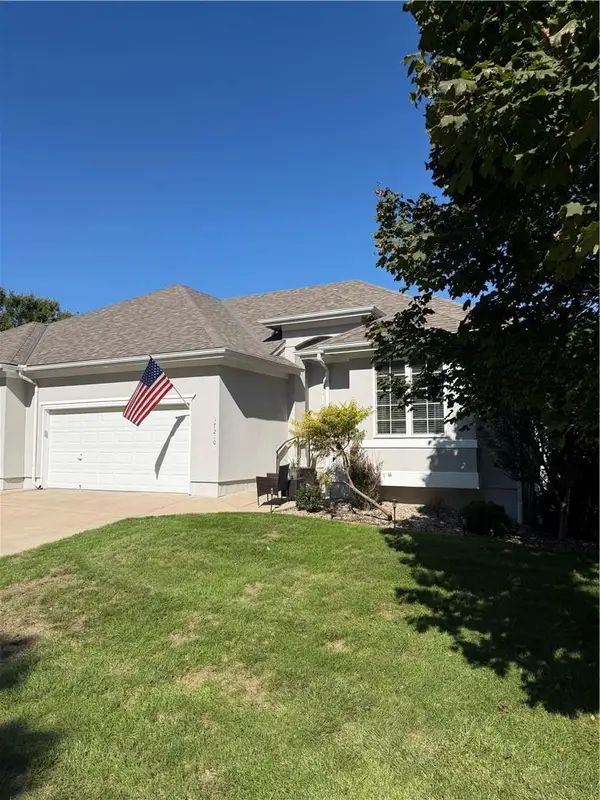 $349,000Coming Soon3 beds 3 baths2,200 sq. ft.
17210 E 44th Street Court, Independence, MO 64055
MLS# 2645769Listed by: BLUE BIRD REAL ESTATE HOLDEN, MO


Protect your home and budget from life's surprises with an Assurant Home Warranty, backed by a partner that supports you through every step of homeownership. Explore Plans.
© 2026 Better Homes and Gardens Real Estate LLC. An Anywhere Real Estate company. All rights reserved. Better Homes and Gardens® Real Estate is a registered trademark owned by Meredith Operations Corporation, licensed to Better Homes and Gardens Real Estate LLC and used with permission. Better Homes and Gardens Real Estate LLC fully supports the principles of the Fair Housing Act and the Equal Opportunity Act. Listing information is deemed reliable but is not guaranteed accurate.
Each office is independently owned and operated.
Any services or products provided by third parties are not provided by, affiliated with or related to Better Homes and Gardens Real Estate LLC, or its affiliated companies.