
2323 S Crenshaw Road, Independence, MO 64057
Local realty services provided by:Better Homes and Gardens Real Estate Kansas City Homes
2323 S Crenshaw Road,Independence, MO 64057
$799,000
- 5 Beds
- 4 Baths
- 4,683 sq. ft.
- Single family
- Active
Listed by: amy arndorfer, jenn popalisky
Office: premium realty group llc.
MLS#:2643644
Source:MOKS_HL
Price summary
- Price:$799,000
- Price per sq. ft.:$170.62
About this home
Welcome to 2323 S Crenshaw Road, where peaceful country living meets modern comfort and convenience! This incredible 5-bedroom, 3.5-bath home offers over 4,500 square feet of living
space situated on 6.1 beautiful acres
Step inside and discover over $130,000 in updates, including new windows, fresh paint, new carpet, and beautifully remodeled bathrooms. With generous living spaces throughout, this home
offers room to spread out, entertain, and enjoy everyday living.
The finished basement is a standout feature, complete with a bedroom, full bathroom, and wet bar offering incredible flexibility for multigenerational living, extended guests, or an additional
entertaining space.
Step outside and experience your own private retreat! Relax on the screened-in porch, enjoy peaceful evenings at the gazebo overlooking the stocked pond, or put your green thumb to work in
the greenhouse. With 6.1 acres, there's plenty of room to enjoy the outdoors and make this property your own.
And don't overlook the added benefit of solar panels, helping keep utility costs low!
Acreage, space, extensive updates, energy efficiency, and a beautiful stocked pond all in one incredible property! This home truly offers so much of what buyers are searching for and is PRICED
TO SELL! Don't miss your opportunity to own this exceptional property. Schedule your private showing today...
Contact an agent
Home facts
- Year built:2001
- Subdivision & Development:Other
- Listing ID #:2643644
- Added:1 day(s) ago
- Updated:September 24, 2026 at 04:48 PM
Rooms and interior
- Bedrooms:5
- Total bathrooms:4
- Full bathrooms:3
- Half bathrooms:1
- Rooms Total:15
- Kitchen Description:Cooktop, Dishwasher, Disposal, Refrigerator
- Basement:Yes
- Basement Description:Daylight, Finished, Full, Walk Out
- Living area:4,683 sq. ft.
Heating and cooling
- Cooling:Heat Pump, Zoned
- Heating:Heat Pump, Zoned
Structure and exterior
- Roof:Composition
- Year built:2001
- Building area:4,683 sq. ft.
- Lot area:6.1 Acres
- Lot Features:Acreage, Wooded
- Architectural Style:1.5 Stories
- Construction Materials:Stone Veneer, Synthetic Stucco
Schools
- High school:Blue Springs
- Middle school:Paul Kinder
- Elementary school:Sunny Pointe
Utilities
- Water:City/Public
- Sewer:Septic Tank
Finances and disclosures
- Price:$799,000
- Price per sq. ft.:$170.62
Features and amenities
- Appliances:Dishwasher, Disposal, Refrigerator
- Amenities:Ceiling Fan(s), Pantry, Stained Cabinets, Walk-In Closet(s)
Parking
- Parking description:Attached
- Garage:Yes
- Garage spaces:2
 HeartlandMLS©2026. Information Deemed Reliable But Not Guaranteed. This information is being provided by the HeartlandMLS. The listings presented here may or may not be listed by the Broker/Agent operating this website. This information is intended for the personal use of consumers and may not be used for any purpose other than to identify prospective properties consumers may be interested in purchasing. Data <Last Updated September 24, 2026
New listings near 2323 S Crenshaw Road
- New
 $325,000Active3 beds 4 baths2,665 sq. ft.
5209 S Powell Avenue, Blue Springs, MO 64015
MLS# 2639994Listed by: KW DIAMOND PARTNERS - New
 $185,500Active-- beds -- baths
1422 &1422 1/2 W Waldo Avenue, Independence, MO 64050
MLS# 2643270Listed by: BLUE BIRD REAL ESTATE HOLDEN, MO - New
 $274,900Active3 beds 3 baths1,557 sq. ft.
12007 E 48th Street South N/a, Independence, MO 64055
MLS# 2643520Listed by: ERA MCCLAIN BROTHERS - New
 $180,000Active3 beds 2 baths1,500 sq. ft.
822 S Hardy Avenue, Independence, MO 64053
MLS# 2643867Listed by: COMPASS REALTY GROUP - New
 $274,900Active-- beds -- baths
1200 N Osage Street, Independence, MO 64050
MLS# 2638674Listed by: KELLER WILLIAMS KC NORTH - New
 $249,900Active4 beds 2 baths1,535 sq. ft.
16008 E 32nd Street, Independence, MO 64055
MLS# 2638705Listed by: KELLER WILLIAMS KC NORTH - New
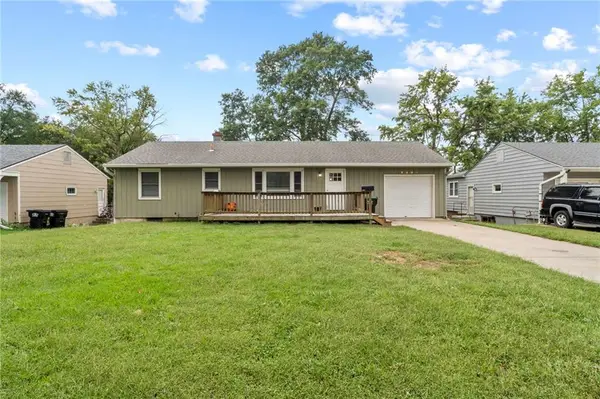 $215,000Active3 beds 1 baths1,008 sq. ft.
3504 S Bowen Street, Independence, MO 64055
MLS# 2629648Listed by: BG & ASSOCIATES LLC - New
 $330,000Active3 beds 3 baths1,942 sq. ft.
3320 Blue Ridge Boulevard, Independence, MO 64052
MLS# 2635585Listed by: PREMIUM REALTY GROUP LLC - New
 $350,000Active3 beds 3 baths2,296 sq. ft.
17904 E 29th Street S, Independence, MO 64057
MLS# 2636154Listed by: COMPASS REALTY GROUP


Protect your home and budget from life's surprises with an Assurant Home Warranty, backed by a partner that supports you through every step of homeownership. Explore Plans.
© 2026 Better Homes and Gardens Real Estate LLC. An Anywhere Real Estate company. All rights reserved. Better Homes and Gardens® Real Estate is a registered trademark owned by Meredith Operations Corporation, licensed to Better Homes and Gardens Real Estate LLC and used with permission. Better Homes and Gardens Real Estate LLC fully supports the principles of the Fair Housing Act and the Equal Opportunity Act. Listing information is deemed reliable but is not guaranteed accurate.
Each office is independently owned and operated.
Any services or products provided by third parties are not provided by, affiliated with or related to Better Homes and Gardens Real Estate LLC, or its affiliated companies.