
2821 Tepee Avenue, Independence, MO 64057
Local realty services provided by:Better Homes and Gardens Real Estate Kansas City Homes
2821 Tepee Avenue,Independence, MO 64057
$324,900
- 3 Beds
- 3 Baths
- 1,984 sq. ft.
- Single family
- Pending
Listed by: dianna minor, connor reeves
Office: mother & son realty group
MLS#:2624338
Source:MOKS_HL
Price summary
- Price:$324,900
- Price per sq. ft.:$163.76
About this home
Welcome to 2821 TePee Avenue, where space, comfort, and some truly standout features come together! This beautifully maintained split-entry offers nearly 2,000 square feet of finished living space with 3 bedrooms, 2.5 bathrooms, multiple living areas, and a fantastic screened sunroom you’ll want to enjoy from morning to night.
Step inside to a bright, vaulted living room filled with natural light. The updated kitchen features granite countertops, stainless steel appliances, tile backsplash, generous cabinet space, and plenty of room for everyday meals and entertaining.
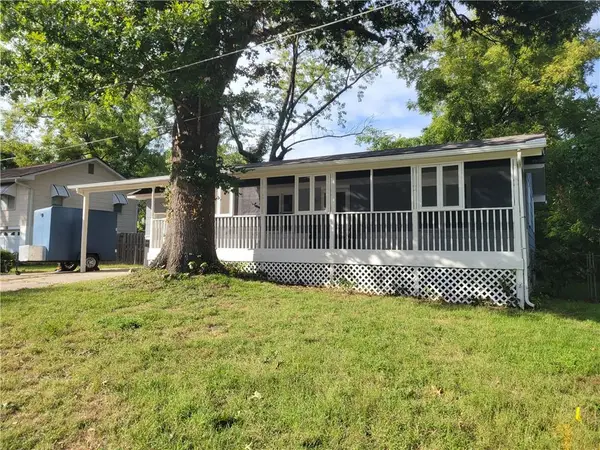
One of the highlights of this home is the screened sunroom overlooking the private, fully fenced backyard. Surrounded by mature shade trees, it’s the perfect spot for morning coffee, relaxing after work, entertaining friends, or simply enjoying the outdoors without worrying about the weather or bugs.
The finished lower level adds even more usable living space with a large second family room and cozy fireplace—perfect for movie nights, a game room, home office, playroom, or a comfortable place for everyone to spread out. With two fireplaces and multiple gathering spaces, this home offers the flexibility today’s buyers are looking for.
Outside, the spacious corner lot provides plenty of room for pets, gardening, entertaining, or summer barbecues while the fenced backyard offers privacy and convenience.
Located in Independence (just shy of the Blue Springs border) with easy access to shopping, restaurants, parks, schools, and major highways, this home combines the space you need with the features you’ll love. Nearly 2,000 finished square feet, an updated kitchen, two fireplaces, multiple living spaces, a gorgeous screened sunroom, and a fenced corner lot—there’s a lot to love here. Schedule your private showing and come see 2821 TePee Avenue for yourself!...
Contact an agent
Home facts
- Year built:1977
- Subdivision & Development:Castle Woods
- Listing ID #:2624338
- Added:101 day(s) ago
- Updated:September 27, 2026 at 08:26 AM
Rooms and interior
- Bedrooms:3
- Total bathrooms:3
- Full bathrooms:2
- Half bathrooms:1
- Rooms Total:12
- Basement:Yes
- Basement Description:Concrete, Finished, Inside Entrance
- Living area:1,984 sq. ft.
Heating and cooling
- Cooling:Electric
- Heating:Forced Air Gas, Hot Water
Structure and exterior
- Roof:Composition
- Year built:1977
- Building area:1,984 sq. ft.
- Lot area:0.28 Acres
- Lot Features:City Lot, Corner Lot
- Architectural Style:Split Entry
- Construction Materials:Frame
- Foundation Description:Concrete
Schools
- High school:Truman
- Middle school:Bingham
- Elementary school:Blackburn
Utilities
- Water:City/Public
- Sewer:Public Sewer
Finances and disclosures
- Price:$324,900
- Price per sq. ft.:$163.76
Features and amenities
- Appliances:Built-In Oven
- Amenities:Ceiling Fan(s), Painted Cabinets
Parking
- Parking description:Attached, Basement
- Garage:Yes
- Garage spaces:2
 HeartlandMLS©2026. Information Deemed Reliable But Not Guaranteed. This information is being provided by the HeartlandMLS. The listings presented here may or may not be listed by the Broker/Agent operating this website. This information is intended for the personal use of consumers and may not be used for any purpose other than to identify prospective properties consumers may be interested in purchasing. Data <Last Updated September 27, 2026
New listings near 2821 Tepee Avenue
- New
 $149,900Active2 beds 1 baths872 sq. ft.
1535 S Cedar Avenue, Independence, MO 64052
MLS# 2644031Listed by: REAL BROKER, LLC-MO - New
 $265,000Active3 beds 2 baths1,841 sq. ft.
19304 E 13th Street N, Independence, MO 64056
MLS# 2642148Listed by: REAL BROKER, LLC-MO  $265,900Pending3 beds 2 baths1,634 sq. ft.
3023 Bryn Mawr Drive, Independence, MO 64057
MLS# 2643639Listed by: RE/MAX ELITE, REALTORS- New
 $335,000Active3 beds 3 baths2,048 sq. ft.
16901 E 49th Terrace S, Independence, MO 64055
MLS# 2639455Listed by: PLATINUM REALTY LLC - New
 $189,000Active3 beds 2 baths1,206 sq. ft.
816 Fuller Avenue, Independence, MO 64050
MLS# 2644204Listed by: RE/MAX HERITAGE - New
 $175,000Active2 beds 1 baths1,680 sq. ft.
9336 E 25th Terrace South N/a, Independence, MO 64052
MLS# 2644034Listed by: PLATINUM REALTY LLC - New
 $199,000Active3 beds 3 baths1,080 sq. ft.
116 N Peck Drive, Independence, MO 64056
MLS# 2643719Listed by: KELLER WILLIAMS KC NORTH - New
 $277,900Active3 beds 2 baths2,567 sq. ft.
17008 E 3rd Terrace, Independence, MO 64056
MLS# 2644150Listed by: FREEDOM REALTY - New
 $195,000Active3 beds 1 baths1,032 sq. ft.
3028 S Hedges Avenue, Independence, MO 64052
MLS# 2644120Listed by: DIRECTIONS REALTY L L C - New
 $235,000Active3 beds 3 baths1,516 sq. ft.
15600 E 2nd Street S, Independence, MO 64050
MLS# 2644094Listed by: PREMIUM REALTY GROUP LLC


Protect your home and budget from life's surprises with an Assurant Home Warranty, backed by a partner that supports you through every step of homeownership. Explore Plans.
© 2026 Better Homes and Gardens Real Estate LLC. An Anywhere Real Estate company. All rights reserved. Better Homes and Gardens® Real Estate is a registered trademark owned by Meredith Operations Corporation, licensed to Better Homes and Gardens Real Estate LLC and used with permission. Better Homes and Gardens Real Estate LLC fully supports the principles of the Fair Housing Act and the Equal Opportunity Act. Listing information is deemed reliable but is not guaranteed accurate.
Each office is independently owned and operated.
Any services or products provided by third parties are not provided by, affiliated with or related to Better Homes and Gardens Real Estate LLC, or its affiliated companies.