
15600 E 2nd Street S, Independence, MO 64050
Local realty services provided by:Better Homes and Gardens Real Estate Kansas City Homes
Listed by: amy arndorfer, shannon cox
Office: premium realty group llc.
MLS#:2644094
Source:MOKS_HL
Price summary
- Price:$235,000
- Price per sq. ft.:$155.01
About this home
Welcome home to this spacious, partially updated home with plenty of room to spread out! The kitchen and both upstairs bathrooms were fully updated approximately five years ago, including new cabinetry and flooring. The kitchen comes complete with all appliances, and the washer and dryer stay too! The main level features both formal and informal dining spaces and a large, bright living room with vaulted ceilings, built-ins, and a cozy fireplace. Solid-surface flooring runs throughout the main-level common areas, while all three bedrooms feature brand-new carpet. Main-level laundry adds everyday convenience. Downstairs, you'll find even more flexible living space with a family room, half bath, and non-conforming fourth bedroom, perfect for guests, a home office, hobby room, or additional living space. Outside, enjoy a large, shady, fully fenced backyard with a deck, plus a covered front porch for relaxing out front. Additional updates include newer garage doors approximately five years ago and select lighting updates approximately two years ago. Conveniently located with easy highway access, this home combines updates, space, and a great location -- all in one package!...
Contact an agent
Home facts
- Year built:1991
- Subdivision & Development:Three Trails
- Listing ID #:2644094
- Added:1 day(s) ago
- Updated:September 25, 2026 at 04:49 PM
Rooms and interior
- Bedrooms:3
- Total bathrooms:3
- Full bathrooms:2
- Half bathrooms:1
- Rooms Total:11
- Kitchen Description:Dishwasher, Microwave, Refrigerator
- Basement:Yes
- Basement Description:Concrete, Finished, Full
- Living area:1,516 sq. ft.
Heating and cooling
- Cooling:Electric
- Heating:Natural Gas
Structure and exterior
- Roof:Composition
- Year built:1991
- Building area:1,516 sq. ft.
- Lot area:0.16 Acres
- Architectural Style:Raised Ranch
- Construction Materials:Board & Batton, Brick Trim
- Foundation Description:Concrete
Schools
- High school:William Chrisman
- Middle school:Bridger
- Elementary school:Ott
Utilities
- Water:City/Public
- Sewer:Public Sewer
Finances and disclosures
- Price:$235,000
- Price per sq. ft.:$155.01
Features and amenities
- Appliances:Dishwasher, Gas Range, Microwave, Refrigerator, Washer
- Amenities:Ceiling Fan(s), Painted Cabinets
Parking
- Parking description:Attached
- Garage:Yes
- Garage spaces:2
 HeartlandMLS©2026. Information Deemed Reliable But Not Guaranteed. This information is being provided by the HeartlandMLS. The listings presented here may or may not be listed by the Broker/Agent operating this website. This information is intended for the personal use of consumers and may not be used for any purpose other than to identify prospective properties consumers may be interested in purchasing. Data <Last Updated September 25, 2026
New listings near 15600 E 2nd Street S
- New
 $319,000Active3 beds 2 baths1,759 sq. ft.
19108 E 27th St Court, Independence, MO 64057
MLS# 2644039Listed by: PLATINUM REALTY LLC - Open Sat, 1 to 3pmNew
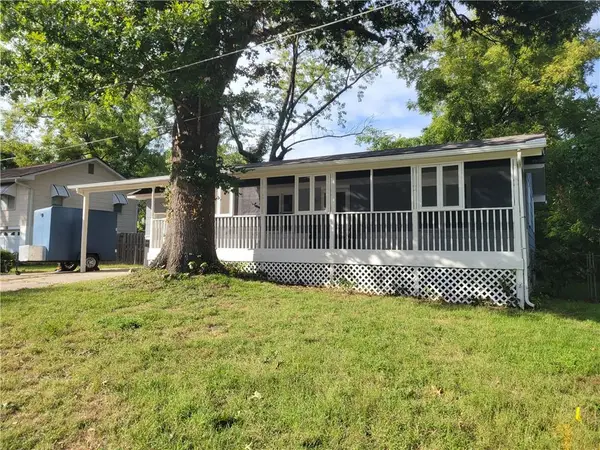 $175,000Active2 beds 1 baths1,680 sq. ft.
9336 E East 25th Terrace South Terrace S, Independence, MO 64052
MLS# 2644034Listed by: PLATINUM REALTY LLC - New
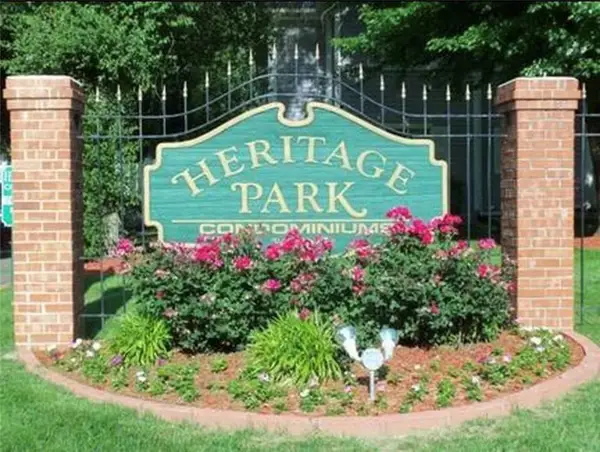 $129,900Active2 beds 2 baths1,240 sq. ft.
4017 S Crysler Avenue #7, Independence, MO 64055
MLS# 2639503Listed by: RE/MAX HERITAGE - New
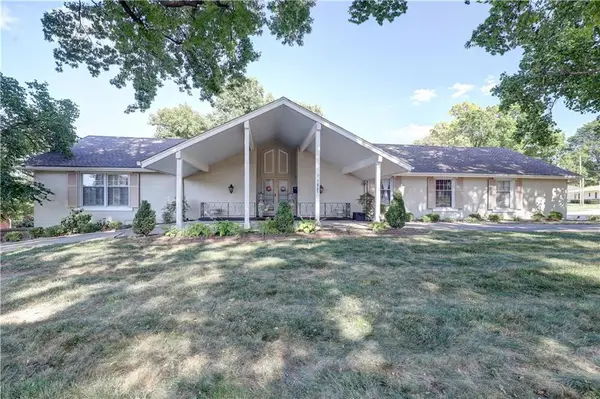 $459,000Active4 beds 4 baths4,620 sq. ft.
3807 S Union Street, Independence, MO 64055
MLS# 2640507Listed by: EXIT REALTY PROFESSIONALS - New
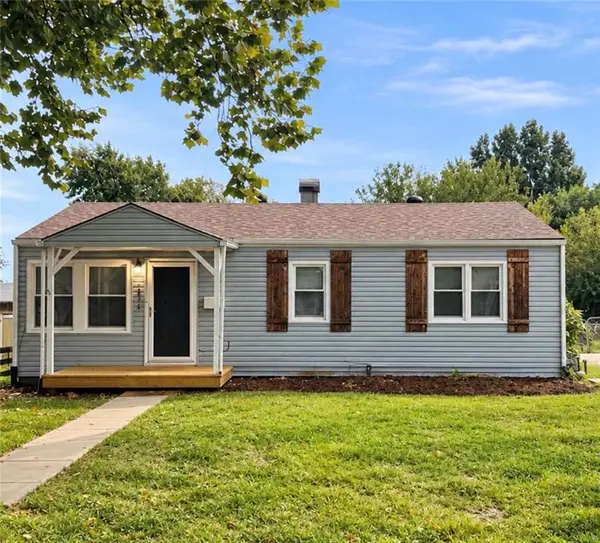 $209,000Active3 beds 1 baths1,224 sq. ft.
1615 N Dodgion Avenue, Independence, MO 64050
MLS# 2643252Listed by: KELLER WILLIAMS PLATINUM PRTNR - New
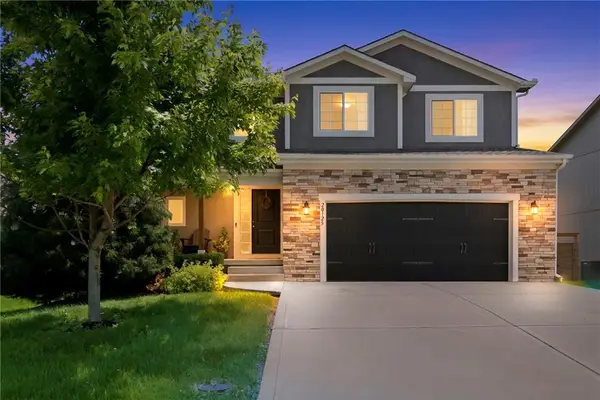 $370,900Active4 beds 3 baths2,446 sq. ft.
20125 E 24th Terrace Court S, Independence, MO 64057
MLS# 2643327Listed by: COMPASS REALTY GROUP - New
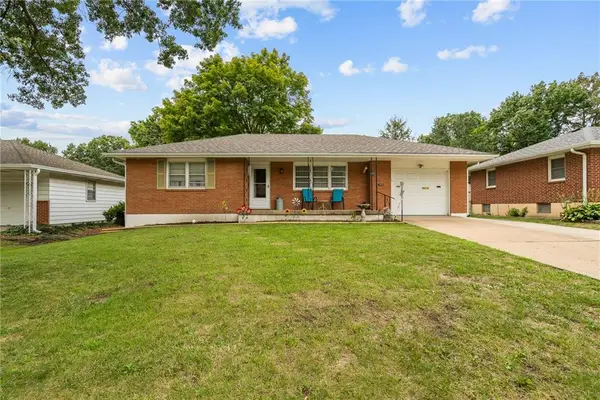 $195,000Active2 beds 2 baths1,014 sq. ft.
13213 E 44th Street S, Independence, MO 64055
MLS# 2643403Listed by: WORTH CLARK REALTY - New
 $78,000Active2 beds 1 baths696 sq. ft.
8716 E Roberts Street, Independence, MO 64053
MLS# 2643950Listed by: REAL BROKER, LLC - New
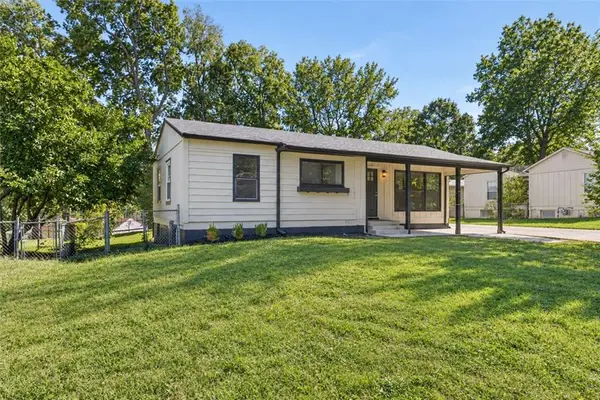 $219,000Active3 beds 2 baths1,100 sq. ft.
501 N Seminole Drive, Independence, MO 64056
MLS# 2643977Listed by: REECENICHOLS - LEES SUMMIT


Protect your home and budget from life's surprises with an Assurant Home Warranty, backed by a partner that supports you through every step of homeownership. Explore Plans.
© 2026 Better Homes and Gardens Real Estate LLC. An Anywhere Real Estate company. All rights reserved. Better Homes and Gardens® Real Estate is a registered trademark owned by Meredith Operations Corporation, licensed to Better Homes and Gardens Real Estate LLC and used with permission. Better Homes and Gardens Real Estate LLC fully supports the principles of the Fair Housing Act and the Equal Opportunity Act. Listing information is deemed reliable but is not guaranteed accurate.
Each office is independently owned and operated.
Any services or products provided by third parties are not provided by, affiliated with or related to Better Homes and Gardens Real Estate LLC, or its affiliated companies.