
3401 S Ellison Way, Independence, MO 64055
Local realty services provided by:Better Homes and Gardens Real Estate Kansas City Homes
3401 S Ellison Way,Independence, MO 64055
$248,500
- 3 Beds
- 2 Baths
- 1,368 sq. ft.
- Single family
- Active
Listed by: terry hamilton
Office: platinum realty llc.
MLS#:2645548
Source:MOKS_HL
Price summary
- Price:$248,500
- Price per sq. ft.:$181.65
About this home
You need to check out this well maintained home on a corner lot. It has all new carpet and paint thru out. Kitchen comes furnished with gas stove, country sink, microwave, stainless steel refrigerator and new flooring. Fireplace in Living room has been redone with tile front and looks great. 3 bedrooms all with new carpet.
Nice size 2 car garage and a huge deck (22' X 23')off the kitchen. Large shed (12' X 18')complete with cement floor and electricity. Come out and see this new listing today before it is gone!
Contact an agent
Home facts
- Year built:1970
- Subdivision & Development:Camwood
- Listing ID #:2645548
- Added:1 day(s) ago
- Updated:October 07, 2026 at 04:41 PM
Rooms and interior
- Bedrooms:3
- Total bathrooms:2
- Full bathrooms:2
- Rooms Total:8
- Kitchen Description:Disposal, Microwave, Refrigerator
- Basement:Yes
- Basement Description:Finished, Garage Entrance, Inside Entrance
- Living area:1,368 sq. ft.
Heating and cooling
- Cooling:Electric
- Heating:Natural Gas
Structure and exterior
- Roof:Composition
- Year built:1970
- Building area:1,368 sq. ft.
- Lot area:0.2 Acres
- Lot Features:City Lot, Corner Lot
- Architectural Style:Raised Ranch
- Construction Materials:Frame
Utilities
- Water:City/Public
- Sewer:Public Sewer
Finances and disclosures
- Price:$248,500
- Price per sq. ft.:$181.65
Features and amenities
- Appliances:Disposal, Gas Range, Microwave, Refrigerator, Stainless Steel Appliance(s), Washer
- Amenities:Ceiling Fan(s), Painted Cabinets
Parking
- Parking description:Basement
- Garage:Yes
- Garage spaces:2
 HeartlandMLS©2026. Information Deemed Reliable But Not Guaranteed. This information is being provided by the HeartlandMLS. The listings presented here may or may not be listed by the Broker/Agent operating this website. This information is intended for the personal use of consumers and may not be used for any purpose other than to identify prospective properties consumers may be interested in purchasing. Data <Last Updated October 7, 2026
New listings near 3401 S Ellison Way
- Coming Soon
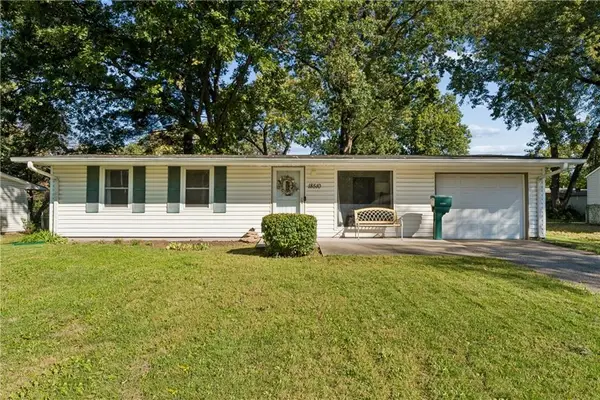 $239,900Coming Soon3 beds 2 baths900 sq. ft.
18510 E 5th Street N, Independence, MO 64056
MLS# 2645883Listed by: WALKER & CO. REAL ESTATE - Coming Soon
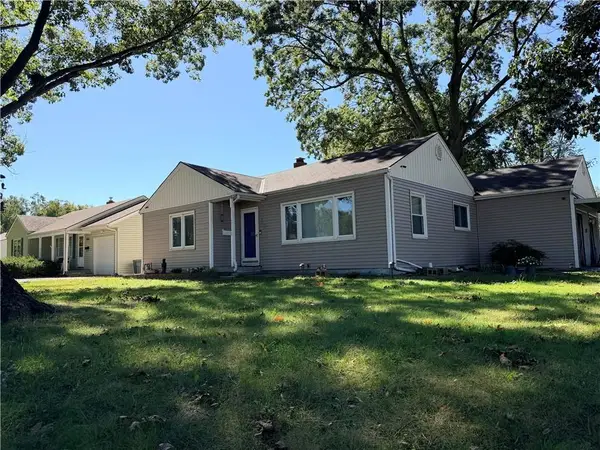 $175,000Coming Soon2 beds 1 baths1,250 sq. ft.
3900 Blue Ridge Boulevard, Independence, MO 64052
MLS# 2645627Listed by: REECENICHOLS - LEES SUMMIT - Coming Soon
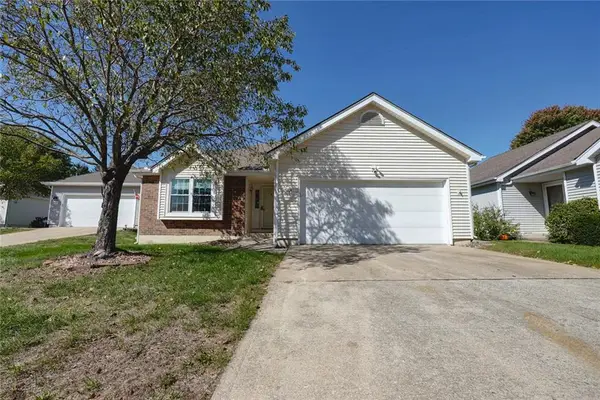 $350,000Coming Soon3 beds 3 baths2,516 sq. ft.
16604 E 53rd Street S, Independence, MO 64055
MLS# 2645867Listed by: RE/MAX PREMIER PROPERTIES - Coming Soon
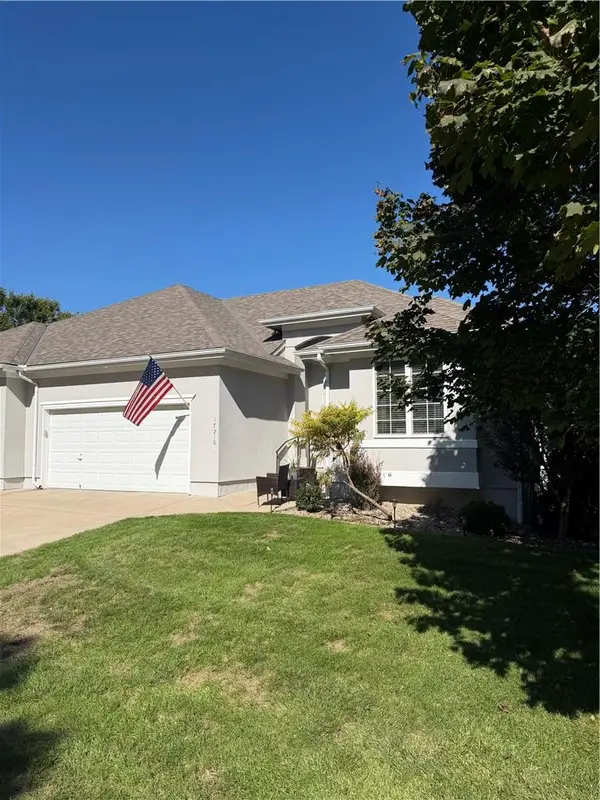 $349,000Coming Soon3 beds 3 baths2,200 sq. ft.
17210 E 44th Street Court, Independence, MO 64055
MLS# 2645769Listed by: BLUE BIRD REAL ESTATE HOLDEN, MO - Coming Soon
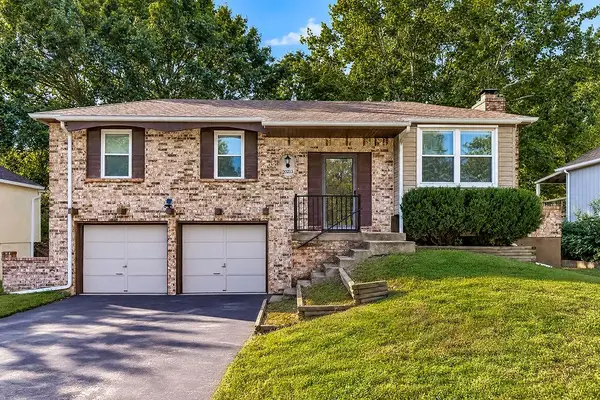 $225,000Coming Soon3 beds 2 baths1,736 sq. ft.
20213 E 16th Street N, Independence, MO 64056
MLS# 2644801Listed by: KELLER WILLIAMS KC NORTH - Coming Soon
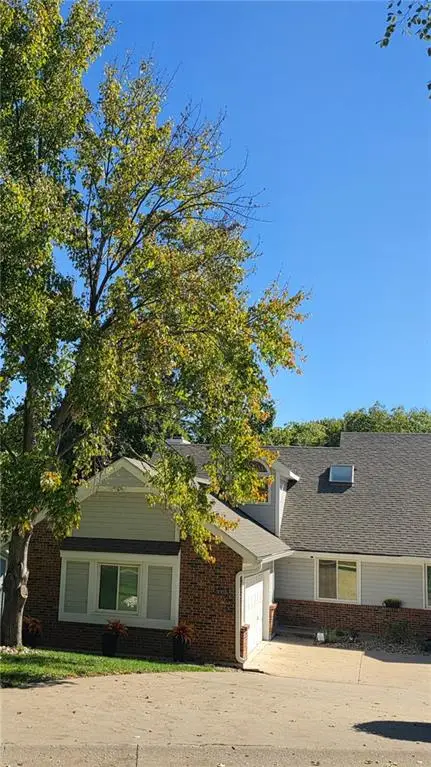 $295,000Coming Soon3 beds 3 baths2,619 sq. ft.
3007-A Cedar Crest Drive, Independence, MO 64057
MLS# 2645761Listed by: EXP REALTY LLC - Coming Soon
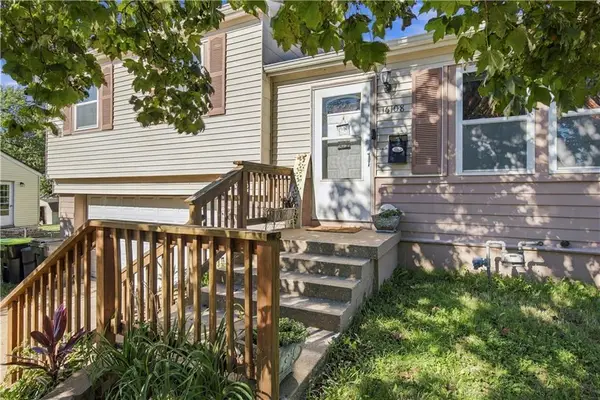 $225,000Coming Soon3 beds 2 baths960 sq. ft.
16108 E 32nd Street S, Independence, MO 64055
MLS# 2645511Listed by: KELLER WILLIAMS KC NORTH - Coming Soon
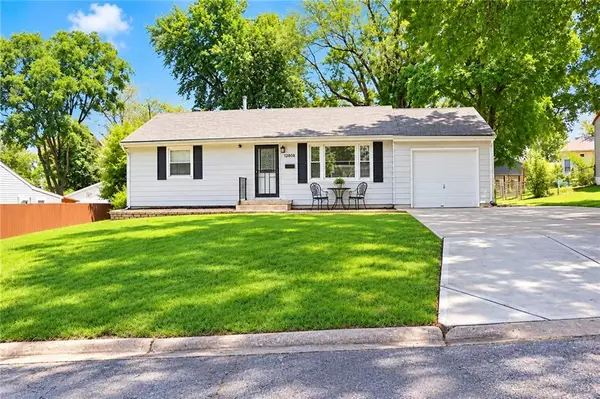 $175,000Coming Soon2 beds 1 baths1,352 sq. ft.
12808 E Mccoy Street, Independence, MO 64055
MLS# 2645362Listed by: REAL BROKER, LLC-MO - Coming Soon
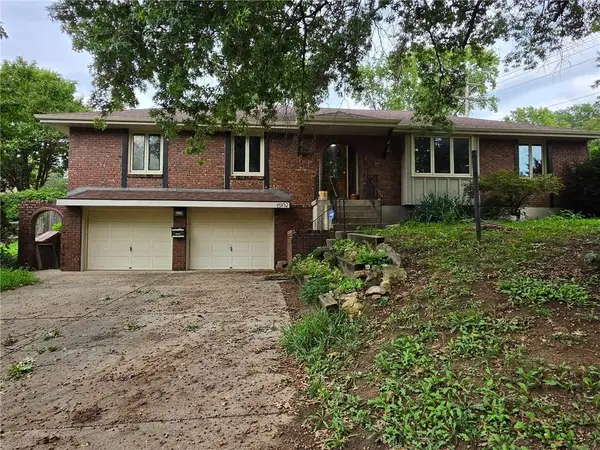 $275,000Coming Soon3 beds 2 baths1,622 sq. ft.
15932 E 41st Street S, Independence, MO 64055
MLS# 2645166Listed by: KELLER WILLIAMS SOUTHLAND - Coming Soon
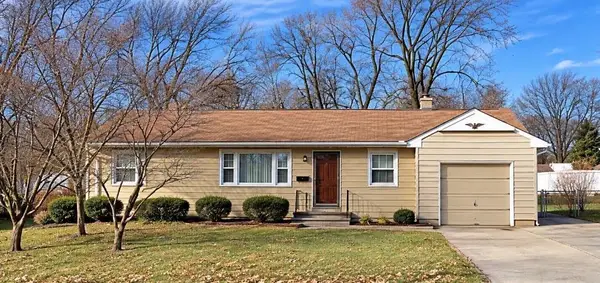 $199,900Coming Soon3 beds 2 baths1,368 sq. ft.
3600 S Main Street, Independence, MO 64055
MLS# 2645402Listed by: PLATINUM REALTY LLC


Protect your home and budget from life's surprises with an Assurant Home Warranty, backed by a partner that supports you through every step of homeownership. Explore Plans.
© 2026 Better Homes and Gardens Real Estate LLC. An Anywhere Real Estate company. All rights reserved. Better Homes and Gardens® Real Estate is a registered trademark owned by Meredith Operations Corporation, licensed to Better Homes and Gardens Real Estate LLC and used with permission. Better Homes and Gardens Real Estate LLC fully supports the principles of the Fair Housing Act and the Equal Opportunity Act. Listing information is deemed reliable but is not guaranteed accurate.
Each office is independently owned and operated.
Any services or products provided by third parties are not provided by, affiliated with or related to Better Homes and Gardens Real Estate LLC, or its affiliated companies.