
3408 S Phelps Road, Independence, MO 64055
Local realty services provided by:Better Homes and Gardens Real Estate Kansas City Homes
3408 S Phelps Road,Independence, MO 64055
$295,000
- 4 Beds
- 3 Baths
- 2,009 sq. ft.
- Single family
- Pending
Listed by: lisa sapenaro
Office: keller williams kc north
MLS#:2636493
Source:MOKS_HL
Price summary
- Price:$295,000
- Price per sq. ft.:$146.84
About this home
A NEW ROOF IS COMING SOON! Welcome to this spacious 4-bedroom, 3-full-bath home offering plenty of room for everyday living and entertaining. The main level features an eat-in kitchen with abundant cabinet and counter space, a large family room with a fireplace, plus a formal living and dining room—perfect for gatherings and holidays. Three bedrooms and two full bathrooms are also located on the main level. Just off the kitchen, step onto the large, freshly painted deck, ideal for grilling and enjoying the outdoors. You’ll appreciate the new windows and flooring throughout. The walk-out lower level offers even more living space with a second family room and fireplace, along with a kitchenette area, 4th bedroom, fully remodeled bathroom, walk-in closet, and private entrance. This flexible space is ideal for guests, extended family, or a comfortable second living area for in-laws. Additional features include an oversized 2-car garage with a workbench, plus plenty of parking, with a driveway extending around to the back of the home to the big yard with a storage shed. Enjoy a semi-private lot and a convenient location near Truman High School, highways, shopping, dining, and more. Don’t miss the opportunity to make this spacious home your own—The seller is offering a 14-month home warranty, and pre-inspected. What value now that we know a new roof is coming. Schedule your showing today and be in before the holidays....
Contact an agent
Home facts
- Year built:1973
- Subdivision & Development:East Lynn Addition
- Listing ID #:2636493
- Added:62 day(s) ago
- Updated:October 21, 2026 at 10:33 AM
Rooms and interior
- Bedrooms:4
- Total bathrooms:3
- Full bathrooms:3
- Rooms Total:14
- Kitchen Description:Dishwasher, Microwave, Refrigerator
- Basement:Yes
- Basement Description:Concrete, Finished, Walk Out
- Living area:2,009 sq. ft.
Heating and cooling
- Cooling:Electric
- Heating:Forced Air Gas
Structure and exterior
- Roof:Composition
- Year built:1973
- Building area:2,009 sq. ft.
- Lot area:0.23 Acres
- Lot Features:City Lot
- Architectural Style:Raised Ranch
- Construction Materials:Board & Batton, Brick Trim
- Foundation Description:Concrete
Schools
- High school:Truman
- Middle school:Bingham
- Elementary school:Sycamore Hills
Utilities
- Water:City/Public
- Sewer:Public Sewer
Finances and disclosures
- Price:$295,000
- Price per sq. ft.:$146.84
Features and amenities
- Appliances:Dishwasher, Free-Standing Electric Oven, Microwave, Refrigerator
- Amenities:Ceiling Fan(s), Pantry, Walk-In Closet(s)
Parking
- Garage:Yes
- Garage spaces:2
 HeartlandMLS©2026. Information Deemed Reliable But Not Guaranteed. This information is being provided by the HeartlandMLS. The listings presented here may or may not be listed by the Broker/Agent operating this website. This information is intended for the personal use of consumers and may not be used for any purpose other than to identify prospective properties consumers may be interested in purchasing. Data <Last Updated October 21, 2026
New listings near 3408 S Phelps Road
- Coming Soon
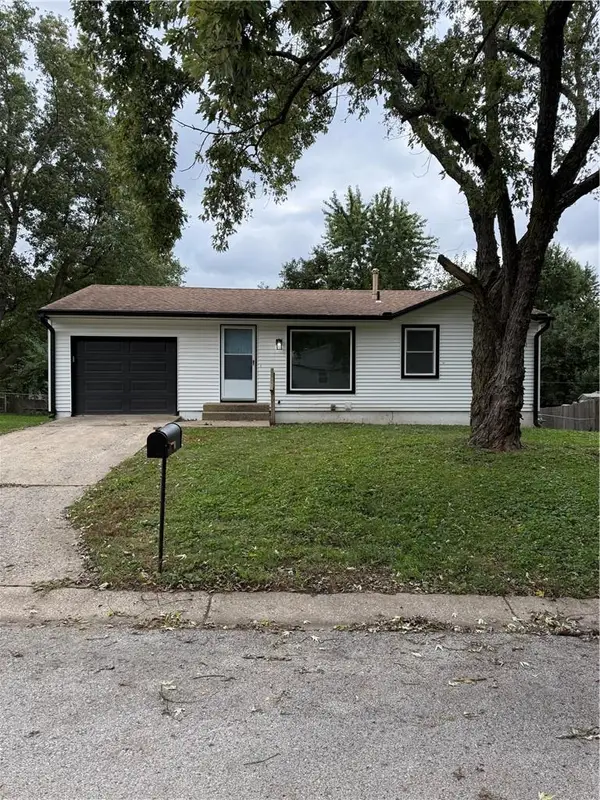 $185,000Coming Soon3 beds 1 baths850 sq. ft.
18813 Powahatan Court W, Independence, MO 64056
MLS# 2648066Listed by: RE/MAX HERITAGE - Coming Soon
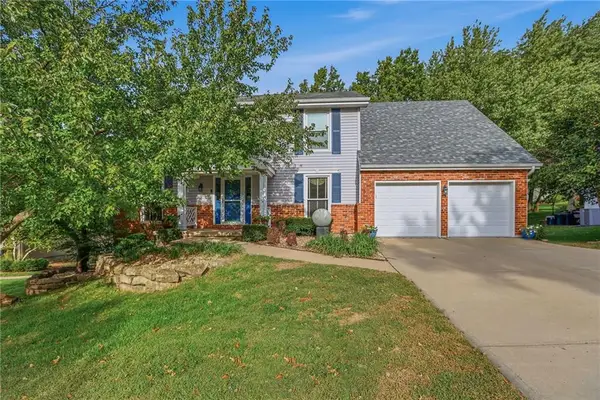 $459,900Coming Soon4 beds 4 baths3,172 sq. ft.
17612 E 48th Terrace Court S, Independence, MO 64055
MLS# 2648088Listed by: KELLER WILLIAMS PLATINUM PRTNR - Coming Soon
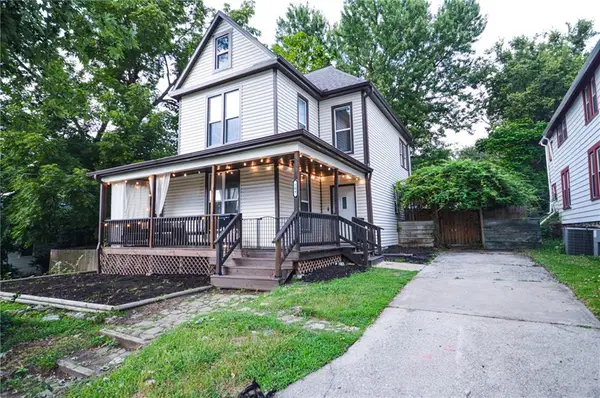 $265,000Coming Soon5 beds 2 baths1,854 sq. ft.
209 S Crysler Avenue, Independence, MO 64050
MLS# 2647856Listed by: RUHLMAN REALTY, LLC - Coming SoonOpen Sat, 1 to 3pm
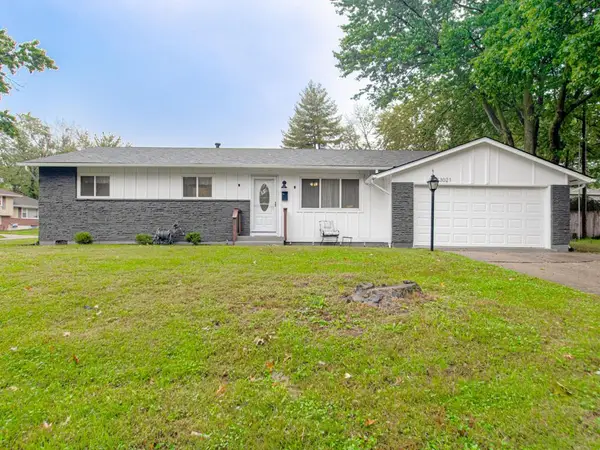 $249,950Coming Soon3 beds 2 baths1,440 sq. ft.
13021 E 40th Terrace S, Independence, MO 64055
MLS# 2647468Listed by: RE/MAX ELITE, REALTORS - Coming Soon
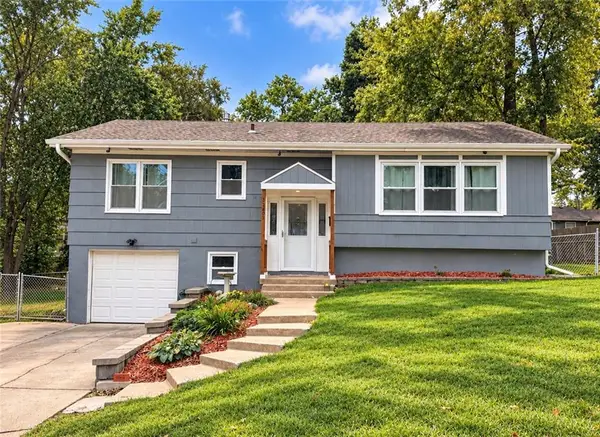 $249,900Coming Soon3 beds 2 baths1,806 sq. ft.
12807 E 39th Terrace S, Independence, MO 64055
MLS# 2647553Listed by: RE/MAX HERITAGE - Coming Soon
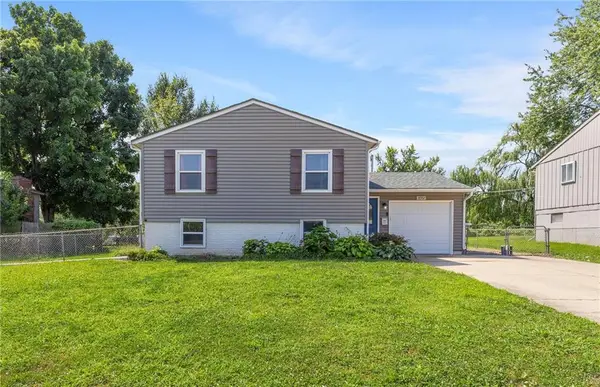 $230,000Coming Soon4 beds 2 baths1,534 sq. ft.
18907 E Susquehanna Ridge, Independence, MO 64056
MLS# 2647461Listed by: REAL BROKER, LLC - Coming Soon
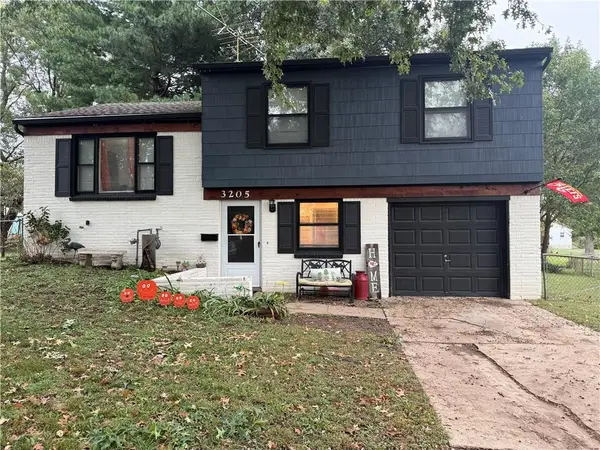 $235,000Coming Soon3 beds 2 baths1,424 sq. ft.
3205 S Mark Circle, Independence, MO 64055
MLS# 2647481Listed by: REALTY PROFESSIONALS HEARTLAND - Coming Soon
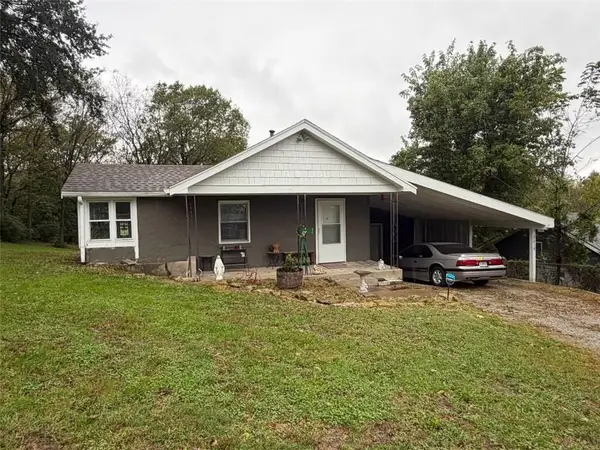 $130,000Coming Soon1 beds 1 baths456 sq. ft.
2218 S Glenwood Avenue, Independence, MO 64052
MLS# 2647132Listed by: RE/MAX REVOLUTION - Coming Soon
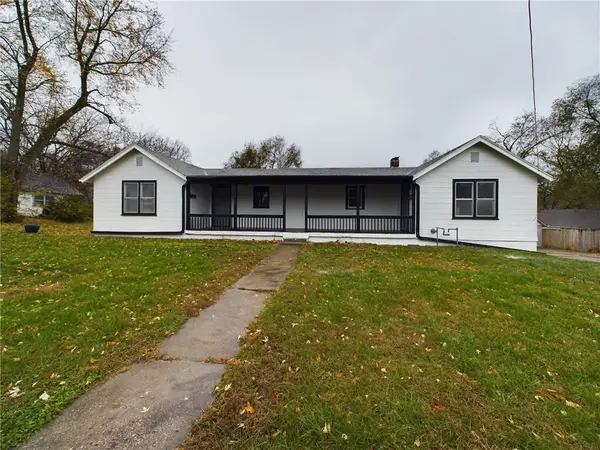 $195,000Coming Soon-- beds -- baths
1013 W South Avenue, Independence, MO 64050
MLS# 2647282Listed by: COMPASS REALTY GROUP - Coming Soon
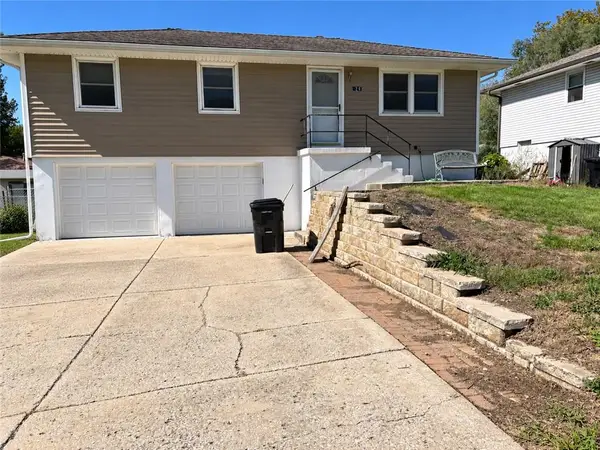 $184,000Coming Soon3 beds 1 baths880 sq. ft.
1210 S Holke Road, Independence, MO 64057
MLS# 2647023Listed by: LPT REALTY LLC


Protect your home and budget from life's surprises with an Assurant Home Warranty, backed by a partner that supports you through every step of homeownership. Explore Plans.
© 2026 Better Homes and Gardens Real Estate LLC. An Anywhere Real Estate company. All rights reserved. Better Homes and Gardens® Real Estate is a registered trademark owned by Meredith Operations Corporation, licensed to Better Homes and Gardens Real Estate LLC and used with permission. Better Homes and Gardens Real Estate LLC fully supports the principles of the Fair Housing Act and the Equal Opportunity Act. Listing information is deemed reliable but is not guaranteed accurate.
Each office is independently owned and operated.
Any services or products provided by third parties are not provided by, affiliated with or related to Better Homes and Gardens Real Estate LLC, or its affiliated companies.