
3511 S Northern Avenue, Independence, MO 64052
Local realty services provided by:Better Homes and Gardens Real Estate Kansas City Homes
3511 S Northern Avenue,Independence, MO 64052
$145,000
- 2 Beds
- 2 Baths
- 2,112 sq. ft.
- Single family
- Active
Listed by: kimberly killian
Office: realty platinum professionals
MLS#:2637917
Source:MOKS_HL
Price summary
- Price:$145,000
- Price per sq. ft.:$68.66
About this home
FALL INTO YOUR NEXT INVESTMENT OPPORTUNITY!...Looking for a property with room? This 2-bedroom, 2-bath home offers a functional layout and plenty of possibilities for an investor, renovator, or buyer ready to put their vision to work. The home features a spacious living area with a fireplace, a kitchen with ample cabinet space, and a finished basement providing additional usable living space. A 2-car garage offers convenient parking and additional storage.
Outside, the fenced backyard and patio provide additional features to build upon and create an inviting outdoor space. With some vision and finishing touches, this property offers an opportunity to enhance its potential while starting with a home that already provides desirable features and additional living space. Bring your vision and discover the possibilities at 3511 S Northern Boulevard!
Contact an agent
Home facts
- Year built:1956
- Subdivision & Development:Delwood
- Listing ID #:2637917
- Added:2 day(s) ago
- Updated:August 23, 2026 at 02:21 PM
Rooms and interior
- Bedrooms:2
- Total bathrooms:2
- Full bathrooms:2
- Rooms Total:7
- Basement:Yes
- Basement Description:Finished
- Living area:2,112 sq. ft.
Heating and cooling
- Cooling:Electric
- Heating:Forced Air Gas
Structure and exterior
- Roof:Composition
- Year built:1956
- Building area:2,112 sq. ft.
- Lot area:0.36 Acres
- Lot Features:City Lot
- Architectural Style:Ranch
Utilities
- Water:City/Public
- Sewer:Public Sewer
Finances and disclosures
- Price:$145,000
- Price per sq. ft.:$68.66
Parking
- Parking description:Attached
- Garage:Yes
- Garage spaces:1
 HeartlandMLS©2026. Information Deemed Reliable But Not Guaranteed. This information is being provided by the HeartlandMLS. The listings presented here may or may not be listed by the Broker/Agent operating this website. This information is intended for the personal use of consumers and may not be used for any purpose other than to identify prospective properties consumers may be interested in purchasing. Data <Last Updated August 23, 2026
New listings near 3511 S Northern Avenue
- New
 $26,000Active0.19 Acres
1312 E 23rd Street S, Independence, MO 64055
MLS# 2638105Listed by: REECENICHOLS - LEES SUMMIT - New
 $199,000Active3 beds 1 baths1,237 sq. ft.
1304 N Indian Lane, Independence, MO 64056
MLS# 2636898Listed by: RE/MAX HERITAGE - New
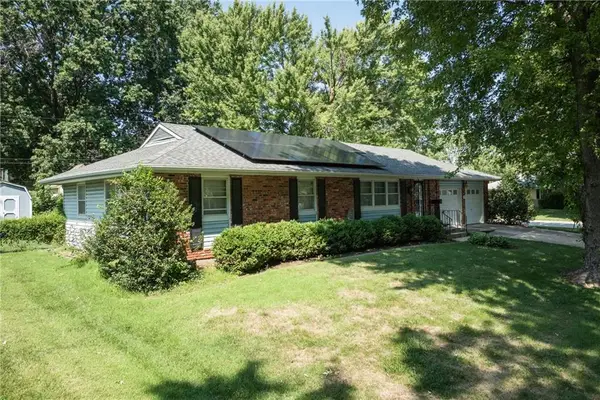 $239,900Active3 beds 3 baths1,620 sq. ft.
110 S Queen Ridge Drive, Independence, MO 64050
MLS# 2637831Listed by: UNITED REAL ESTATE KANSAS CITY - New
 $245,000Active4 beds 3 baths1,814 sq. ft.
807 N Ponca Drive, Independence, MO 64056
MLS# 2638047Listed by: REO XPRESS LLC - New
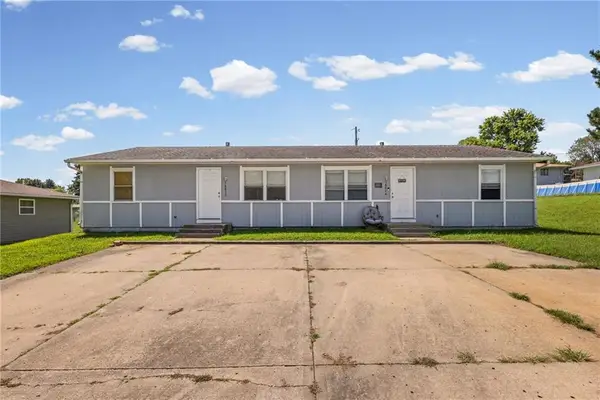 $230,000Active-- beds -- baths
18872 Wigwam Drive, Independence, MO 64056
MLS# 2637547Listed by: KELLER WILLIAMS KC NORTH - New
 $289,000Active3 beds 2 baths2,568 sq. ft.
1208 W 33rd Street, Independence, MO 64055
MLS# 2638178Listed by: 1ST CLASS REAL ESTATE KC - New
 $1,500,000Active-- beds -- baths
11426 & 11428 E 27th Street S, Independence, MO 64052
MLS# 2638189Listed by: REALTY PROFESSIONALS HEARTLAND - New
 $144,950Active2 beds 1 baths864 sq. ft.
1431 S Hardy Avenue, Independence, MO 64052
MLS# 2637961Listed by: INTEGRITY GROUP REAL ESTATE - New
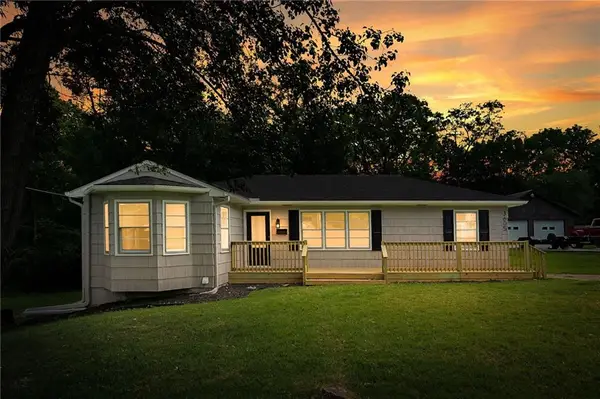 $259,900Active4 beds 3 baths1,900 sq. ft.
3605 S Norwood Avenue, Independence, MO 64052
MLS# 2637430Listed by: REALTY EXECUTIVES - New
 $272,000Active3 beds 3 baths2,160 sq. ft.
17103 E 45th Street S, Independence, MO 64055
MLS# 2637906Listed by: KELLER WILLIAMS KC NORTH


Protect your home and budget from life's surprises with an Assurant Home Warranty, backed by a partner that supports you through every step of homeownership. Explore Plans.
© 2026 Better Homes and Gardens Real Estate LLC. An Anywhere Real Estate company. All rights reserved. Better Homes and Gardens® Real Estate is a registered trademark owned by Meredith Operations Corporation, licensed to Better Homes and Gardens Real Estate LLC and used with permission. Better Homes and Gardens Real Estate LLC fully supports the principles of the Fair Housing Act and the Equal Opportunity Act. Listing information is deemed reliable but is not guaranteed accurate.
Each office is independently owned and operated.
Any services or products provided by third parties are not provided by, affiliated with or related to Better Homes and Gardens Real Estate LLC, or its affiliated companies.