
3520 S Drumm Avenue, Independence, MO 64055
Local realty services provided by:Better Homes and Gardens Real Estate Kansas City Homes
3520 S Drumm Avenue,Independence, MO 64055
$305,000
- 2 Beds
- 3 Baths
- 1,764 sq. ft.
- Single family
- Coming Soon
Listed by: michelle smith fry, lisa lewis
Office: reecenichols - lees summit
MLS#:2649529
Source:MOKS_HL
Price summary
- Price:$305,000
- Price per sq. ft.:$172.9
About this home
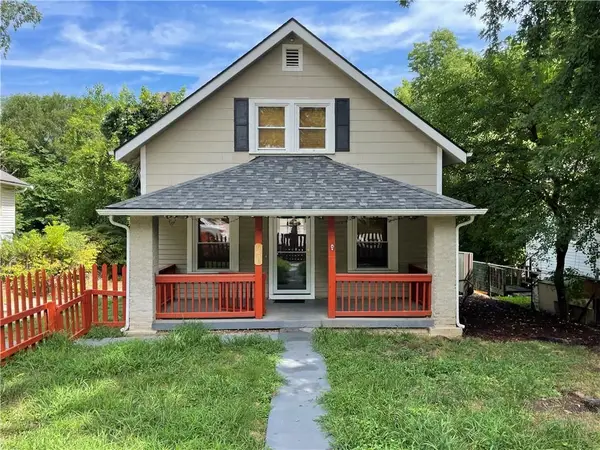
GORGEOUS, ONE-OF-A-KIND, MAINTENANCE-FREE RANCH WITH STUNNING UPDATES THROUGHOUT! This beautifully maintained 2-bedroom home offers exceptional quality, thoughtful upgrades, and the possibility of a 3rd bedroom in the partially finished walkout basement!
From the moment you arrive, you’ll fall in love with the inviting front porch and beautiful curb appeal! Step inside to discover gorgeous updates throughout, including newer windows, updated fixtures, and a stunning kitchen featuring custom cabinetry, granite countertops, a spacious center island, and ALL appliances included! The primary bedroom offers a private half bath and walk-in closet. The beautifully updated main bathroom features a gorgeous Onyx shower and countertop, while the half bath also showcases beautiful Onyx finishes! The partially finished walkout basement provides incredible additional living space, a possible 3rd bedroom, a shower and toilet, and a HUGE storage area!
WAIT UNTIL YOU SEE THE GARAGE AND BACKYARD! The garage is heated and even features its own air-conditioning unit for year-round comfort! Additional conveniences include a keyless garage entry pad, direct backyard access from the garage, and a separate exterior entrance from the front of the home into the garage. Step outside to your beautiful backyard featuring an expansive concrete patio, additional concrete walkways around the garage for easy backyard access, and a convenient storage shed for lawn equipment. Newer storm doors add even more value to this exceptional home!
METICULOUSLY MAINTAINED, BEAUTIFULLY UPDATED, AND LOADED WITH FEATURES YOU DON’T FIND EVERY DAY! A RARE FIND THAT YOU WON’T WANT TO MISS!...
Contact an agent
Home facts
- Year built:1963
- Subdivision & Development:Hillbrook Annex
- Listing ID #:2649529
- Updated:October 30, 2026 at 04:11 PM
Rooms and interior
- Bedrooms:2
- Total bathrooms:3
- Full bathrooms:1
- Half bathrooms:2
- Rooms Total:8
- Basement:Yes
- Basement Description:Egress Window(s), Finished, Partial, Walk Out
- Living area:1,764 sq. ft.
Heating and cooling
- Cooling:Electric
- Heating:Forced Air Gas
Structure and exterior
- Roof:Composition
- Year built:1963
- Building area:1,764 sq. ft.
- Lot area:0.26 Acres
- Architectural Style:Ranch
Schools
- High school:Truman
- Middle school:Bridger
- Elementary school:Sycamore Hills
Utilities
- Water:City/Public
- Sewer:Public Sewer
Finances and disclosures
- Price:$305,000
- Price per sq. ft.:$172.9
Features and amenities
- Amenities:Ceiling Fan(s), Custom Cabinets, Walk-In Closet(s)
Parking
- Parking description:Attached
- Garage:Yes
- Garage spaces:2
 HeartlandMLS©2026. Information Deemed Reliable But Not Guaranteed. This information is being provided by the HeartlandMLS. The listings presented here may or may not be listed by the Broker/Agent operating this website. This information is intended for the personal use of consumers and may not be used for any purpose other than to identify prospective properties consumers may be interested in purchasing. Data <Last Updated October 30, 2026
New listings near 3520 S Drumm Avenue
- Coming Soon
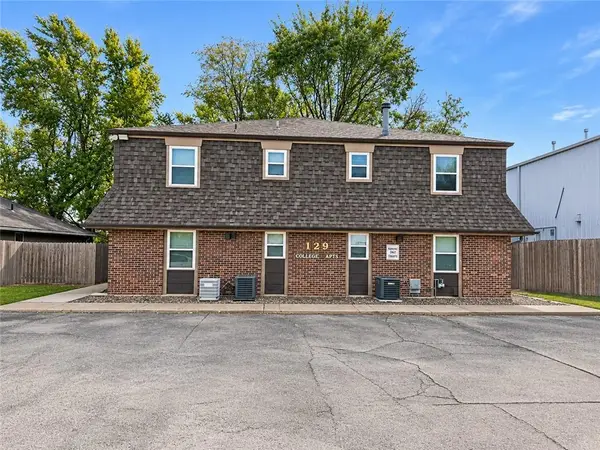 $750,000Coming Soon-- beds -- baths
129 E College Street, Independence, MO 64050
MLS# 2649525Listed by: REECENICHOLS - LEES SUMMIT - Coming Soon
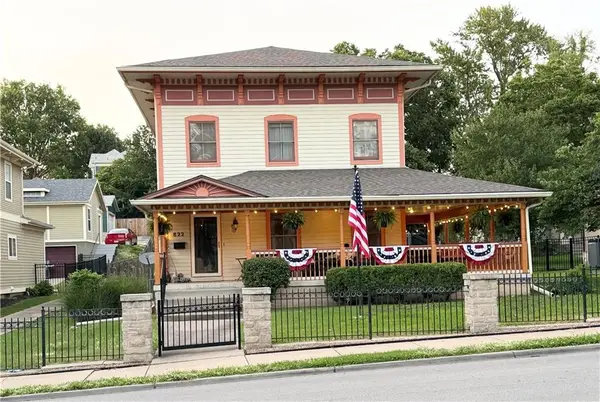 $350,000Coming Soon3 beds 3 baths2,270 sq. ft.
822 W Truman Road, Independence, MO 64050
MLS# 2649133Listed by: SEEK REAL ESTATE - Coming Soon
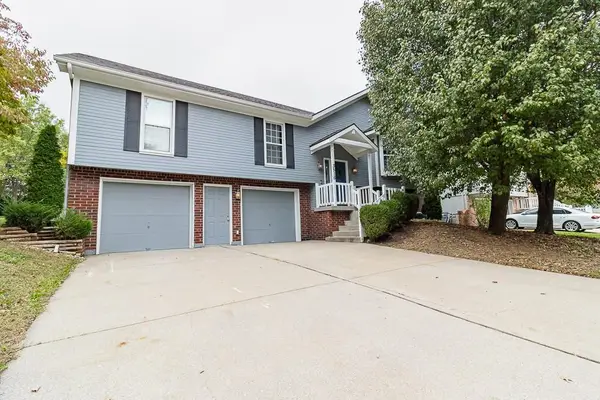 $315,000Coming Soon3 beds 3 baths1,424 sq. ft.
3516 S Maybrook Avenue, Independence, MO 64055
MLS# 2648984Listed by: KELLER WILLIAMS SOUTHLAND - Coming Soon
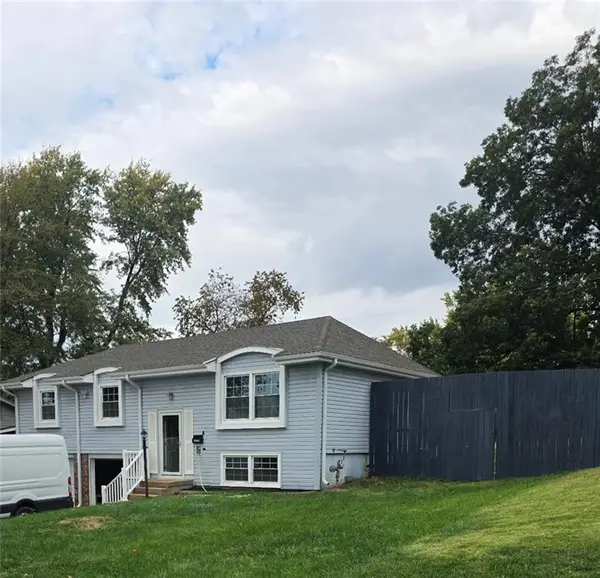 $245,000Coming Soon3 beds 2 baths1,800 sq. ft.
16100 E 30th Terrace S, Independence, MO 64152
MLS# 2649060Listed by: KELLER WILLIAMS KC NORTH - Coming Soon
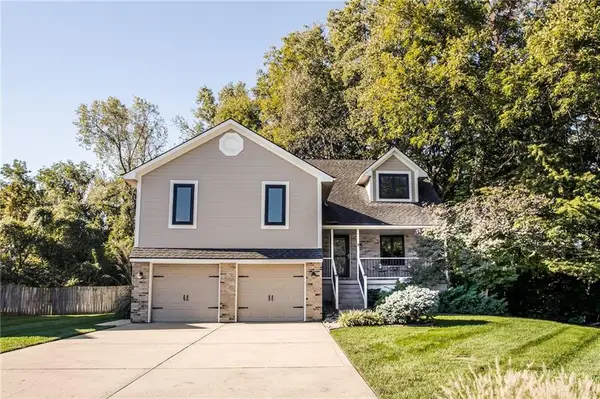 $345,000Coming Soon4 beds 3 baths2,312 sq. ft.
3418 Hanthorn Avenue, Independence, MO 64057
MLS# 2648862Listed by: KELLER WILLIAMS PLATINUM PRTNR - Coming Soon
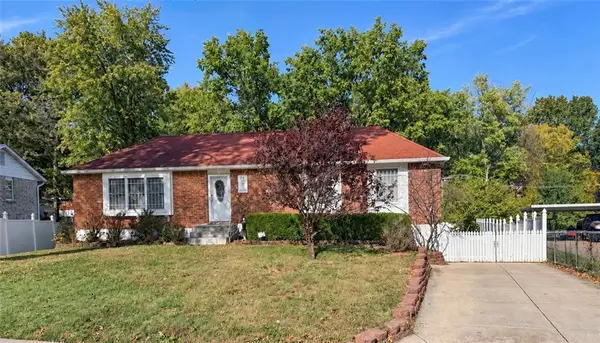 $289,000Coming Soon3 beds 2 baths1,827 sq. ft.
15500 E 40th Street, Independence, MO 64055
MLS# 2648791Listed by: KELLER WILLIAMS SOUTHLAND - Coming Soon
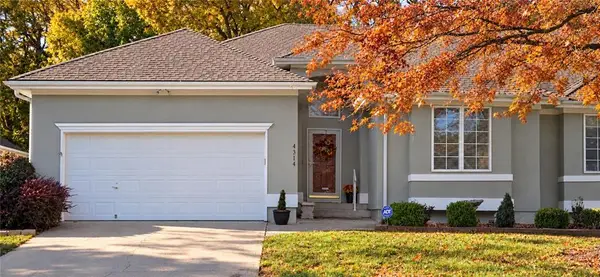 $359,900Coming Soon3 beds 3 baths2,766 sq. ft.
4314 S Davidson Drive, Independence, MO 64055
MLS# 2648749Listed by: RE/MAX REVOLUTION - Coming Soon
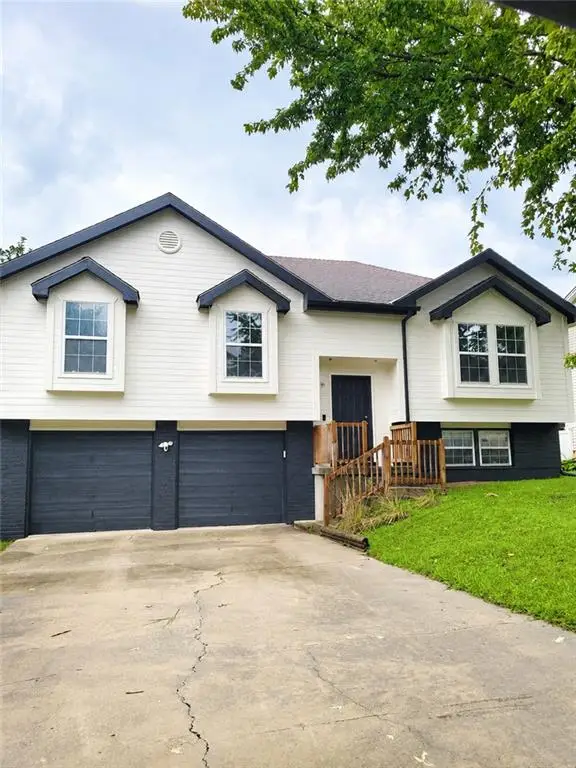 $280,000Coming Soon3 beds 3 baths2,200 sq. ft.
3423 S Marshall Court, Independence, MO 64055
MLS# 2648235Listed by: PLATINUM REALTY LLC - Coming Soon
 $155,000Coming Soon3 beds 1 baths1,008 sq. ft.
9306 E 9th Street, Independence, MO 64053
MLS# 2648224Listed by: KW DIAMOND PARTNERS


Protect your home and budget from life's surprises with an Assurant Home Warranty, backed by a partner that supports you through every step of homeownership. Explore Plans.
© 2026 Better Homes and Gardens Real Estate LLC. An Anywhere Real Estate company. All rights reserved. Better Homes and Gardens® Real Estate is a registered trademark owned by Meredith Operations Corporation, licensed to Better Homes and Gardens Real Estate LLC and used with permission. Better Homes and Gardens Real Estate LLC fully supports the principles of the Fair Housing Act and the Equal Opportunity Act. Listing information is deemed reliable but is not guaranteed accurate.
Each office is independently owned and operated.
Any services or products provided by third parties are not provided by, affiliated with or related to Better Homes and Gardens Real Estate LLC, or its affiliated companies.