
822 W Truman Road, Independence, MO 64050
Local realty services provided by:Better Homes and Gardens Real Estate Kansas City Homes
822 W Truman Road,Independence, MO 64050
$350,000
- 3 Beds
- 3 Baths
- 2,270 sq. ft.
- Single family
- Coming Soon
Listed by: lindsey martens
Office: seek real estate
MLS#:2649133
Source:MOKS_HL
Price summary
- Price:$350,000
- Price per sq. ft.:$154.19
About this home
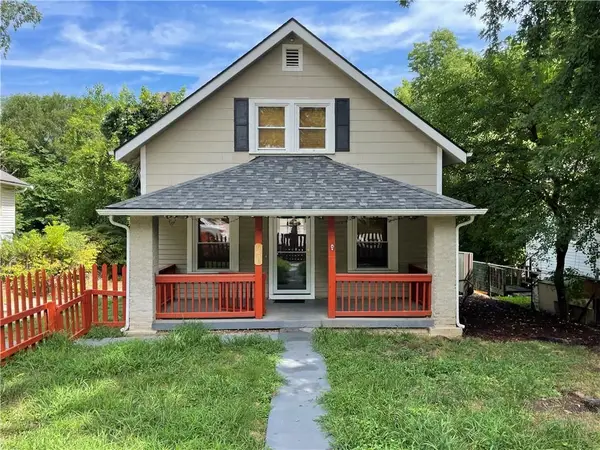
Welcome home to your charming and unique home situated right in the heart of the Truman-era Historic District. While many of the surrounding homes were built in the 1800’s and early 1900’s, this beauty was completely rebuilt in 2000! Don’t worry—They kept the stunning Victorian 1900’s charm so you get the OLD with the NEW! There are so many amazing qualities but at the top is the oversized wrap-around front porch… Ideal for entertaining or enjoying a morning/afternoon beverage. A few features include hardwood floors throughout, a grand staircase with tile accents, inviting/cozy living room, formal dining, kitchen island for added seating, an array of natural light, 3 spacious bedrooms upstairs, a landing at the basement for your perfect office, and so much more. Bathrooms have been gutted and completely remodeled to align with today's modern touches. An impressive detached two-story, two-car garage that offers exceptional storage and versatility. SO much new since ownership- WELL OVER $100,000! Located in the heart of Independence, just minutes you’ll find the Independence Square, great highway access, countless grocery stores/shops, Geha/Kauffman stadiums, multiple health centers, 15 minutes to Downtown KC, and so much more. If you are looking for a home rich in history, character and distinct style, look no further. This home is one-of-a-kind and won’t last long – Come take a look to appreciate its value and beauty!...
Contact an agent
Home facts
- Year built:2000
- Subdivision & Development:Woodland Place
- Listing ID #:2649133
- Updated:October 30, 2026 at 04:11 PM
Rooms and interior
- Bedrooms:3
- Total bathrooms:3
- Full bathrooms:2
- Half bathrooms:1
- Rooms Total:9
- Basement:Yes
- Basement Description:Concrete, Full
- Living area:2,270 sq. ft.
Heating and cooling
- Cooling:Electric
- Heating:Natural Gas
Structure and exterior
- Roof:Composition
- Year built:2000
- Building area:2,270 sq. ft.
- Lot area:0.24 Acres
- Architectural Style:2 Stories
- Construction Materials:Wood Siding
- Foundation Description:Concrete
Schools
- High school:William Chrisman
- Middle school:Bridger
- Elementary school:Bryant
Utilities
- Water:City/Public
- Sewer:Public Sewer
Finances and disclosures
- Price:$350,000
- Price per sq. ft.:$154.19
Features and amenities
- Amenities:Pantry
Parking
- Parking description:Detached
- Garage:Yes
- Garage spaces:2
 HeartlandMLS©2026. Information Deemed Reliable But Not Guaranteed. This information is being provided by the HeartlandMLS. The listings presented here may or may not be listed by the Broker/Agent operating this website. This information is intended for the personal use of consumers and may not be used for any purpose other than to identify prospective properties consumers may be interested in purchasing. Data <Last Updated October 30, 2026
New listings near 822 W Truman Road
- Coming Soon
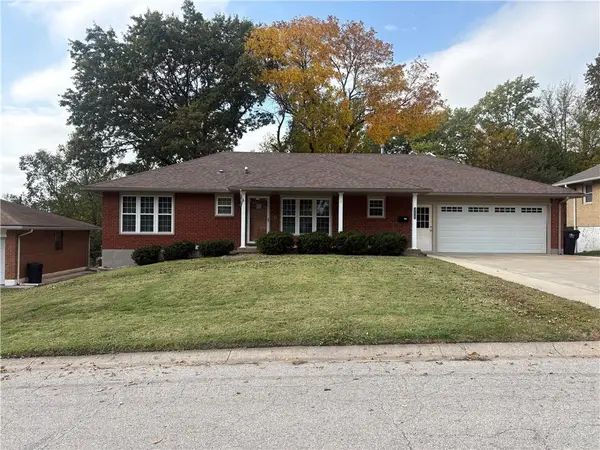 $305,000Coming Soon2 beds 3 baths1,764 sq. ft.
3520 S Drumm Avenue, Independence, MO 64055
MLS# 2649529Listed by: REECENICHOLS - LEES SUMMIT - Coming Soon
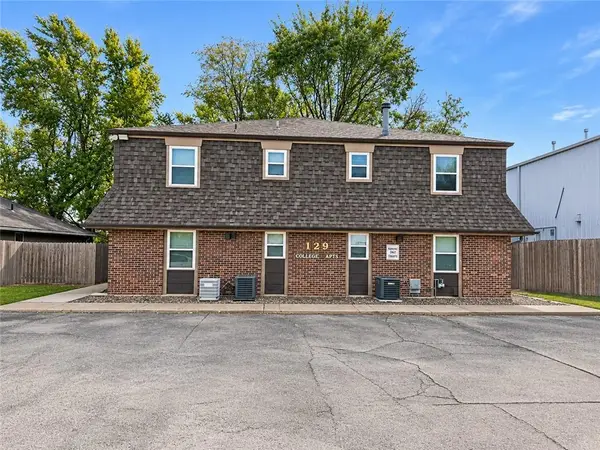 $750,000Coming Soon-- beds -- baths
129 E College Street, Independence, MO 64050
MLS# 2649525Listed by: REECENICHOLS - LEES SUMMIT - Coming Soon
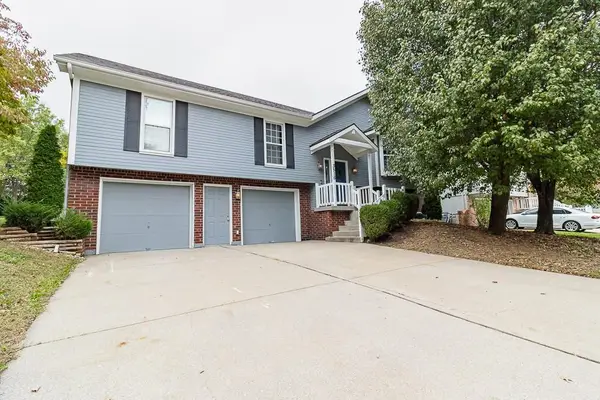 $315,000Coming Soon3 beds 3 baths1,424 sq. ft.
3516 S Maybrook Avenue, Independence, MO 64055
MLS# 2648984Listed by: KELLER WILLIAMS SOUTHLAND - Coming Soon
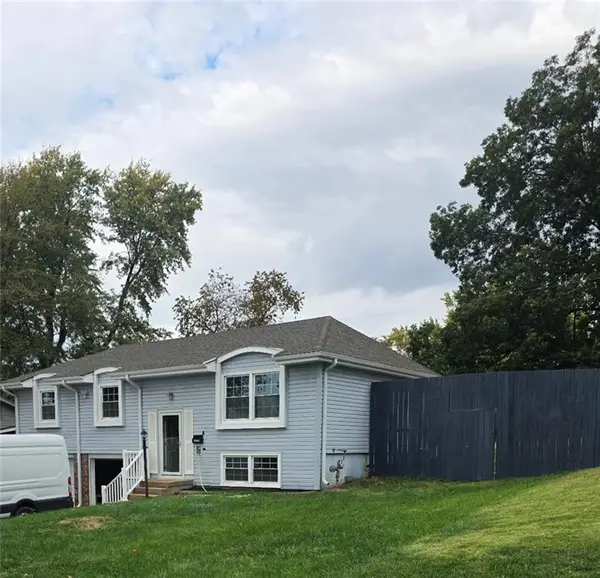 $245,000Coming Soon3 beds 2 baths1,800 sq. ft.
16100 E 30th Terrace S, Independence, MO 64152
MLS# 2649060Listed by: KELLER WILLIAMS KC NORTH - Coming Soon
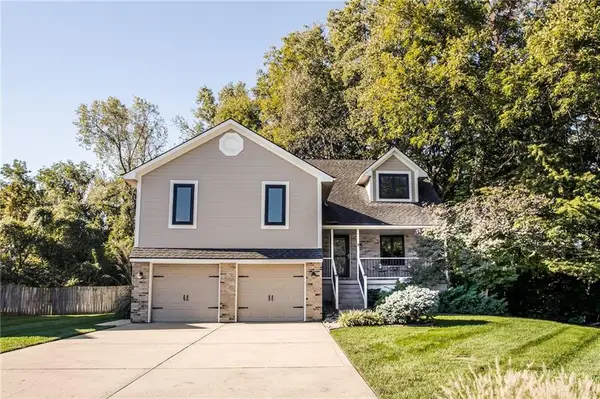 $345,000Coming Soon4 beds 3 baths2,312 sq. ft.
3418 Hanthorn Avenue, Independence, MO 64057
MLS# 2648862Listed by: KELLER WILLIAMS PLATINUM PRTNR - Coming Soon
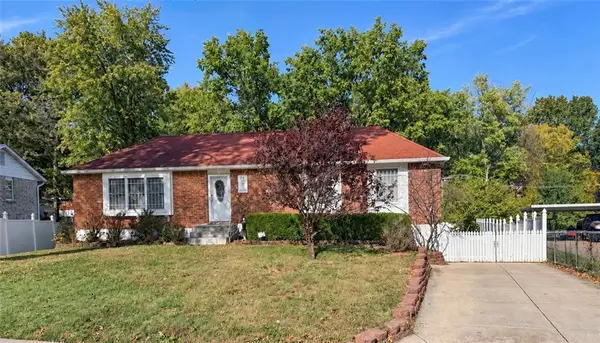 $289,000Coming Soon3 beds 2 baths1,827 sq. ft.
15500 E 40th Street, Independence, MO 64055
MLS# 2648791Listed by: KELLER WILLIAMS SOUTHLAND - Coming Soon
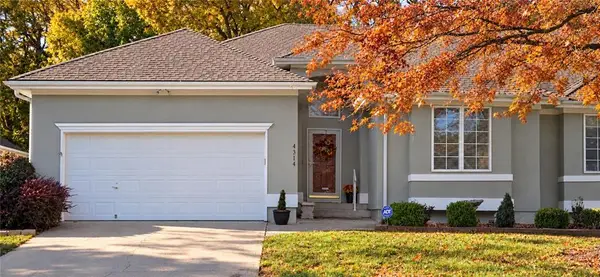 $359,900Coming Soon3 beds 3 baths2,766 sq. ft.
4314 S Davidson Drive, Independence, MO 64055
MLS# 2648749Listed by: RE/MAX REVOLUTION - Coming Soon
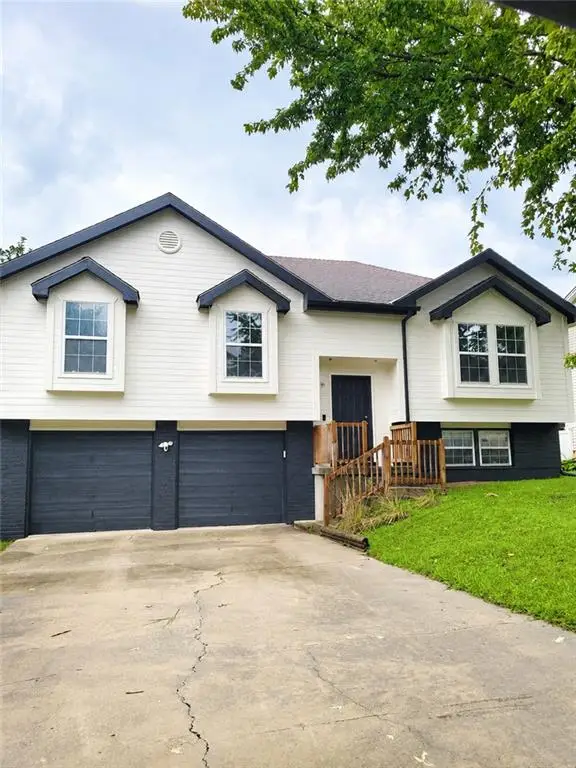 $280,000Coming Soon3 beds 3 baths2,200 sq. ft.
3423 S Marshall Court, Independence, MO 64055
MLS# 2648235Listed by: PLATINUM REALTY LLC - Coming Soon
 $155,000Coming Soon3 beds 1 baths1,008 sq. ft.
9306 E 9th Street, Independence, MO 64053
MLS# 2648224Listed by: KW DIAMOND PARTNERS


Protect your home and budget from life's surprises with an Assurant Home Warranty, backed by a partner that supports you through every step of homeownership. Explore Plans.
© 2026 Better Homes and Gardens Real Estate LLC. An Anywhere Real Estate company. All rights reserved. Better Homes and Gardens® Real Estate is a registered trademark owned by Meredith Operations Corporation, licensed to Better Homes and Gardens Real Estate LLC and used with permission. Better Homes and Gardens Real Estate LLC fully supports the principles of the Fair Housing Act and the Equal Opportunity Act. Listing information is deemed reliable but is not guaranteed accurate.
Each office is independently owned and operated.
Any services or products provided by third parties are not provided by, affiliated with or related to Better Homes and Gardens Real Estate LLC, or its affiliated companies.