
732 N Mohican Drive, Independence, MO 64056
Local realty services provided by:Better Homes and Gardens Real Estate Kansas City Homes
732 N Mohican Drive,Independence, MO 64056
- 3 Beds
- 1 Baths
- - sq. ft.
- Single family
- Sold
Listed by: joey zarrillo
Office: re/max heritage
MLS#:2631088
Source:MOKS_HL
Sorry, we are unable to map this address
Price summary
- Price:
About this home
Come see this move-in-ready, split-entry home in the desirable Far View Heights neighborhood and Fort Osage School District! LVP flooring throughout. The bright kitchen comes with all appliances, including a gas stove. Just off the kitchen, you’ll find the newer 15x10 deck overlooking the large, fully fenced backyard with plenty of space for pets, play, gardening, or outdoor relaxation. All 3 bedrooms and the living room upstairs have ceiling fans. There is also a non-conforming 4th bedroom that could be used as a game room or office. The family room in the walkout basement has a new sliding door. Modernized Hollywood-style bathroom with updated lighting, vanity, and a shower-over-tub combo. Brand new water heater. Two-car garage with openers and plenty of extra parking out front. Located in an established neighborhood with convenient access to schools, shopping, nature areas, and easy highway access for a smooth commute. Book a showing today!
Contact an agent
Home facts
- Year built:1988
- Subdivision & Development:Fairland Heights
- Listing ID #:2631088
- Added:50 day(s) ago
- Updated:September 02, 2026 at 11:33 AM
Rooms and interior
- Bedrooms:3
- Total bathrooms:1
- Full bathrooms:1
- Rooms Total:10
- Kitchen Description:Dishwasher, Refrigerator
- Basement:Yes
- Basement Description:Concrete, Finished, Garage Entrance, Inside Entrance, Walk Out
Heating and cooling
- Cooling:Electric
- Heating:Forced Air Gas, Natural Gas
Structure and exterior
- Roof:Composition
- Year built:1988
- Lot Features:City Limits, City Lot, Level
- Architectural Style:Split Entry
- Construction Materials:Board & Batton
- Foundation Description:Concrete
Schools
- High school:Fort Osage
- Middle school:Fire Prairie
- Elementary school:Cler-Mont
Utilities
- Water:City/Public
- Sewer:Public Sewer
Finances and disclosures
- Price:
Features and amenities
- Appliances:Dishwasher, Free-Standing Electric Oven, Gas Range, Refrigerator
- Amenities:Ceiling Fan(s), Painted Cabinets
Parking
- Parking description:Attached, Basement, Secured
- Garage:Yes
- Garage spaces:2
 HeartlandMLS©2026. Information Deemed Reliable But Not Guaranteed. This information is being provided by the HeartlandMLS. The listings presented here may or may not be listed by the Broker/Agent operating this website. This information is intended for the personal use of consumers and may not be used for any purpose other than to identify prospective properties consumers may be interested in purchasing. Data <Last Updated September 2, 2026
New listings near 732 N Mohican Drive
- New
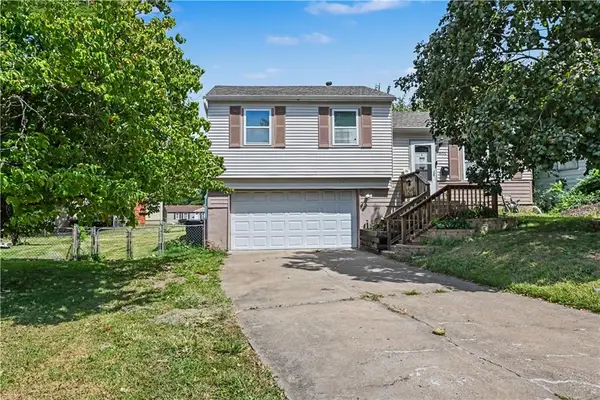 $220,000Active3 beds 2 baths960 sq. ft.
16108 E 32nd Street S, Independence, MO 64055
MLS# 2638384Listed by: REECENICHOLS-KCN - New
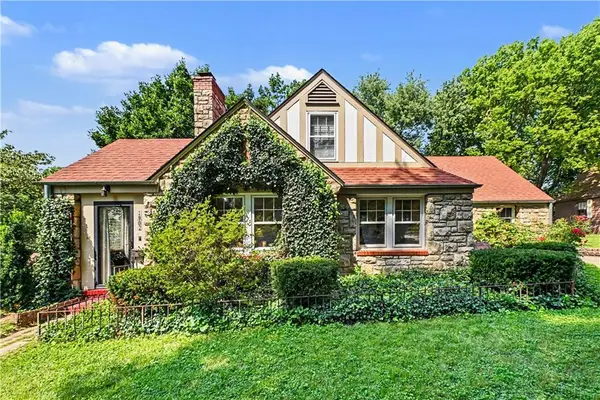 $349,950Active3 beds 2 baths1,552 sq. ft.
1902 S Lake Drive, Independence, MO 64055
MLS# 2638624Listed by: REECENICHOLS - COUNTRY CLUB PLAZA 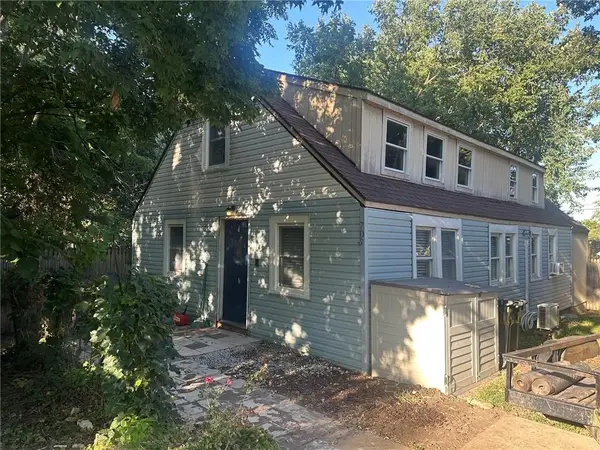 $75,000Pending2 beds 2 baths1,372 sq. ft.
705 S Logan Avenue, Independence, MO 64050
MLS# 2640002Listed by: RE/MAX ELITE, REALTORS- New
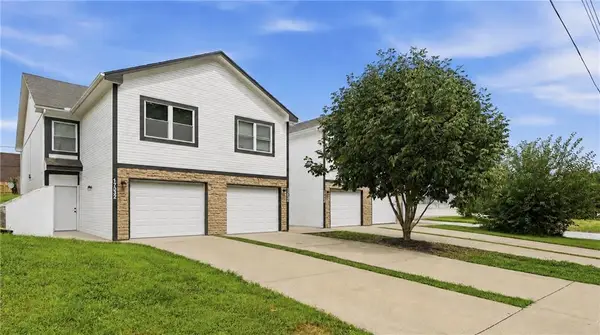 $715,000Active-- beds -- baths
17322 E Susquehanna Drive, Independence, MO 64056
MLS# 2634744Listed by: LEGENDARY APARTMENT BROKERS - Open Sat, 11am to 5pmNew
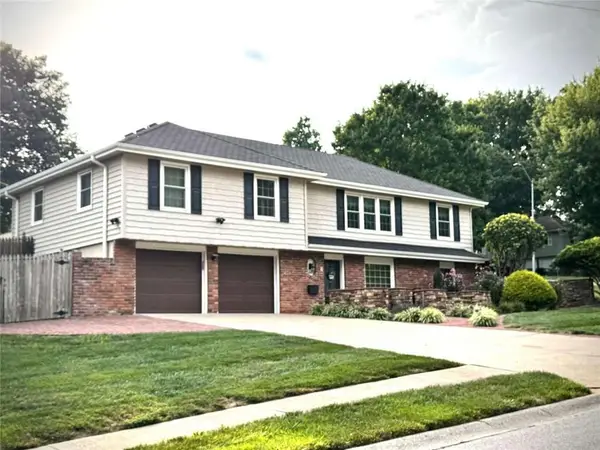 $304,984Active3 beds 3 baths2,063 sq. ft.
4408 S Mills Street, Independence, MO 64055
MLS# 2639607Listed by: CHOSEN REALTY LLC - New
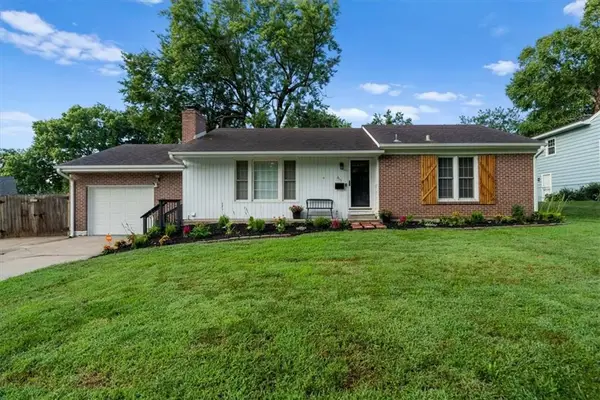 $293,000Active3 beds 2 baths2,590 sq. ft.
615 Rankin Road, Independence, MO 64055
MLS# 2638351Listed by: SHOCKWAVE PROPERTIES LLC - New
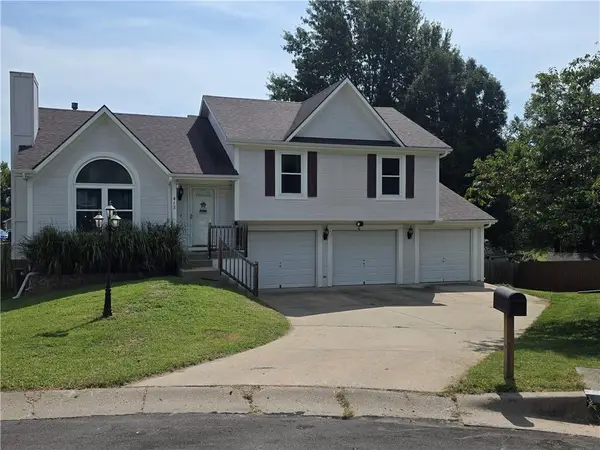 $265,000Active3 beds 2 baths1,490 sq. ft.
413 N Savage Court, Independence, MO 64050
MLS# 2639712Listed by: KC REALTORS LLC - New
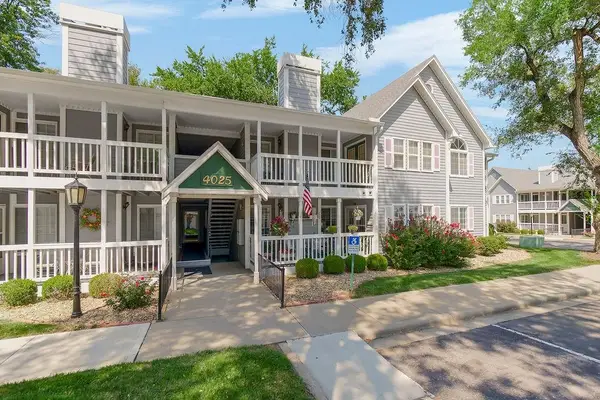 $138,000Active2 beds 2 baths1,312 sq. ft.
4025 S Crysler Avenue #80, Independence, MO 64055
MLS# 2634932Listed by: KELLER WILLIAMS KC NORTH - New
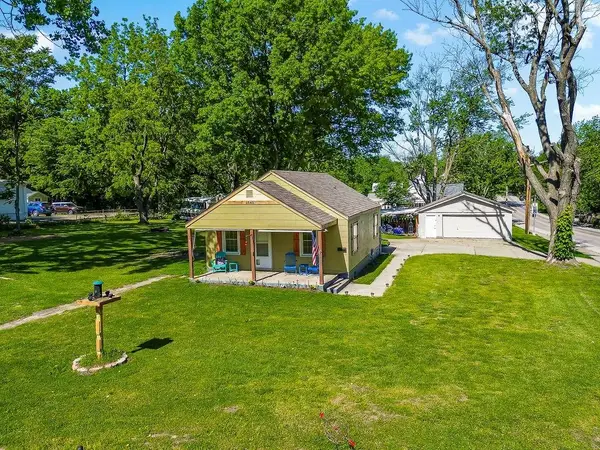 $190,000Active3 beds 2 baths1,645 sq. ft.
1540 N Noland Road, Independence, MO 64050
MLS# 2639168Listed by: KELLER WILLIAMS PLATINUM PRTNR - New
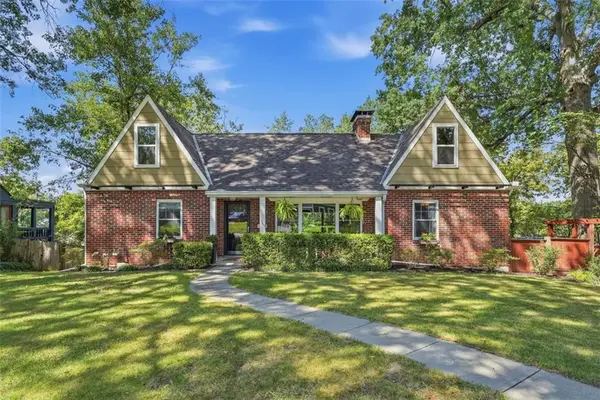 $325,000Active3 beds 3 baths2,240 sq. ft.
928 E Drumm Circle, Independence, MO 64055
MLS# 2632654Listed by: KW KANSAS CITY METRO


Protect your home and budget from life's surprises with an Assurant Home Warranty, backed by a partner that supports you through every step of homeownership. Explore Plans.
© 2026 Better Homes and Gardens Real Estate LLC. An Anywhere Real Estate company. All rights reserved. Better Homes and Gardens® Real Estate is a registered trademark owned by Meredith Operations Corporation, licensed to Better Homes and Gardens Real Estate LLC and used with permission. Better Homes and Gardens Real Estate LLC fully supports the principles of the Fair Housing Act and the Equal Opportunity Act. Listing information is deemed reliable but is not guaranteed accurate.
Each office is independently owned and operated.
Any services or products provided by third parties are not provided by, affiliated with or related to Better Homes and Gardens Real Estate LLC, or its affiliated companies.