
9304 E 27th Street S, Independence, MO 64052
Local realty services provided by:Better Homes and Gardens Real Estate Kansas City Homes
9304 E 27th Street S,Independence, MO 64052
$220,000
- 3 Beds
- 2 Baths
- 2,004 sq. ft.
- Single family
- Active
Listed by: cassia bourne
Office: redfin corporation
MLS#:2634581
Source:MOKS_HL
Price summary
- Price:$220,000
- Price per sq. ft.:$109.78
About this home
This has EVERYTHING a buyer wants! This home has 3 bedrooms, 2 bathrooms, a sunroom, a HUGE pantry that can function as an office as well, a huge deck, a finished basement, a 2-car garage, and more! The owners have taken excellent care of it and have invested so much so you don’t have to! NEW ROOF (Sept. 2025), NEW gutters (Sept. 2025), NEW air conditioner (2024), NEW Furnace (2024), NEW windows with transferable LIFETIME warranty (Sept. 2025), NEW skylight (Sept. 2025), NEW Water heater (April 2026), NEW sump pump (April 2026), NEW Bosch dishwasher, Insulation recently added, and NO HOUSES BEHIND! This home is a dream! The flooring has been updated, and the sunroom has recently been remodeled. It is fully fenced. The RV/Trailer in the back stays with the house! Use it as a guest suite, office, and more! The yard is full of beautiful landscaping and fruit trees. It is truly an oasis with a huge deck, fire pit, fence, and shade. There is a shed in the yard for extra storage. The sunroom provides extra square footage. The lot is large!...
Contact an agent
Home facts
- Year built:1960
- Subdivision & Development:Reitz Acres
- Listing ID #:2634581
- Added:1 day(s) ago
- Updated:August 06, 2026 at 02:22 PM
Rooms and interior
- Bedrooms:3
- Total bathrooms:2
- Full bathrooms:2
- Rooms Total:9
- Kitchen Description:Dishwasher, Disposal
- Basement:Yes
- Basement Description:Finished, Walk Out
- Living area:2,004 sq. ft.
Heating and cooling
- Cooling:Electric
- Heating:Natural Gas
Structure and exterior
- Roof:Composition
- Year built:1960
- Building area:2,004 sq. ft.
- Lot area:0.3 Acres
- Lot Features:City Lot, Level
- Architectural Style:Raised Ranch
- Construction Materials:Brick Veneer, Frame
Schools
- High school:Van Horn
- Middle school:Nowlin
- Elementary school:Cassell Park
Utilities
- Water:City/Public
- Sewer:Public Sewer
Finances and disclosures
- Price:$220,000
- Price per sq. ft.:$109.78
Features and amenities
- Appliances:Dishwasher, Disposal, Stainless Steel Appliance(s)
- Amenities:Ceiling Fan(s)
Parking
- Parking description:Attached
- Garage:Yes
- Garage spaces:2
 HeartlandMLS©2026. Information Deemed Reliable But Not Guaranteed. This information is being provided by the HeartlandMLS. The listings presented here may or may not be listed by the Broker/Agent operating this website. This information is intended for the personal use of consumers and may not be used for any purpose other than to identify prospective properties consumers may be interested in purchasing. Data <Last Updated August 6, 2026
New listings near 9304 E 27th Street S
- New
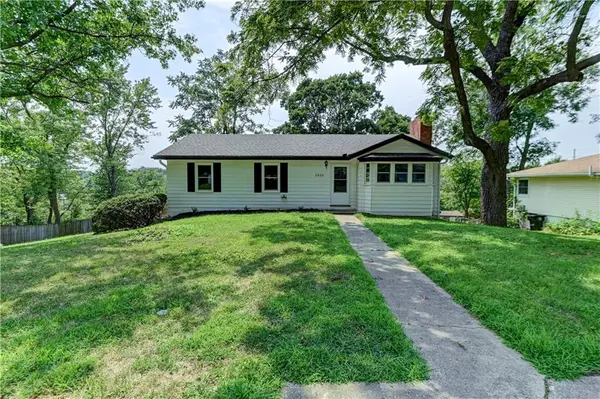 $285,000Active3 beds 2 baths1,360 sq. ft.
2820 Berry Lane, Independence, MO 64057
MLS# 2630596Listed by: REALTY PROFESSIONALS HEARTLAND - New
 $175,000Active4 beds 2 baths1,362 sq. ft.
549 S Huttig Avenue, Independence, MO 64053
MLS# 2633519Listed by: HOMESMART LEGACY - New
 $209,000Active3 beds 2 baths1,800 sq. ft.
10011 & 10009 E 35th Terrace S, Independence, MO 64052
MLS# 2634464Listed by: EXP REALTY LLC - New
 $59,900Active2 beds 2 baths1,400 sq. ft.
15010 E 46th Street S, Independence, MO 64055
MLS# 2635248Listed by: SBD HOUSING SOLUTIONS LLC - New
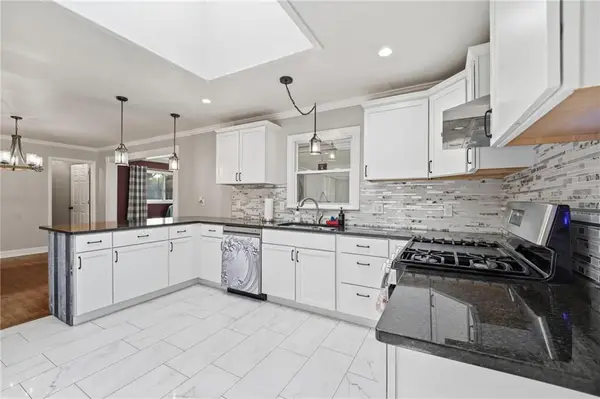 $325,000Active5 beds 3 baths2,838 sq. ft.
3914 S River Boulevard, Independence, MO 64055
MLS# 2634818Listed by: REECENICHOLS- LEAWOOD TOWN CENTER - Open Sat, 1 to 3pmNew
 $230,000Active3 beds 1 baths912 sq. ft.
3016 Porter Road, Independence, MO 64055
MLS# 2635463Listed by: UNITED REAL ESTATE KANSAS CITY - New
 $175,000Active2 beds 1 baths902 sq. ft.
1409 S Kings Highway, Independence, MO 64055
MLS# 2634925Listed by: RE/MAX PREMIER PROPERTIES - New
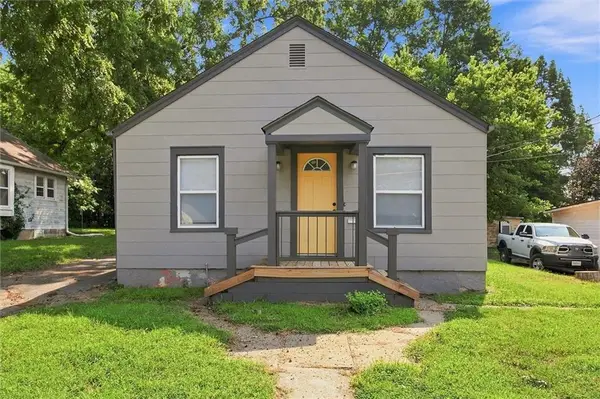 $179,000Active2 beds 1 baths875 sq. ft.
1125 S Dodgion Avenue, Independence, MO 64050
MLS# 2632700Listed by: RE/MAX HERITAGE - New
 $199,950Active3 beds 2 baths1,688 sq. ft.
12124 E 31st Street S, Independence, MO 64052
MLS# 2633457Listed by: REECENICHOLS- LEAWOOD TOWN CENTER


Protect your home and budget from life's surprises with an Assurant Home Warranty, backed by a partner that supports you through every step of homeownership. Explore Plans.
© 2026 Better Homes and Gardens Real Estate LLC. An Anywhere Real Estate company. All rights reserved. Better Homes and Gardens® Real Estate is a registered trademark owned by Meredith Operations Corporation, licensed to Better Homes and Gardens Real Estate LLC and used with permission. Better Homes and Gardens Real Estate LLC fully supports the principles of the Fair Housing Act and the Equal Opportunity Act. Listing information is deemed reliable but is not guaranteed accurate.
Each office is independently owned and operated.
Any services or products provided by third parties are not provided by, affiliated with or related to Better Homes and Gardens Real Estate LLC, or its affiliated companies.