
3928 Viola View, Jefferson City, MO 65101
Local realty services provided by:Better Homes and Gardens Real Estate Lake Realty
Listed by: kennie vonholten
Office: reece and nichols golden key realty
MLS#:3588966
Source:MO_LOBR
Price summary
- Price:$529,900
- Price per sq. ft.:$147.19
About this home
Experience exceptional privacy at the end of a quiet cul-de-sac in this stunning home. Featuring a desirable split-bedroom floorplan, gleaming hardwood floors, custom-built cabinetry, and elegant quartz countertops, every detail exudes quality. Soaring vaulted ceilings in the living room create a spacious, airy feel, complemented by an abundance of natural light throughout. The recently finished basement offers a versatile non-conforming fourth bedroom, a full bath, and numerous modern updates. You'll also find a convenient third garage - perfect for additional storage or extra vehicles. Step outside to your new in-ground pool, ideal for entertaining or relaxing in the secluded backyard. Enjoy picturesque views from the patio, overlooking the pool and lush landscaping. This home is perfect for those who appreciate both beauty and privacy.
Contact an agent
Home facts
- Year built:2014
- Subdivision & Development:Out of Area
- Listing ID #:3588966
- Added:45 day(s) ago
- Updated:September 08, 2026 at 07:20 AM
Rooms and interior
- Bedrooms:4
- Total bathrooms:3
- Full bathrooms:3
- Kitchen Description:Dishwasher, Microwave, Range, Refrigerator, Stove
- Basement:Yes
- Basement Description:Partially Finished, Walk Out Access
- Living area:2,800 sq. ft.
Heating and cooling
- Cooling:Central Air
- Heating:Electric, Forced Air, Heat Pump
- Central air:Yes
Structure and exterior
- Year built:2014
- Building area:2,800 sq. ft.
- Lot area:1.15 Acres
- Lot Features:City Lot, Cul De Sac
- Architectural Style:Ranch
- Construction Materials:Brick, Vinyl Siding
- Exterior Features:Patio, Patio Porch
- Foundation Description:Poured
- Levels:1 Story
Utilities
- Water:Public Water
- Sewer:Public Sewer
Finances and disclosures
- Price:$529,900
- Price per sq. ft.:$147.19
- Tax amount:$3,457 (2025)
Features and amenities
- Appliances:Dishwasher, Disposal, Microwave, Range, Refrigerator, Stove
Parking
- Parking description:Attached, Concrete Driveway, Garage
- Garage:Yes
- Garage spaces:3
New listings near 3928 Viola View
- New
 $180,000Active3 beds 2 baths1,250 sq. ft.
2032 St. Louis Road, Jefferson City, MO 65101
MLS# 3589874Listed by: KELLER WILLIAMS L.O. REALTY  $139,900Active3 beds 1 baths1,428 sq. ft.
6917 Heritage Highway, Jefferson City, MO 65109
MLS# 2637799Listed by: SEDALIA REALTY $635,500Active4 beds 6 baths4,150 sq. ft.
4101 Catalina Drive, Jefferson City, MO 65109
MLS# 3588845Listed by: RE/MAX JEFFERSON CITY $375,000Pending4 beds 3 baths2,654 sq. ft.
1027 Boonville Road, Jefferson City, MO 65109
MLS# 3588841Listed by: RE/MAX JEFFERSON CITY $314,000Active4 beds 2 baths2,076 sq. ft.
2200 West Edgewood Drive, Jefferson City, MO 65109
MLS# 3587642Listed by: RE/MAX JEFFERSON CITY $279,900Pending3 beds 3 baths2,420 sq. ft.
511 Shawn Drive, Jefferson City, MO 65109
MLS# 3587555Listed by: RE/MAX JEFFERSON CITY $159,900Active3 beds 2 baths1,166 sq. ft.
1102 East Miller Street, Jefferson City, MO 65101
MLS# 3584721Listed by: OZARK REALTY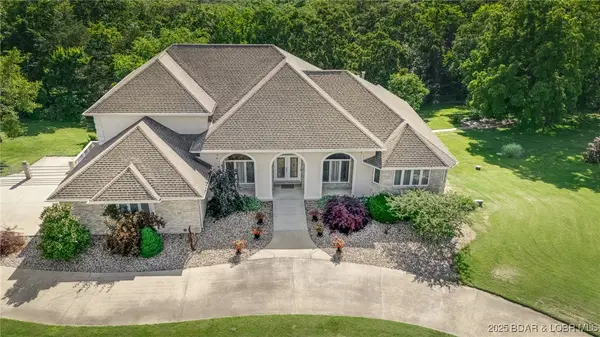 $665,000Active5 beds 7 baths6,037 sq. ft.
121 Highland Waye, Jefferson City, MO 65101
MLS# 3578932Listed by: RE/MAX JEFFERSON CITY


Protect your home and budget from life's surprises with an Assurant Home Warranty, backed by a partner that supports you through every step of homeownership. Explore Plans.
© 2026 Better Homes and Gardens Real Estate LLC. An Anywhere Real Estate company. All rights reserved. Better Homes and Gardens® Real Estate is a registered trademark owned by Meredith Operations Corporation, licensed to Better Homes and Gardens Real Estate LLC and used with permission. Better Homes and Gardens Real Estate LLC fully supports the principles of the Fair Housing Act and the Equal Opportunity Act. Listing information is deemed reliable but is not guaranteed accurate.
Each office is independently owned and operated.
Any services or products provided by third parties are not provided by, affiliated with or related to Better Homes and Gardens Real Estate LLC, or its affiliated companies.