
1904 Quincy Street, Joplin, MO 64801
Local realty services provided by:Better Homes and Gardens Real Estate Southwest Group
Listed by: liggett squared group
Office: pro 100 inc., realtors
MLS#:60333816
Source:MO_GSBOR
1904 Quincy Street,Joplin, MO 64801
$279,900
- 1 Beds
- 3 Baths
- 2,066 sq. ft.
- Single family
- Active
Price summary
- Price:$279,900
- Price per sq. ft.:$84.72
About this home
Opportunity awaits at 1904 Quincy St. in Joplin! Offering approximately 3,232 square feet of space, including 1,994 finished square feet on the main level, this home features 4 bedrooms and 3 bathrooms with endless possibilities for customization. The main level offers a desirable split-bedroom floor plan designed for both comfort and privacy. Vaulted ceilings enhance the spacious living room, creating an open and inviting atmosphere. The kitchen includes a breakfast nook for casual dining, while a formal dining room provides additional space for entertaining and gatherings. Just off the breakfast nook, a deck overlooks the backyard and extends your living space outdoors. The primary suite features an ensuite bathroom and walk-in closet, while the remaining bedrooms are thoughtfully positioned on the opposite side of the home. Downstairs, the unfinished walk-out basement presents a tremendous opportunity to expand your living space. With a full bathroom already in place, the lower level is ready to be transformed into additional bedrooms, a family room, recreation area, home office, or whatever best fits your needs. With a John Deere garage downstairs with additional storage. New roof in 2021. No showings on June 30th and July 1st per seller....
Contact an agent
Home facts
- Year built:1998
- Subdivision & Development:Jasper-Not in List
- Listing ID #:60333816
- Added:1 day(s) ago
- Updated:September 15, 2026 at 01:29 AM
Rooms and interior
- Bedrooms:1
- Total bathrooms:3
- Full bathrooms:3
- Flooring:Carpet, Laminate
- Kitchen Description:Dishwasher, Disposal, Microwave
- Basement:Yes
- Basement Description:Full, Partially Finished
- Living area:2,066 sq. ft.
Heating and cooling
- Cooling:Ceiling Fan(s), Central Air
- Heating:Central
- Central air:Yes
Structure and exterior
- Year built:1998
- Building area:2,066 sq. ft.
- Lot Features:Sloped
- Architectural Style:Traditional
- Construction Materials:Frame, Vinyl Siding
- Foundation Description:Poured Concrete, Slab
Schools
- High school:Joplin
- Middle school:East
- Elementary school:Royal Heights
Finances and disclosures
- Price:$279,900
- Price per sq. ft.:$84.72
Features and amenities
- Laundry features:W/D Hookup
Parking
- Garage:Yes
- Garage spaces:2
New listings near 1904 Quincy Street
- New
 $55,000Active2.97 Acres
000 N Oliver Avenue, Joplin, MO 64801
MLS# 60333815Listed by: PRO 100 INC., REALTORS - New
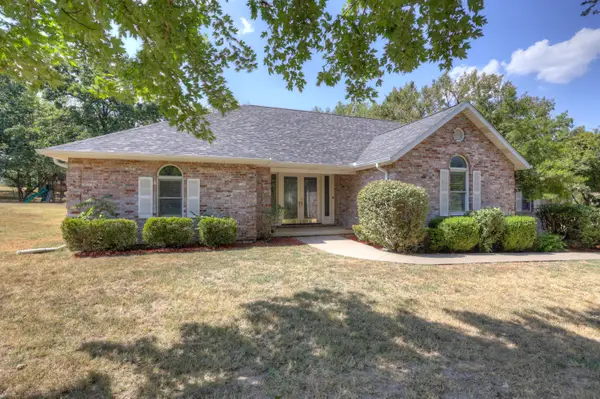 $449,900Active3 beds 3 baths3,353 sq. ft.
407 Split Rail Drive, Joplin, MO 64801
MLS# 60333818Listed by: REAL BROKER LLC - New
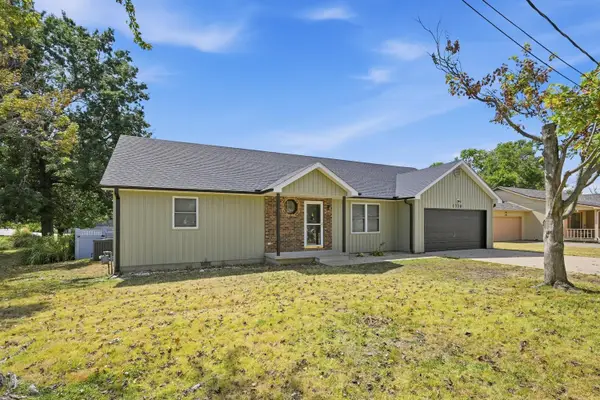 $279,000Active3 beds 2 baths1,764 sq. ft.
1730 E 30th Street, Joplin, MO 64804
MLS# 60333829Listed by: PRO 100 INC., REALTORS - New
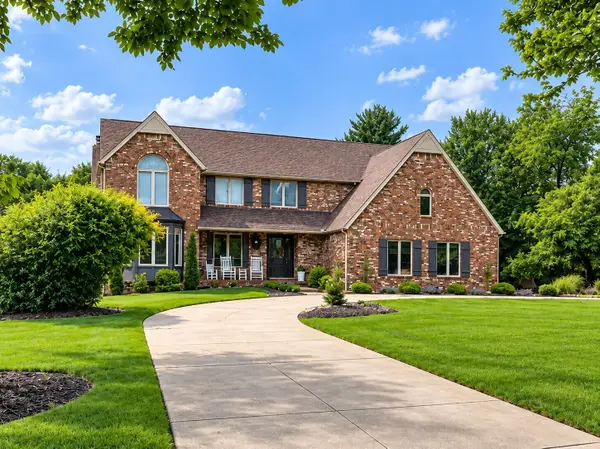 $629,500Active5 beds 5 baths4,833 sq. ft.
4404 Bradley Drive, Joplin, MO 64804
MLS# 60333765Listed by: HOMECOIN.COM - New
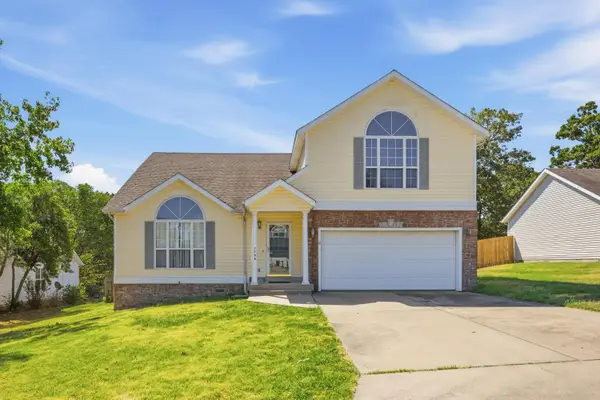 $299,900Active3 beds 3 baths2,313 sq. ft.
1706 W Marigold Drive, Joplin, MO 64801
MLS# 60333716Listed by: KELLER WILLIAMS REALTY ELEVATE - New
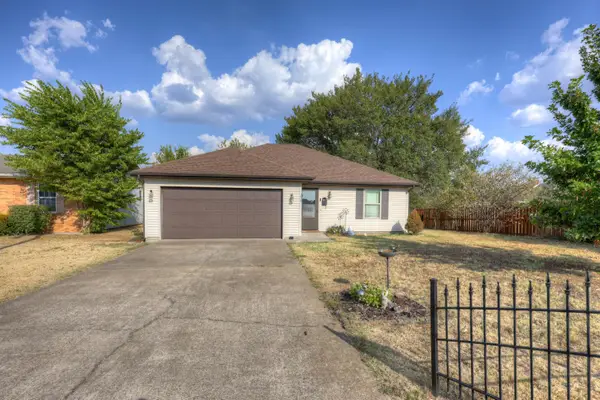 $195,000Active2 beds 2 baths1,066 sq. ft.
1919 Chris Lane, Joplin, MO 64804
MLS# 60333692Listed by: PRO 100 INC., REALTORS - New
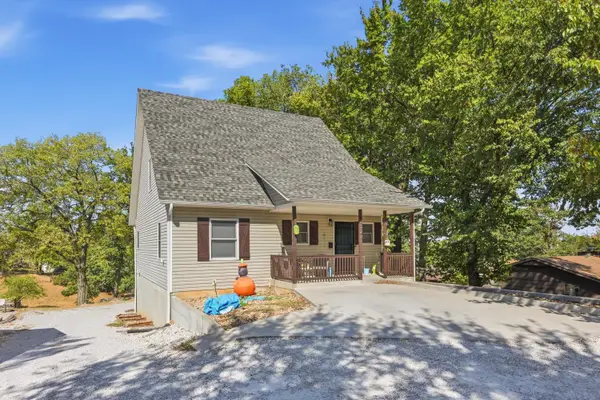 $260,000Active3 beds 3 baths2,080 sq. ft.
3322 S Moffet Avenue, Joplin, MO 64804
MLS# 60333701Listed by: PRO 100 INC., REALTORS - New
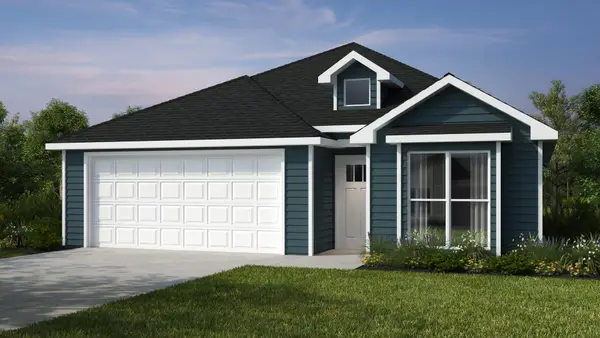 $216,260Active3 beds 2 baths1,200 sq. ft.
2410 E Manitou Street, Joplin, MO 64801
MLS# 60333664Listed by: KELLER WILLIAMS REALTY ELEVATE - New
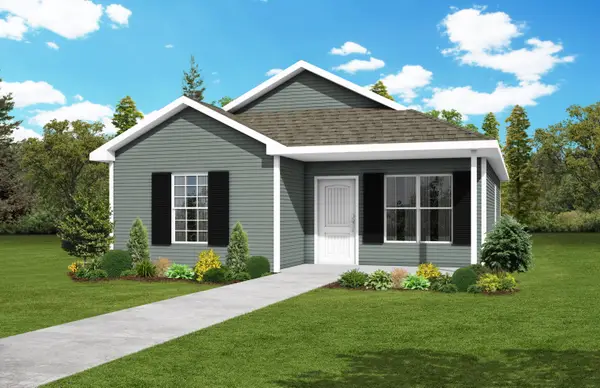 $186,833Active2 beds 2 baths1,060 sq. ft.
1210 E Valley Street, Joplin, MO 64801
MLS# 60333649Listed by: KELLER WILLIAMS REALTY ELEVATE


Protect your home and budget from life's surprises with an Assurant Home Warranty, backed by a partner that supports you through every step of homeownership. Explore Plans.
© 2026 Better Homes and Gardens Real Estate LLC. An Anywhere Real Estate company. All rights reserved. Better Homes and Gardens® Real Estate is a registered trademark owned by Meredith Operations Corporation, licensed to Better Homes and Gardens Real Estate LLC and used with permission. Better Homes and Gardens Real Estate LLC fully supports the principles of the Fair Housing Act and the Equal Opportunity Act. Listing information is deemed reliable but is not guaranteed accurate.
Each office is independently owned and operated.
Any services or products provided by third parties are not provided by, affiliated with or related to Better Homes and Gardens Real Estate LLC, or its affiliated companies.