
2227 Carolina Avenue, Joplin, MO 64801
Local realty services provided by:Better Homes and Gardens Real Estate Southwest Group
Listed by: scott brownell, donald w coots
Office: main street realty
MLS#:60332046
Source:MO_GSBOR
Price summary
- Price:$462,400
- Price per sq. ft.:$133.49
About this home
Vintage character, generous space, and one-of-a-kind details come together in this all-brick split-level home offering approximately 3,500 sq. ft. of living space in the heart of Joplin. This is a rare opportunity to own a high-end home with the craftsmanship, character, and features that are difficult to find in today's market.Inside, you'll find three generously sized bedrooms, a formal living room with gas fireplace, large lower-level den, and spacious upstairs office. Large French doors, built-in closets with integrated dressers, and an impressive amount of storage showcase the thoughtful design and craftsmanship found throughout.The home was made for gathering, with two built-in wall bar areas adding vintage charm and convenient spaces for serving and entertaining. Other unique features include a built-in sauna that was previously operable, central vacuum system, and updated LVP flooring on the lower level.Outside, mature trees create an established setting around the large saltwater swimming pool, providing a backyard that's equally suited for summer gatherings or quiet afternoons at home. The pool has been professionally maintained by a local pool company, with several components updated and multiple components remaining under warranty. Pool equipment and accessories will convey.A large two-car garage provides additional parking and storage. The home also features two HVAC systems with multiple components still under warranty, along with a monitored VIVINT security system with cameras, door and glass-break sensors, programmable thermostats, and convenient phone access.Opportunities to own a home of this size, character, and distinction in the heart of Joplin don't come along often. From the custom built-ins and abundant storage to the French doors, mature trees, saltwater pool, and expansive living areas, this home delivers a distinctive combination of vintage sophistication and modern convenien...
Contact an agent
Home facts
- Year built:1970
- Subdivision & Development:Eastmoreland
- Listing ID #:60332046
- Added:44 day(s) ago
- Updated:October 05, 2026 at 03:10 PM
Rooms and interior
- Bedrooms:3
- Total bathrooms:4
- Full bathrooms:3
- Half bathrooms:1
- Flooring:Carpet, Laminate, Tile
- Basement:Yes
- Basement Description:Partial
- Living area:3,464 sq. ft.
Heating and cooling
- Cooling:Attic Fan, Central Air
- Heating:Central, Fireplace(s)
- Central air:Yes
Structure and exterior
- Year built:1970
- Building area:3,464 sq. ft.
- Lot area:0.52 Acres
- Architectural Style:Split Level
- Construction Materials:Brick
Schools
- High school:Joplin
- Middle school:Joplin
- Elementary school:Joplin
Finances and disclosures
- Price:$462,400
- Price per sq. ft.:$133.49
- Tax amount:$2,334 (2025)
Parking
- Garage:Yes
- Garage spaces:2
New listings near 2227 Carolina Avenue
- New
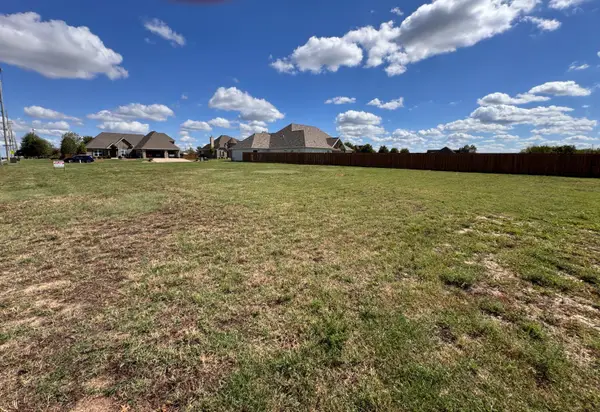 $58,500Active0.39 Acres
2604 W 26th Street, Joplin, MO 64804
MLS# 60335535Listed by: SHOW-ME REAL ESTATE - New
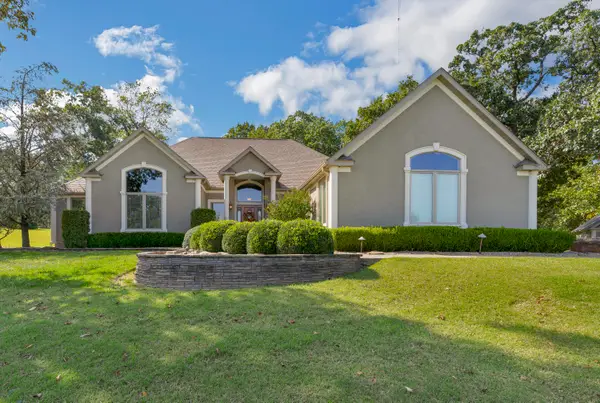 $689,900Active4 beds 4 baths4,791 sq. ft.
5759 Dawn Lane, Joplin, MO 64804
MLS# 60335485Listed by: THE FIRM REAL ESTATE, LLC - New
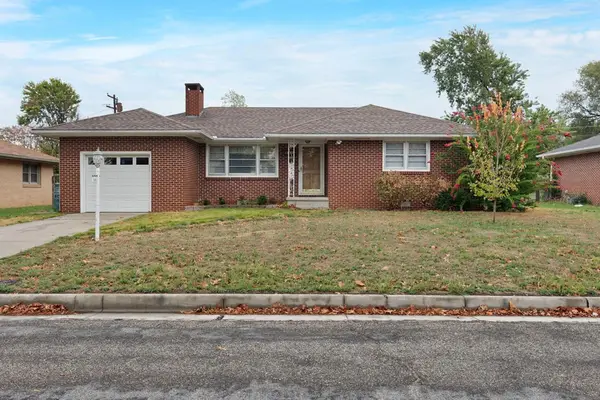 $163,000Active2 beds 1 baths1,244 sq. ft.
3015 Missouri Avenue, Joplin, MO 64804
MLS# 60335403Listed by: KELLER WILLIAMS REALTY ELEVATE - New
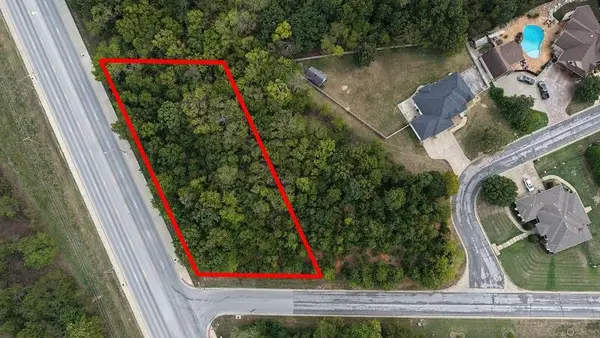 $39,500Active0.51 Acres
L-79 S Johnson Drive S, Joplin, MO 64804
MLS# 60335373Listed by: LANDMARK BROKERS - New
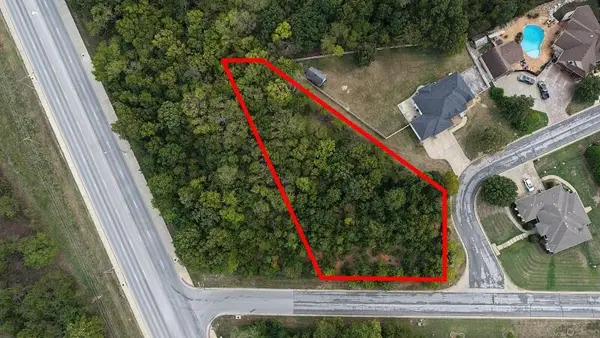 $39,500Active0.59 Acres
L-78 Johnson Drive, Joplin, MO 64801
MLS# 60335375Listed by: LANDMARK BROKERS - New
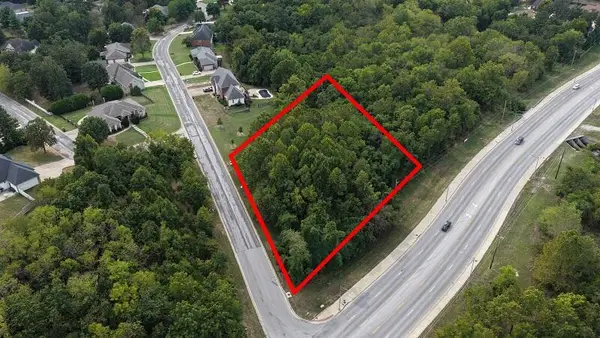 $39,500Active0.81 Acres
L-102 S Johnson Dr S, Joplin, MO 64804
MLS# 60335377Listed by: LANDMARK BROKERS - New
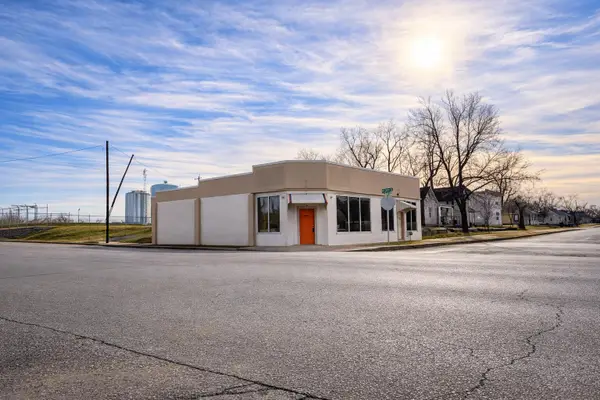 $125,000Active-- beds -- baths
2001 S Empire Avenue, Joplin, MO 64804
MLS# 60335226Listed by: VENTURE GROUP REAL ESTATE - New
 $138,000Active2 beds 1 baths828 sq. ft.
816 W 3rd Street, Joplin, MO 64801
MLS# 60335212Listed by: CENTURY 21 PROPERTIES UNLIMITED - New
 $300,000Active3 beds 2 baths1,710 sq. ft.
10176 Timberline Circle, Joplin, MO 64804
MLS# 60335154Listed by: REECENICHOLS - SPRINGFIELD 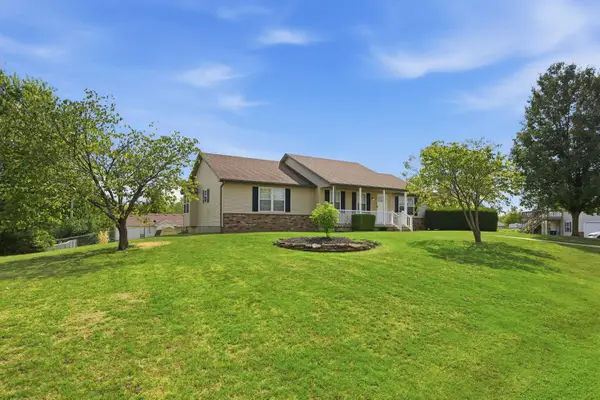 $279,900Pending3 beds 3 baths2,888 sq. ft.
1421 Van Winkle Street, Joplin, MO 64801
MLS# 60335155Listed by: PRO 100 INC., REALTORS


Protect your home and budget from life's surprises with an Assurant Home Warranty, backed by a partner that supports you through every step of homeownership. Explore Plans.
© 2026 Better Homes and Gardens Real Estate LLC. An Anywhere Real Estate company. All rights reserved. Better Homes and Gardens® Real Estate is a registered trademark owned by Meredith Operations Corporation, licensed to Better Homes and Gardens Real Estate LLC and used with permission. Better Homes and Gardens Real Estate LLC fully supports the principles of the Fair Housing Act and the Equal Opportunity Act. Listing information is deemed reliable but is not guaranteed accurate.
Each office is independently owned and operated.
Any services or products provided by third parties are not provided by, affiliated with or related to Better Homes and Gardens Real Estate LLC, or its affiliated companies.