
2402 E 11th Street, Joplin, MO 64801
Local realty services provided by:Better Homes and Gardens Real Estate Southwest Group
Listed by: sharon mccluskey
Office: pro 100 inc., realtors
MLS#:60335691
Source:MO_GSBOR
2402 E 11th Street,Joplin, MO 64801
$348,000
- 3 Beds
- 3 Baths
- 2,945 sq. ft.
- Single family
- Active
Price summary
- Price:$348,000
- Price per sq. ft.:$93.05
About this home
Imagine opening your front door each morning to a beautiful view of Murphy Boulevard Park. This impressive 3-bedroom, 2.5-bath all-brick raised ranch offers something special--a park-front setting in the heart of Joplin, with shopping, hospitals, and schools all conveniently nearby.Step inside and you'll immediately feel the warmth and character of this home. The spacious living room features genuine hardwood floors and a cozy gas fireplace, creating an inviting place to gather, entertain, or simply relax at the end of the day.The kitchen is sure to impress with like-new custom cabinetry, beautiful granite countertops, and a double wall oven--combining style, quality, and functionality in a space made for both everyday living and entertaining.And there's so much more downstairs! The basement offers a large family room, two non-conforming bedrooms, half bath, laundry room, and workshop, giving you incredible flexibility for guests, hobbies, a home office, recreation space, or whatever fits your lifestyle.Outside, the beautifully landscaped yard provides wonderful curb appeal, while the private fenced patio creates your own outdoor retreat--perfect for morning coffee, summer evenings, or gathering with friends.Solid brick construction. Beautiful hardwood floors. A versatile floor plan. Gorgeous outdoor spaces. And a park view right outside your front door. Homes with this combination of location, space, and character don't come along every day.Come see what makes this one feel like home....
Contact an agent
Home facts
- Year built:1956
- Subdivision & Development:Eastmoreland
- Listing ID #:60335691
- Added:1 day(s) ago
- Updated:October 08, 2026 at 04:22 AM
Rooms and interior
- Bedrooms:3
- Total bathrooms:3
- Full bathrooms:2
- Half bathrooms:1
- Flooring:Carpet, Tile, Wood
- Kitchen Description:Dishwasher, Refrigerator
- Basement:Yes
- Basement Description:Block, Full, Partially Finished, Sump Pump
- Living area:2,945 sq. ft.
Heating and cooling
- Cooling:Central Air
- Heating:Central, Forced Air
- Central air:Yes
Structure and exterior
- Year built:1956
- Building area:2,945 sq. ft.
- Lot area:0.48 Acres
- Lot Features:Landscaping
- Architectural Style:Raised Ranch
- Construction Materials:Brick, Frame
- Foundation Description:Block
Schools
- High school:Joplin
- Middle school:East
- Elementary school:Eastmoreland
Finances and disclosures
- Price:$348,000
- Price per sq. ft.:$93.05
- Tax amount:$1,612 (2025)
Features and amenities
- Laundry features:Dryer, W/D Hookup, Washer
- Amenities:High Speed Internet
Parking
- Parking description:Storage
- Garage:Yes
- Garage spaces:2
New listings near 2402 E 11th Street
- New
 $68,600Active3 beds 1 baths1,010 sq. ft.
1917 S Pennsylvania Avenue, Joplin, MO 64804
MLS# 60335769Listed by: LEGACY REAL ESTATE - New
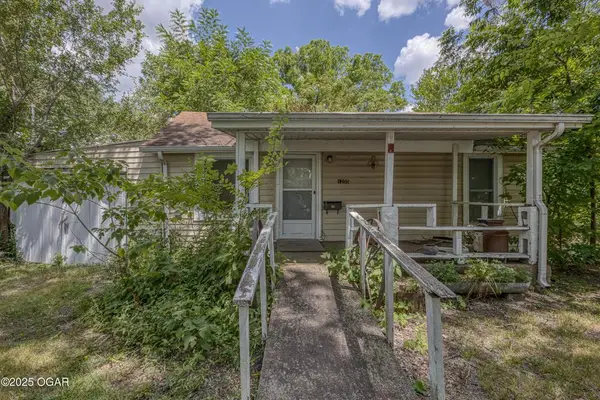 $69,950Active3 beds 1 baths1,148 sq. ft.
1205 Wisconsin Avenue, Joplin, MO 64801
MLS# 60335757Listed by: THE ESSENTIAL REAL ESTATE - New
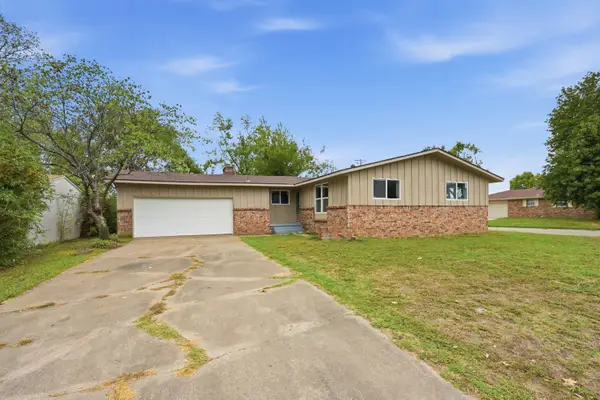 $218,500Active3 beds 2 baths1,413 sq. ft.
2402 Alabama Avenue, Joplin, MO 64804
MLS# 60335765Listed by: KELLER WILLIAMS REALTY ELEVATE 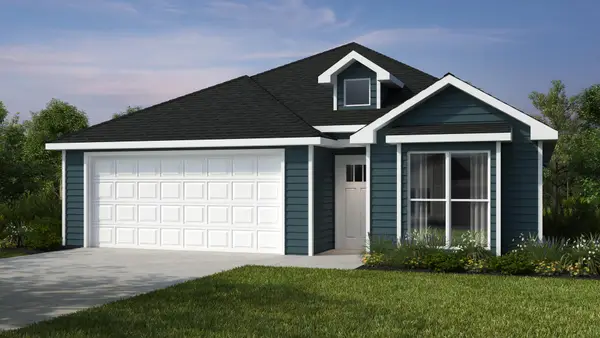 $222,773Pending3 beds 2 baths1,200 sq. ft.
2602 S Pennsylvania Avenue, Joplin, MO 64804
MLS# 60335713Listed by: KELLER WILLIAMS REALTY ELEVATE- New
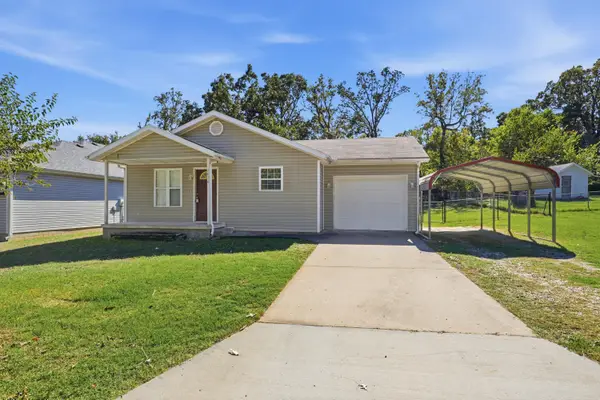 $175,000Active3 beds 2 baths1,092 sq. ft.
2626 E Vandalia Street, Joplin, MO 64801
MLS# 60335700Listed by: PRO 100 INC., REALTORS - New
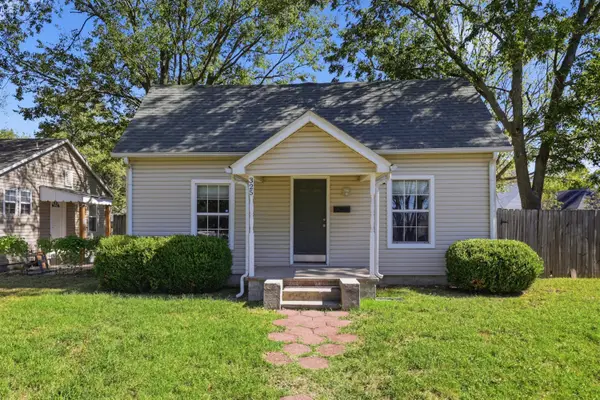 $139,900Active2 beds 1 baths1,080 sq. ft.
325 S Patterson Avenue, Joplin, MO 64801
MLS# 60335706Listed by: REAL BROKER LLC - New
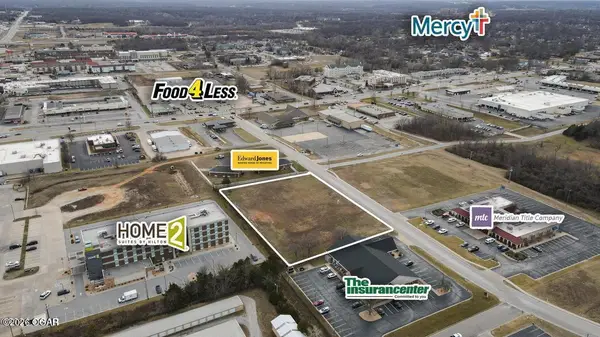 $450,000Active1.64 Acres
000 Arizona Avenue, Joplin, MO 64804
MLS# 60335715Listed by: THE ESSENTIAL REAL ESTATE - New
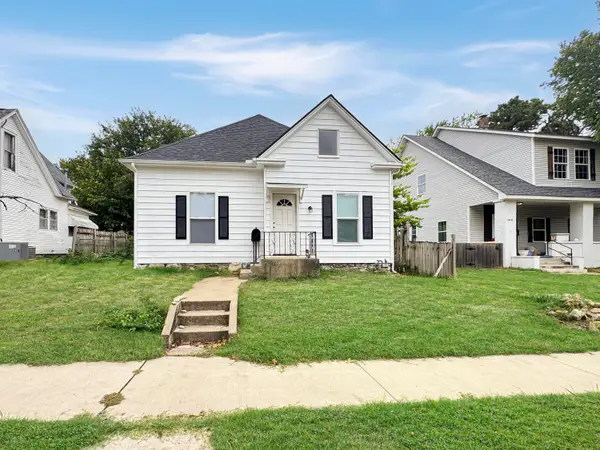 $174,900Active4 beds 3 baths1,219 sq. ft.
1822 S Sergeant Avenue, Joplin, MO 64804
MLS# 60335626Listed by: KELLER WILLIAMS REALTY ELEVATE - New
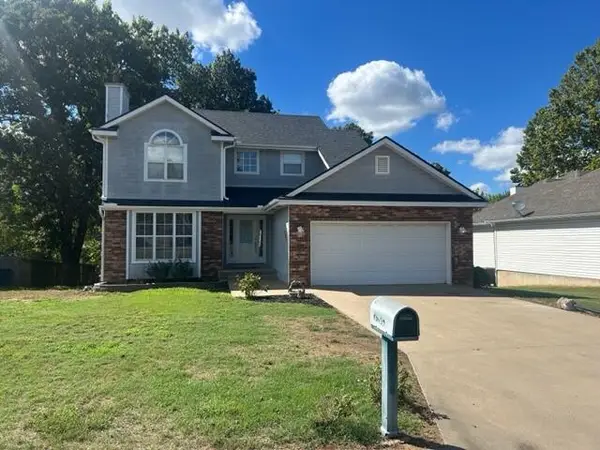 $324,900Active3 beds 4 baths2,430 sq. ft.
4306 S Illinois Avenue, Joplin, MO 64804
MLS# 60335554Listed by: SOUTHTOWN REAL ESTATE


Protect your home and budget from life's surprises with an Assurant Home Warranty, backed by a partner that supports you through every step of homeownership. Explore Plans.
© 2026 Better Homes and Gardens Real Estate LLC. An Anywhere Real Estate company. All rights reserved. Better Homes and Gardens® Real Estate is a registered trademark owned by Meredith Operations Corporation, licensed to Better Homes and Gardens Real Estate LLC and used with permission. Better Homes and Gardens Real Estate LLC fully supports the principles of the Fair Housing Act and the Equal Opportunity Act. Listing information is deemed reliable but is not guaranteed accurate.
Each office is independently owned and operated.
Any services or products provided by third parties are not provided by, affiliated with or related to Better Homes and Gardens Real Estate LLC, or its affiliated companies.