
4301 E Birch Lane, Joplin, MO 64801
Local realty services provided by:Better Homes and Gardens Real Estate Southwest Group
Listed by: gina green
Office: pro 100 inc., realtors
MLS#:60332588
Source:MO_GSBOR
Price summary
- Price:$459,000
- Price per sq. ft.:$118.15
About this home
Welcome home to this stunning 5-bedroom, 3-bathroom home offering the perfect blend of style, comfort, and functionality. Designed with space in mind, this thoughtfully crafted split floor plan features a dedicated office, a versatile bonus room, and generous living areas that make everyday living and entertaining effortless. The heart of the home is the spacious open-concept living area, complete with a cozy fireplace, custom built-ins, elegant crown molding, and abundant natural light. The beautiful kitchen overlooks the living and dining spaces and showcases granite countertops, ample cabinetry, and plenty of room for gathering with family and friends. Retreat to the oversized primary suite featuring a large walk-in closet with custom built-ins, while multiple additional walk-in closets throughout the home provide exceptional storage and organization. Granite countertops continue throughout all bathrooms, adding a touch of luxury to every space. Step outside to enjoy the covered front and back porches, along with a beautiful stamped concrete driveway and sidewalks that enhance the home's curb appeal. Ideally located just minutes from shopping, restaurants, schools, and everyday amenities, this home combines space, convenience, and versatility....
Contact an agent
Home facts
- Year built:2019
- Subdivision & Development:N/A
- Listing ID #:60332588
- Added:16 day(s) ago
- Updated:September 14, 2026 at 03:17 PM
Rooms and interior
- Bedrooms:5
- Total bathrooms:3
- Full bathrooms:3
- Flooring:Carpet, Engineered Hardwood
- Kitchen Description:Dishwasher, Disposal, Exhaust Fan, Refrigerator
- Living area:3,885 sq. ft.
Heating and cooling
- Cooling:Ceiling Fan(s), Central Air
- Heating:Central, Fireplace(s)
- Central air:Yes
Structure and exterior
- Year built:2019
- Building area:3,885 sq. ft.
- Lot area:0.27 Acres
- Lot Features:Landscaping
- Architectural Style:Traditional
- Construction Materials:Brick, Frame, Stone, Vinyl Siding
- Foundation Description:Slab
Schools
- High school:Joplin
- Middle school:East
- Elementary school:McKinnley
Finances and disclosures
- Price:$459,000
- Price per sq. ft.:$118.15
- Tax amount:$3,015 (2024)
Features and amenities
- Laundry features:W/D Hookup
- Amenities:Crown Molding, High Speed Internet
Parking
- Garage:Yes
- Garage spaces:2
New listings near 4301 E Birch Lane
- New
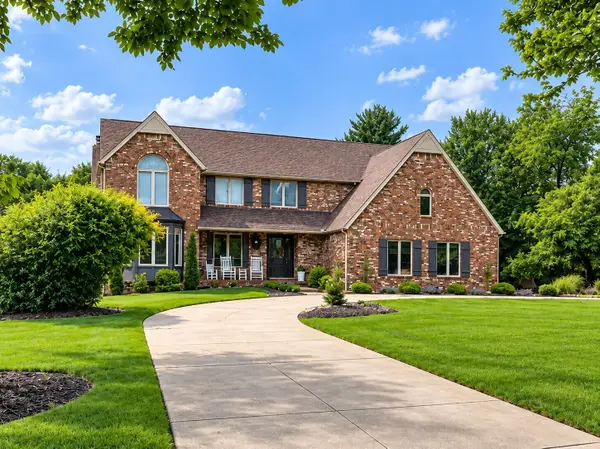 $629,500Active5 beds 5 baths4,833 sq. ft.
4404 Bradley Drive, Joplin, MO 64804
MLS# 60333765Listed by: HOMECOIN.COM - New
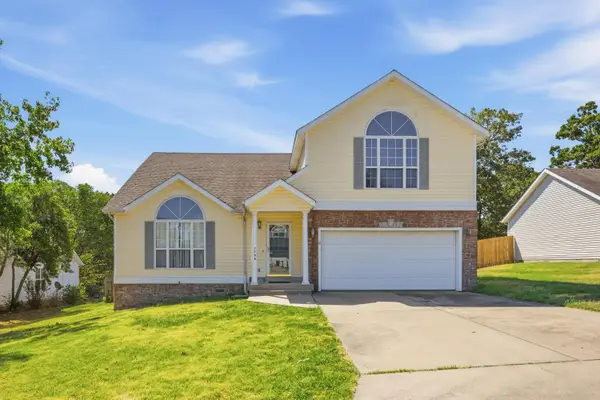 $299,900Active3 beds 3 baths2,313 sq. ft.
1706 W Marigold Drive, Joplin, MO 64801
MLS# 60333716Listed by: KELLER WILLIAMS REALTY ELEVATE - New
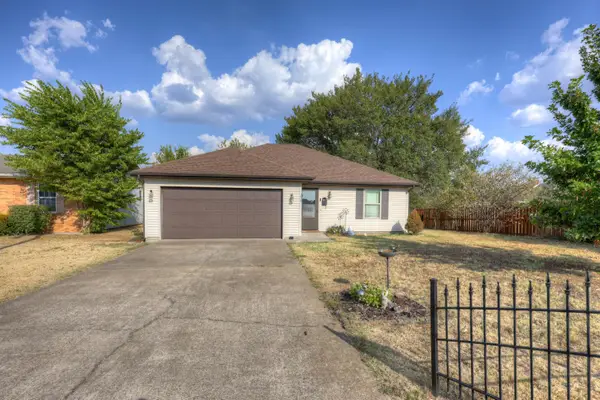 $195,000Active2 beds 2 baths1,066 sq. ft.
1919 Chris Lane, Joplin, MO 64804
MLS# 60333692Listed by: PRO 100 INC., REALTORS - New
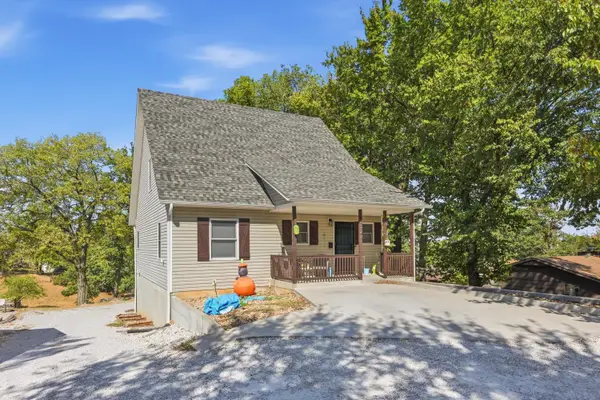 $260,000Active3 beds 3 baths2,080 sq. ft.
3322 S Moffet Avenue, Joplin, MO 64804
MLS# 60333701Listed by: PRO 100 INC., REALTORS - New
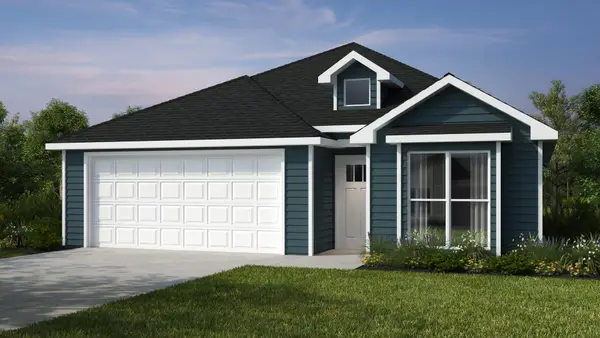 $216,260Active3 beds 2 baths1,200 sq. ft.
2410 E Manitou Street, Joplin, MO 64801
MLS# 60333664Listed by: KELLER WILLIAMS REALTY ELEVATE - New
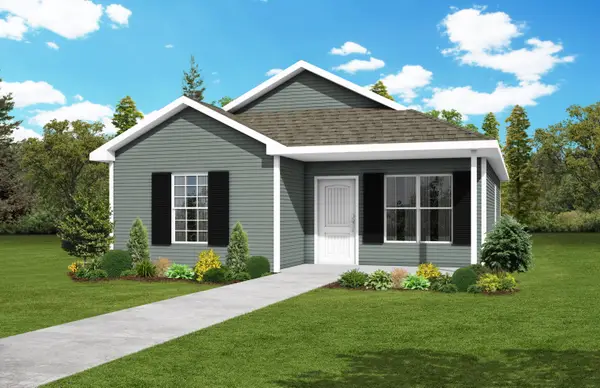 $186,833Active2 beds 2 baths1,060 sq. ft.
1210 E Valley Street, Joplin, MO 64801
MLS# 60333649Listed by: KELLER WILLIAMS REALTY ELEVATE - New
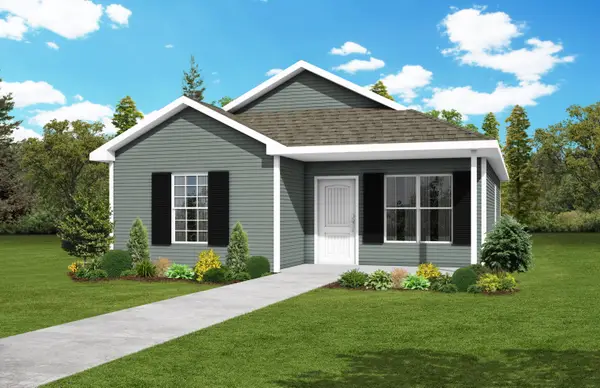 $186,833Active2 beds 2 baths1,060 sq. ft.
1206 E Valley Street, Joplin, MO 64801
MLS# 60333653Listed by: KELLER WILLIAMS REALTY ELEVATE - New
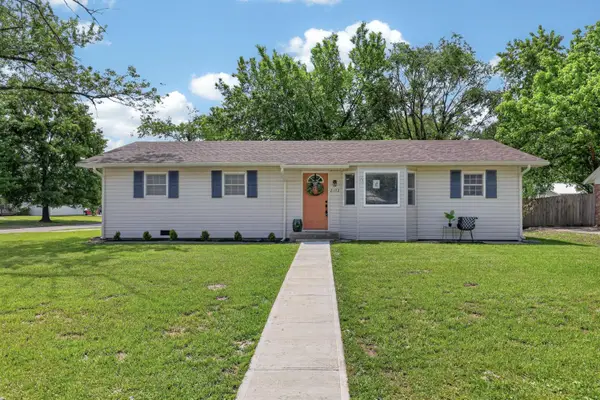 $249,000Active4 beds 3 baths2,200 sq. ft.
2102 W 12th Street, Joplin, MO 64801
MLS# 60333655Listed by: PRO 100 INC., REALTORS - New
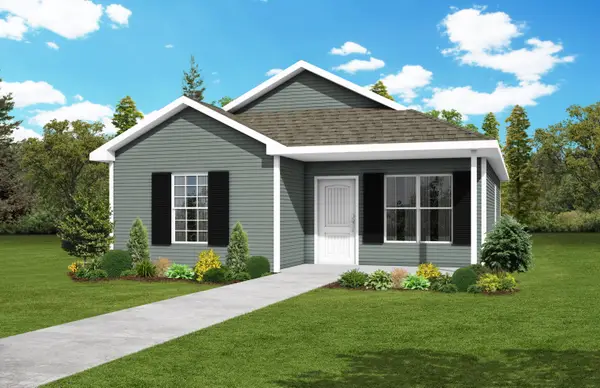 $186,833Active2 beds 2 baths1,060 sq. ft.
1826 Iowa Avenue, Joplin, MO 64804
MLS# 60333640Listed by: KELLER WILLIAMS REALTY ELEVATE - New
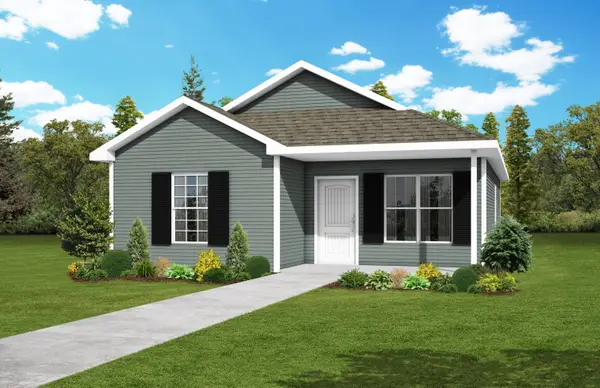 $186,833Active2 beds 2 baths1,060 sq. ft.
1830 Iowa Avenue, Joplin, MO 64804
MLS# 60333641Listed by: KELLER WILLIAMS REALTY ELEVATE


Protect your home and budget from life's surprises with an Assurant Home Warranty, backed by a partner that supports you through every step of homeownership. Explore Plans.
© 2026 Better Homes and Gardens Real Estate LLC. An Anywhere Real Estate company. All rights reserved. Better Homes and Gardens® Real Estate is a registered trademark owned by Meredith Operations Corporation, licensed to Better Homes and Gardens Real Estate LLC and used with permission. Better Homes and Gardens Real Estate LLC fully supports the principles of the Fair Housing Act and the Equal Opportunity Act. Listing information is deemed reliable but is not guaranteed accurate.
Each office is independently owned and operated.
Any services or products provided by third parties are not provided by, affiliated with or related to Better Homes and Gardens Real Estate LLC, or its affiliated companies.