
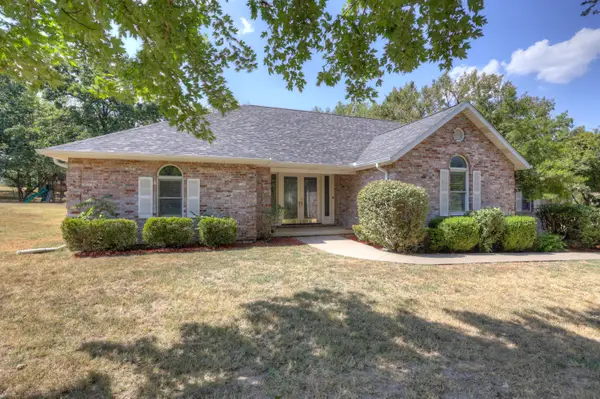
4901 Calvin Lane, Joplin, MO 64804
Local realty services provided by:Better Homes and Gardens Real Estate Southwest Group
Listed by: silas r. belcher
Office: pro 100 inc., realtors
MLS#:60324817
Source:MO_GSBOR
4901 Calvin Lane,Joplin, MO 64804
$799,000
- 3 Beds
- 3 Baths
- 2,980 sq. ft.
- Single family
- Active
Price summary
- Price:$799,000
- Price per sq. ft.:$268.12
About this home
This beautiful two level home set back off highway 43 down your private half mile gravel road on 40 gorgeous rolling acres. Wet weather creek, small pond, and hardwood trees all over property. Park like setting with plenty of wildlife, is secluded away from the public, while still being minutes away from 43 and I44, new 30x50 metal building that is plumbed for a bathroom, and electricity wired was put in just last year, this property has a lot to offer. Set the house up to fit your lifestyle with a layout that is incredibly functional, skylights and large windows that let in loads of natural light. schedule a showing today.
Contact an agent
Home facts
- Year built:1997
- Subdivision & Development:N/A
- Listing ID #:60324817
- Added:115 day(s) ago
- Updated:September 20, 2026 at 02:57 PM
Rooms and interior
- Bedrooms:3
- Total bathrooms:3
- Full bathrooms:2
- Half bathrooms:1
- Flooring:Carpet, Hardwood
- Bathrooms Description:Jetted Tub
- Kitchen Description:Dishwasher, Disposal, Refrigerator
- Living area:2,980 sq. ft.
Heating and cooling
- Cooling:Central Air
- Heating:Circulator, Fireplace(s), Heat Pump
- Central air:Yes
Structure and exterior
- Year built:1997
- Building area:2,980 sq. ft.
- Lot area:39 Acres
- Lot Features:Acreage, Horses Allowed, Wooded/Cleared Combo
- Architectural Style:Traditional
- Construction Materials:Frame, Hardboard Siding
- Foundation Description:Poured Concrete
Schools
- High school:Seneca
- Middle school:Seneca
- Elementary school:Seneca
Finances and disclosures
- Price:$799,000
- Price per sq. ft.:$268.12
- Tax amount:$1,889 (2025)
Features and amenities
- Laundry features:W/D Hookup
Parking
- Garage:Yes
- Garage spaces:2
New listings near 4901 Calvin Lane
- New
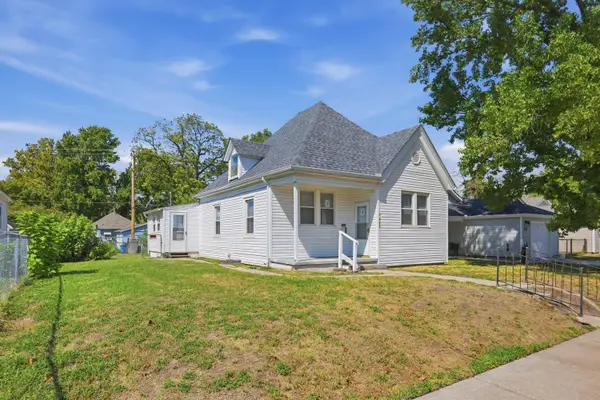 $165,000Active3 beds 2 baths1,310 sq. ft.
1410 S Byers Avenue, Joplin, MO 64804
MLS# 60334289Listed by: SOUTHTOWN REAL ESTATE - New
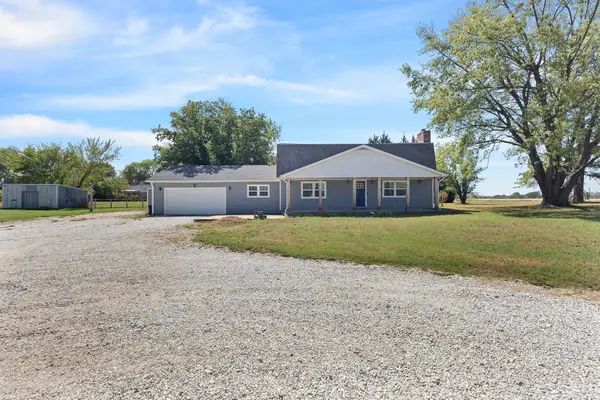 $399,999Active4 beds 3 baths2,832 sq. ft.
1403 N Central City Road, Joplin, MO 64801
MLS# 60334145Listed by: KELLER WILLIAMS REALTY ELEVATE - New
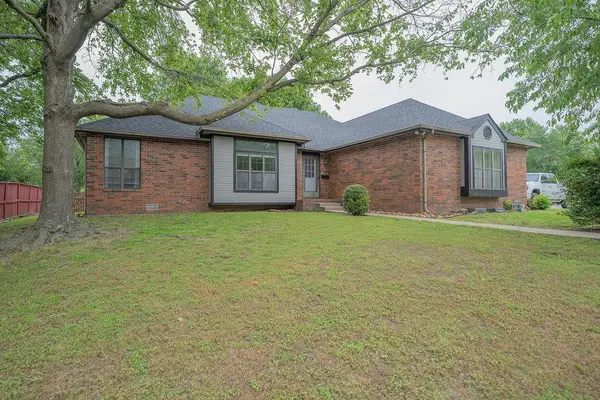 $252,000Active3 beds 2 baths1,754 sq. ft.
1501 Tyson Drive, Joplin, MO 64801
MLS# 2642661Listed by: LYONS REALTY GROUP - New
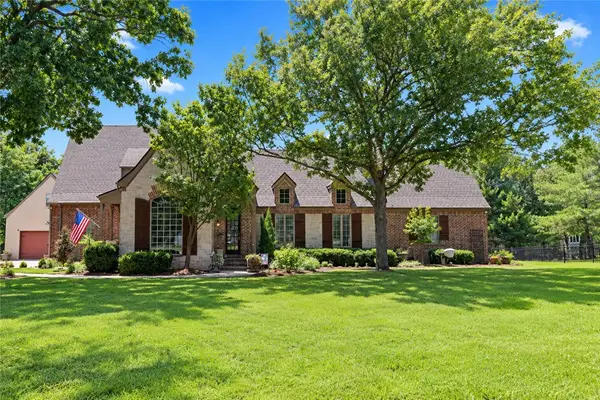 $999,999Active5 beds 5 baths5,120 sq. ft.
3622 Arbor Road, Joplin, MO 64804
MLS# 1362077Listed by: PRO X REALTY LLC 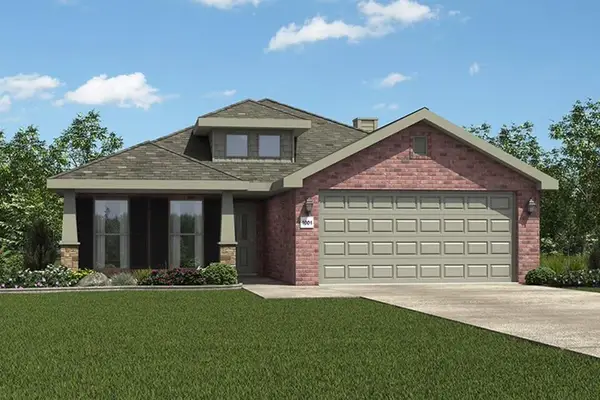 $322,095Pending3 beds 2 baths1,750 sq. ft.
1211 Sedge Street, Joplin, MO 64801
MLS# 60333908Listed by: KELLER WILLIAMS REALTY ELEVATE- New
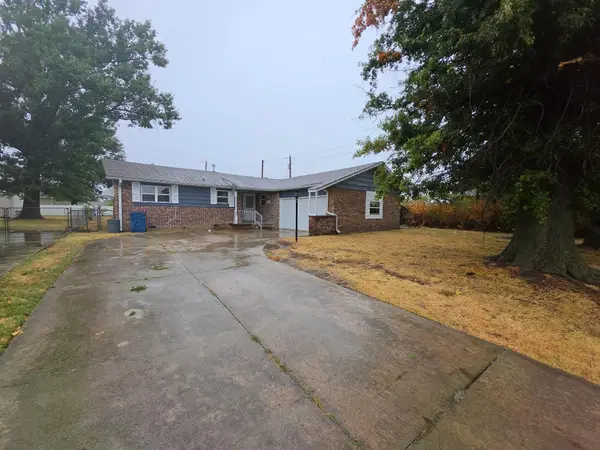 $200,000Active3 beds 2 baths1,486 sq. ft.
2208 Mc Connell Avenue, Joplin, MO 64804
MLS# 60333909Listed by: OPENDOOR BROKERAGE, LLC 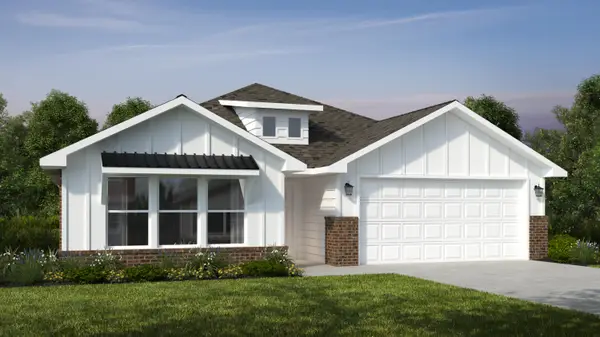 $344,356Pending4 beds 20 baths2,150 sq. ft.
1212 Sedge Street, Joplin, MO 64801
MLS# 60333903Listed by: KELLER WILLIAMS REALTY ELEVATE- New
 $55,000Active2.97 Acres
000 N Oliver Avenue, Joplin, MO 64801
MLS# 60333815Listed by: PRO 100 INC., REALTORS - New
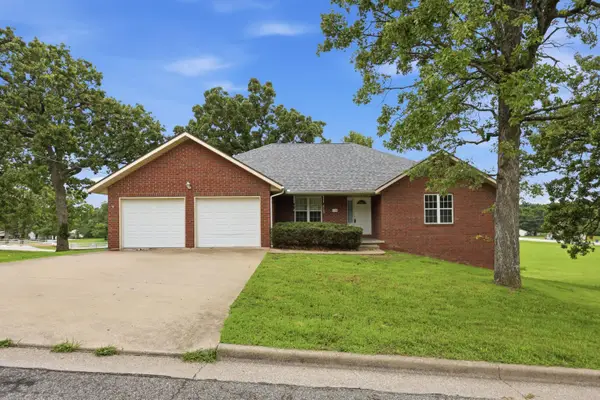 $279,900Active1 beds 3 baths2,066 sq. ft.
1904 Quincy Street, Joplin, MO 64801
MLS# 60333816Listed by: PRO 100 INC., REALTORS - New
 $449,900Active3 beds 3 baths3,353 sq. ft.
407 Split Rail Drive, Joplin, MO 64801
MLS# 60333818Listed by: REAL BROKER LLC


Protect your home and budget from life's surprises with an Assurant Home Warranty, backed by a partner that supports you through every step of homeownership. Explore Plans.
© 2026 Better Homes and Gardens Real Estate LLC. An Anywhere Real Estate company. All rights reserved. Better Homes and Gardens® Real Estate is a registered trademark owned by Meredith Operations Corporation, licensed to Better Homes and Gardens Real Estate LLC and used with permission. Better Homes and Gardens Real Estate LLC fully supports the principles of the Fair Housing Act and the Equal Opportunity Act. Listing information is deemed reliable but is not guaranteed accurate.
Each office is independently owned and operated.
Any services or products provided by third parties are not provided by, affiliated with or related to Better Homes and Gardens Real Estate LLC, or its affiliated companies.