
224 Park Place Drive, Kaiser, MO 65047
Local realty services provided by:Better Homes and Gardens Real Estate Lake Realty
224 Park Place Drive,Kaiser, MO 65047
$699,999
- 4 Beds
- 3 Baths
- 3,600 sq. ft.
- Townhouse
- Active
Listed by: susan ellis group, kristin stordahl
Office: re/max lake of the ozarks
MLS#:3588507
Source:MO_LOBR
Price summary
- Price:$699,999
- Price per sq. ft.:$194.44
- Monthly HOA dues:$278
About this home
Investment potential meets lake living in this newly constructed lake-view retreat featuring two fully independent living spaces designed for maximum flexibility. With separate entrances, full kitchens, laundry, and private living areas on each level, the home is ideal for short-term rentals, long-term tenants, multi-generational living, or owner-occupants seeking supplemental income. The main level features an open-concept design with granite countertops, luxury finishes, remote blinds, LVP flooring, marble tile baths, and a spacious primary suite with deck access and lake views. The lower level includes 2 bedrooms, 1 bath, a second kitchen, living area, laundry, and private exterior access with side parking for added convenience. Located within the state park and including a 12x30 boat slip, this versatile property creates opportunities to rent one level while enjoying the other, maximize income by utilizing both spaces, or accommodate extended family and guests with privacy for everyone. Whether you're looking for a vacation rental, investment property, or personal lake retreat that can help offset ownership costs, this unique offering delivers flexibility that's hard....
Contact an agent
Home facts
- Year built:2025
- Subdivision & Development:Park Place On The Lake
- Listing ID #:3588507
- Added:40 day(s) ago
- Updated:August 03, 2026 at 02:52 PM
Rooms and interior
- Bedrooms:4
- Total bathrooms:3
- Full bathrooms:3
- Flooring:Tile
- Kitchen Description:Dishwasher
- Basement:Yes
- Basement Description:Walk Out Access
- Living area:3,600 sq. ft.
Heating and cooling
- Cooling:Central Air
- Heating:Electric, Forced Air
- Central air:Yes
Structure and exterior
- Year built:2025
- Building area:3,600 sq. ft.
- Architectural Style:TwoStory
- Construction Materials:Concrete
- Exterior Features:Covered Patio, Deck, Hot Tub Spa, Patio
- Foundation Description:Poured
- Levels:2 Story
Utilities
- Water:Community Coop, Public Water
- Sewer:Public Sewer
Finances and disclosures
- Price:$699,999
- Price per sq. ft.:$194.44
- Tax amount:$43 (2025)
Features and amenities
- Appliances:Dishwasher, Tankless Water Heater
- Amenities:Window Treatments
Parking
- Parking description:Attached, Concrete Driveway, Garage
- Garage:Yes
- Garage spaces:2
New listings near 224 Park Place Drive
- New
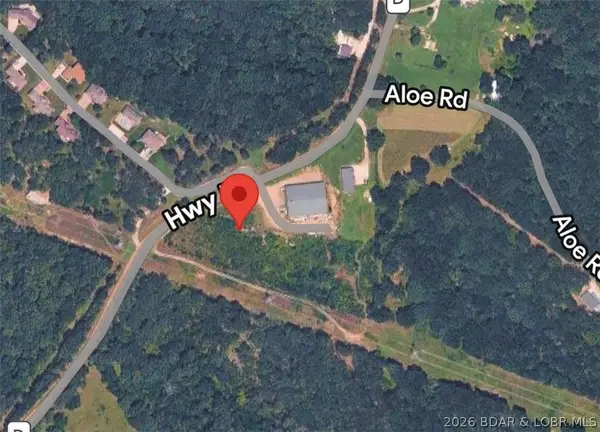 $489,000Active4 Acres
TBD Hwy D, Kaiser, MO 65049
MLS# 3589213Listed by: EXP REALTY LLC (LOBR)  $850,000Active4 beds 4 baths5,000 sq. ft.
46 Black Road, Kaiser, MO 65047
MLS# 3588733Listed by: RE/MAX LAKE OF THE OZARKS $245,000Active2 beds 2 baths980 sq. ft.
601 Park Place Drive #3B, Kaiser, MO 65047
MLS# 3588143Listed by: RE/MAX LAKE OF THE OZARKS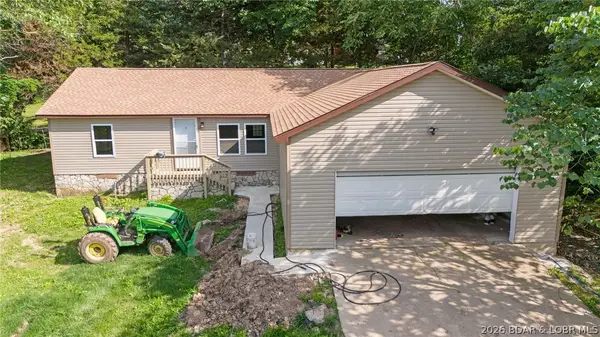 $205,000Active3 beds 2 baths1,296 sq. ft.
148 Highway D, Kaiser, MO 65047
MLS# 3588127Listed by: ALBERS REAL ESTATE ADVISORS $303,000Active3 beds 2 baths1,159 sq. ft.
54 Park Pool Drive #4A, Kaiser, MO 65047
MLS# 3588204Listed by: C. MICHAEL ELLIOTT & ASSOCIATES $360,000Active3 beds 2 baths1,120 sq. ft.
20 Sunny Meadows Drive, Kaiser, MO 65047
MLS# 3588113Listed by: FARRELL & ASSOCIATES REAL ESTATE CO.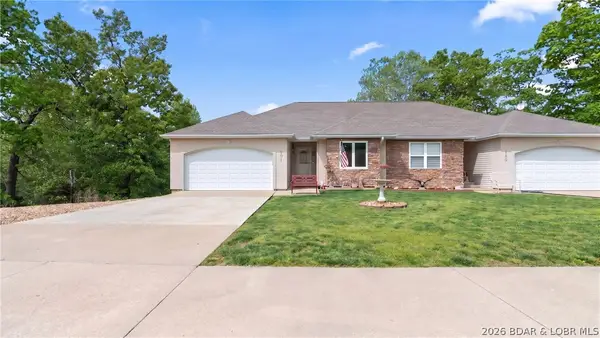 $375,000Active4 beds 3 baths2,284 sq. ft.
191 Park Place Drive, Kaiser, MO 65047
MLS# 3588107Listed by: ALBERS REAL ESTATE ADVISORS $364,900Active3 beds 2 baths1,568 sq. ft.
50 Benton Road, Brumley, MO 65017
MLS# 3588035Listed by: BUY & SELL AT THE LAKE $699,999Active4 beds 3 baths3,600 sq. ft.
224 Park Place Drive, Kaiser, MO 65047
MLS# 3587803Listed by: RE/MAX LAKE OF THE OZARKS


Protect your home and budget from life's surprises with an Assurant Home Warranty, backed by a partner that supports you through every step of homeownership. Explore Plans.
© 2026 Better Homes and Gardens Real Estate LLC. An Anywhere Real Estate company. All rights reserved. Better Homes and Gardens® Real Estate is a registered trademark owned by Meredith Operations Corporation, licensed to Better Homes and Gardens Real Estate LLC and used with permission. Better Homes and Gardens Real Estate LLC fully supports the principles of the Fair Housing Act and the Equal Opportunity Act. Listing information is deemed reliable but is not guaranteed accurate.
Each office is independently owned and operated.
Any services or products provided by third parties are not provided by, affiliated with or related to Better Homes and Gardens Real Estate LLC, or its affiliated companies.