
5 Rayburn Drive, Kaiser, MO 65047
Local realty services provided by:Better Homes and Gardens Real Estate Lake Realty
Listed by: curtis w sansom
Office: keller williams l.o. realty
MLS#:3589713
Source:MO_LOBR
Price summary
- Price:$249,000
- Price per sq. ft.:$172.92
- Monthly HOA dues:$100
About this home
Discover the perfect blend of comfort, convenience, and space in this inviting 3-bedroom, 2-bath home! Situated on a desirable corner lot, this property offers an abundance of room both inside and out, along with ample parking for family, guests, and all your recreational needs.
Inside, you'll find a welcoming layout with plenty of space to relax, entertain, and make lasting memories. Step outside and enjoy the added benefits of a corner-lot setting with room to enjoy the outdoors.
Location is a huge plus! You'll be just minutes from shopping, local dining, and everyday conveniences, making it easy to enjoy everything the area has to offer while still having a comfortable place to call home.
Spacious, conveniently located, and full of possibilities—this Kaiser gem is ready for its next owner! Don't miss your opportunity to make 5 Rayburn Dr yours. Schedule your showing today!
Contact an agent
Home facts
- Year built:2007
- Subdivision & Development:Eagles Landing
- Listing ID #:3589713
- Added:50 day(s) ago
- Updated:October 16, 2026 at 07:56 AM
Rooms and interior
- Bedrooms:3
- Total bathrooms:2
- Full bathrooms:2
- Flooring:Laminate
- Kitchen Description:Dishwasher, Microwave, Range, Refrigerator, Stove
- Basement:Yes
- Living area:1,440 sq. ft.
Heating and cooling
- Cooling:Central Air
- Heating:Electric, Forced Air
- Central air:Yes
Structure and exterior
- Roof:Architectural, Shingle
- Year built:2007
- Building area:1,440 sq. ft.
- Lot Features:Level, Outside City Limits
- Architectural Style:OneStory
- Construction Materials:Brick, Vinyl Siding
- Exterior Features:Deck
- Foundation Description:Poured, Slab
- Levels:1 Story
Utilities
- Water:Community Coop, Shared Well
- Sewer:Shared Septic
Finances and disclosures
- Price:$249,000
- Price per sq. ft.:$172.92
- Tax amount:$1,246 (2025)
Features and amenities
- Appliances:Dishwasher, Disposal, Microwave, Range, Refrigerator, Stove
Parking
- Parking description:Attached, Concrete Driveway, Garage, Garage Door Opener, Parking Pad
- Garage:Yes
- Garage spaces:2
New listings near 5 Rayburn Drive
- New
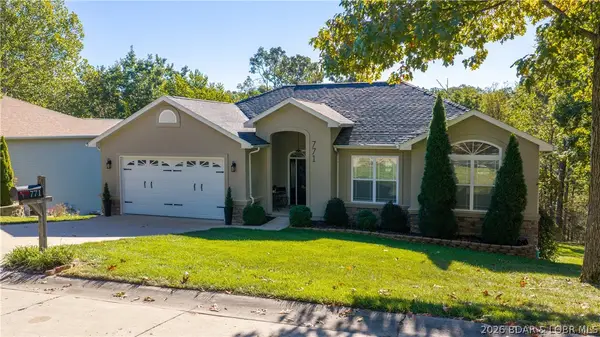 $550,000Active4 beds 3 baths3,518 sq. ft.
771 College Boulevard, Osage Beach, MO 65065
MLS# 3590507Listed by: RE/MAX LAKE OF THE OZARKS 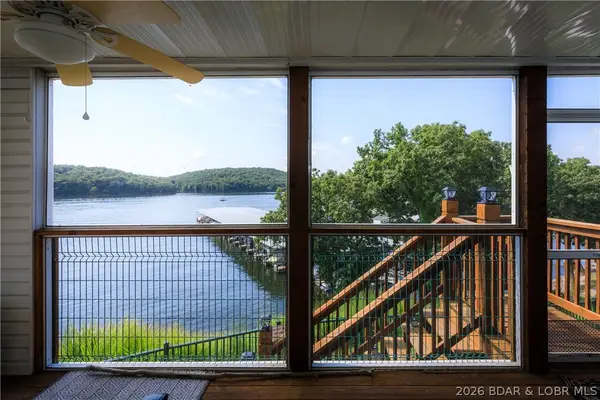 $315,000Active3 beds 2 baths1,100 sq. ft.
601 Park Place Drive #1A, Kaiser, MO 65047
MLS# 3590485Listed by: RE/MAX LAKE OF THE OZARKS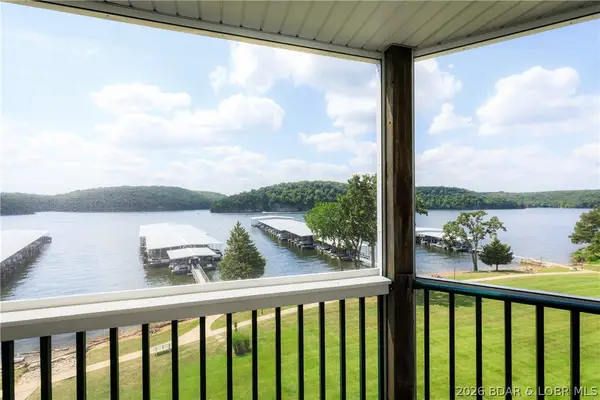 $189,500Active1 beds 1 baths598 sq. ft.
549 Park Place Drive #3B, Kaiser, MO 65047
MLS# 3589938Listed by: RE/MAX LAKE OF THE OZARKS $749,000Active4 beds 5 baths4,946 sq. ft.
139 D Highway, Kaiser, MO 65047
MLS# 3589850Listed by: LEHMAN REALTY GROUP, LLC $650,000Active5 beds 3 baths3,400 sq. ft.
5 Hallie Drive, Kaiser, MO 65047
MLS# 3589433Listed by: EXP REALTY, LLC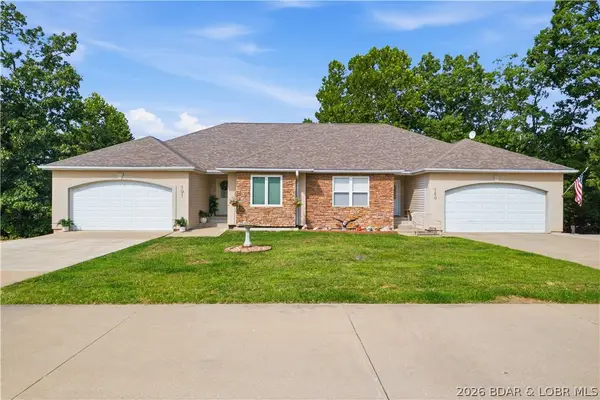 $355,000Active4 beds 3 baths2,019 sq. ft.
191 Park Place Drive, Kaiser, MO 65047
MLS# 3589383Listed by: EXP REALTY, LLC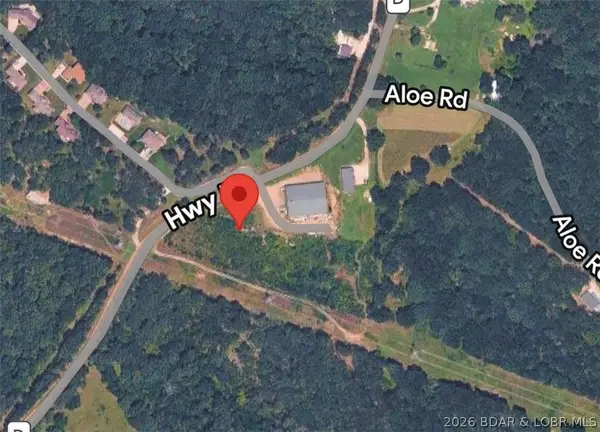 $489,000Active4 Acres
TBD Hwy D, Kaiser, MO 65049
MLS# 3589213Listed by: EXP REALTY LLC (LOBR) $850,000Active4 beds 4 baths5,000 sq. ft.
46 Black Road, Kaiser, MO 65047
MLS# 3588733Listed by: RE/MAX LAKE OF THE OZARKS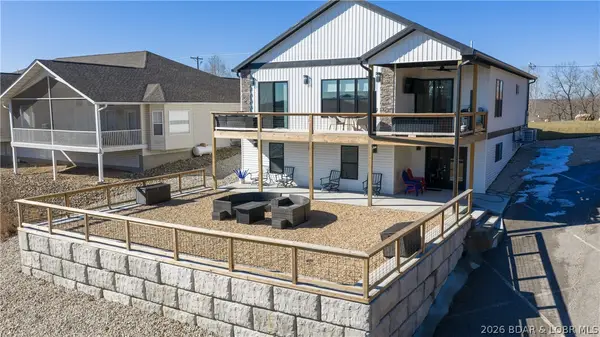 $699,999Active4 beds 3 baths3,600 sq. ft.
224 Park Place Drive, Kaiser, MO 65047
MLS# 3588507Listed by: RE/MAX LAKE OF THE OZARKS


Protect your home and budget from life's surprises with an Assurant Home Warranty, backed by a partner that supports you through every step of homeownership. Explore Plans.
© 2026 Better Homes and Gardens Real Estate LLC. An Anywhere Real Estate company. All rights reserved. Better Homes and Gardens® Real Estate is a registered trademark owned by Meredith Operations Corporation, licensed to Better Homes and Gardens Real Estate LLC and used with permission. Better Homes and Gardens Real Estate LLC fully supports the principles of the Fair Housing Act and the Equal Opportunity Act. Listing information is deemed reliable but is not guaranteed accurate.
Each office is independently owned and operated.
Any services or products provided by third parties are not provided by, affiliated with or related to Better Homes and Gardens Real Estate LLC, or its affiliated companies.