
10022 N Oakland Avenue, Kansas City, MO 64157
Local realty services provided by:Better Homes and Gardens Real Estate Kansas City Homes
10022 N Oakland Avenue,Kansas City, MO 64157
$525,000
- 3 Beds
- 3 Baths
- 2,000 sq. ft.
- Single family
- Pending
Listed by: sandy maag, tricia vulje
Office: reecenichols-kcn
MLS#:2614860
Source:MOKS_HL
Price summary
- Price:$525,000
- Price per sq. ft.:$262.5
- Monthly HOA dues:$190
About this home
Move-in ready and designed for the way you actually live—welcome to The Monroe, a detached villa that delivers the ease of maintenance-provided living without sacrificing space or style. This thoughtfully crafted ranch layout offers true main-level living with over 2,000 square feet, where natural flow and functionality take center stage. The heart of the home is a bright, open-concept kitchen and living area—perfect for everything from quiet mornings to hosting friends and family. The kitchen is both beautiful and practical, featuring quartz countertops, abundant cabinetry, a walk-in pantry, and a gas range that makes everyday cooking feel elevated. The private primary suite is tucked away for comfort, offering a spacious retreat with a well-designed ensuite bath focused on both relaxation and accessibility. On the opposite side of the home, two secondary bedrooms are connected by a Jack-and-Jill bath, creating an ideal setup for guests, hobbies, or a home office—without compromising privacy. A separate half bath ensures convenience for guests. Everyday living is simplified with an oversized laundry room complete with built-ins, quartz surfaces, and a utility sink. Wide 36” doorways throughout enhance accessibility and long-term livability—because smart design never goes out of style. Step outside to a covered deck and patio overlooking community green space—perfect for morning coffee, evening unwinding, or simply enjoying a low-maintenance lifestyle. And when you’re ready for more, the expansive unfinished basement offers endless potential for future living space, storage, or customization. With lawn care and snow removal handled by the HOA, this is truly lock-and-leave living at its best. Monthly HOA is $190 with an additional annual fee of $400. The Monroe delivers what today’s buyers want most: simplicity, space, and a home that works as beautifully as it looks. Taxes, square footage, room, and lot sizes are approximate....
Contact an agent
Home facts
- Year built:2026
- Subdivision & Development:Benson Place Village
- Listing ID #:2614860
- Added:105 day(s) ago
- Updated:July 31, 2026 at 08:47 AM
Rooms and interior
- Bedrooms:3
- Total bathrooms:3
- Full bathrooms:2
- Half bathrooms:1
- Rooms Total:10
- Kitchen Description:Dishwasher, Disposal, Microwave
- Basement:Yes
- Basement Description:Full, Unfinished, Walk Out
- Living area:2,000 sq. ft.
Heating and cooling
- Cooling:Heat Pump
- Heating:Heatpump/Gas
Structure and exterior
- Roof:Composition
- Year built:2026
- Building area:2,000 sq. ft.
- Lot area:0.18 Acres
- Lot Features:Adjoin Greenspace, City Limits
- Architectural Style:Ranch
- Construction Materials:Frame, Stone Veneer, Stucco
Schools
- High school:Liberty North
- Middle school:South Valley
- Elementary school:Kellybrook
Utilities
- Water:City/Public
- Sewer:Public Sewer
Finances and disclosures
- Price:$525,000
- Price per sq. ft.:$262.5
Features and amenities
- Appliances:Back Flow Device, Dishwasher, Disposal, Free-Standing Electric Oven, Gas Range, Microwave, Stainless Steel Appliance(s)
- Amenities:Back Flow Device, Ceiling Fan(s), Custom Cabinets, Electric Air Cleaner, Pantry, Play Area, Pool, Stained Cabinets, Trail(s), Walk-In Closet(s)
- Pool features:Swimming Pool
Parking
- Parking description:Attached
- Garage:Yes
- Garage spaces:2
 HeartlandMLS©2026. Information Deemed Reliable But Not Guaranteed. This information is being provided by the HeartlandMLS. The listings presented here may or may not be listed by the Broker/Agent operating this website. This information is intended for the personal use of consumers and may not be used for any purpose other than to identify prospective properties consumers may be interested in purchasing. Data <Last Updated July 31, 2026
New listings near 10022 N Oakland Avenue
- New
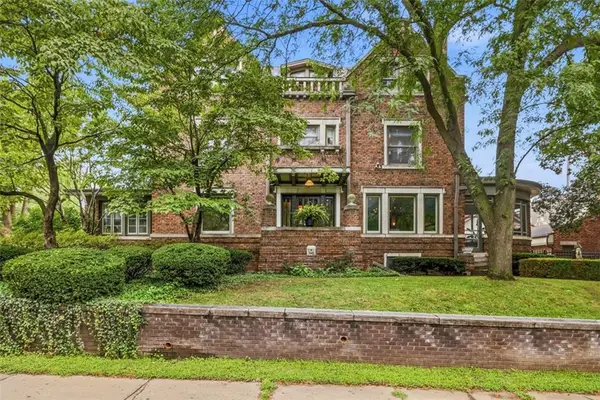 $900,000Active5 beds 4 baths4,435 sq. ft.
3681 Madison Avenue, Kansas City, MO 64111
MLS# 2629065Listed by: REECENICHOLS- LEAWOOD TOWN CENTER - New
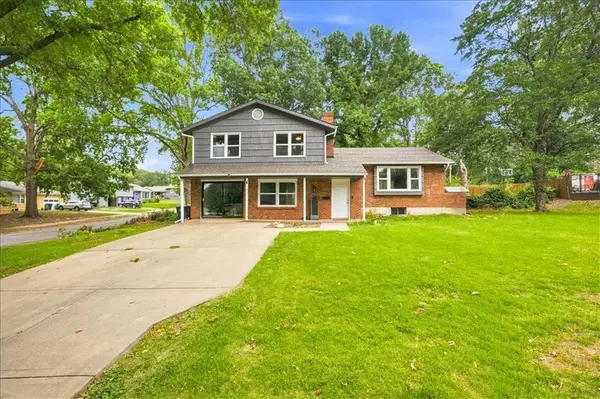 $275,000Active5 beds 3 baths2,738 sq. ft.
10001 Cambridge Avenue, Kansas City, MO 64134
MLS# 2630458Listed by: KW KANSAS CITY METRO - Open Sat, 1 to 3pmNew
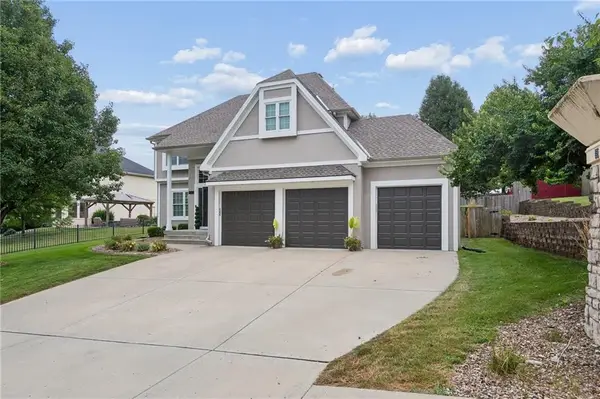 $465,000Active4 beds 4 baths3,734 sq. ft.
6923 N Colorado Avenue, Kansas City, MO 64119
MLS# 2631004Listed by: EXP REALTY LLC - Open Fri, 5 to 6:30pmNew
 $239,000Active3 beds 2 baths1,280 sq. ft.
1400 E 76th Terrace, Kansas City, MO 64131
MLS# 2631057Listed by: REAL BROKER, LLC-MO - New
 $415,000Active3 beds 3 baths2,312 sq. ft.
8804 N Anita Avenue, Kansas City, MO 64154
MLS# 2631555Listed by: REALTY EXECUTIVES - New
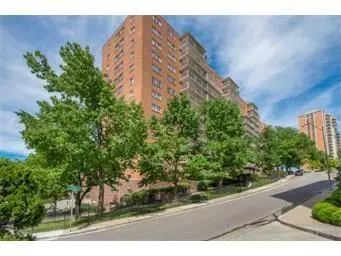 $229,000Active1 beds 1 baths900 sq. ft.
310 W 49 Street #101, Kansas City, MO 64112
MLS# 2632209Listed by: REECENICHOLS - COUNTRY CLUB PLAZA - New
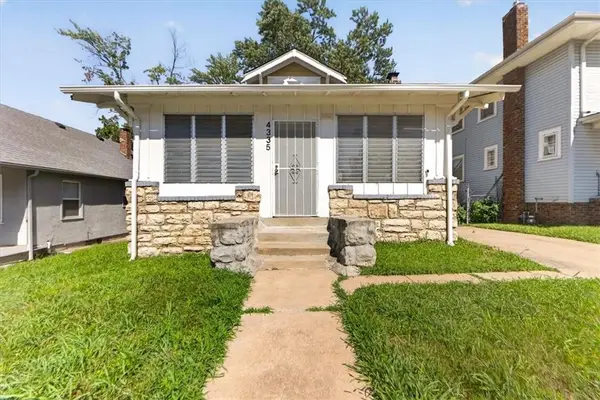 $180,000Active3 beds 2 baths1,708 sq. ft.
4335 College Avenue, Kansas City, MO 64130
MLS# 2632458Listed by: REECENICHOLS- LEAWOOD TOWN CENTER - New
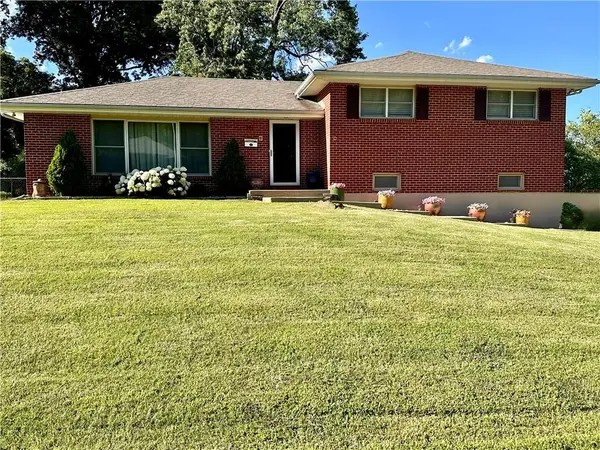 $325,000Active3 beds 3 baths1,392 sq. ft.
904 NE 60th Terrace, Kansas City, MO 64118
MLS# 2632627Listed by: INSPIRED REALTY OF KC, LLC - Open Sat, 1 to 3pmNew
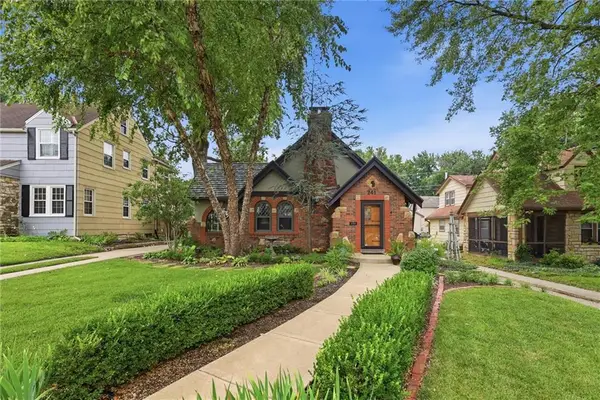 $465,000Active3 beds 3 baths1,878 sq. ft.
241 E 73rd Street, Kansas City, MO 64114
MLS# 2632630Listed by: WEICHERT, REALTORS WELCH & CO. - New
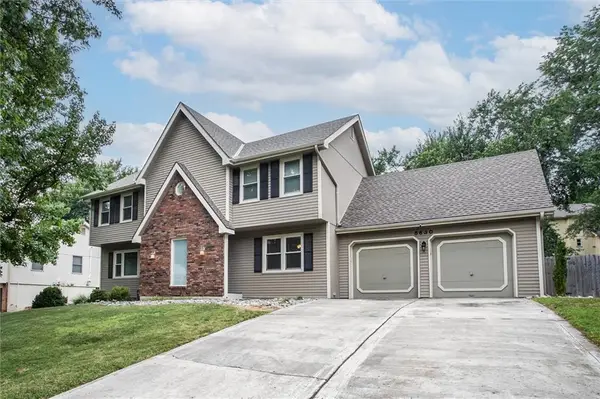 $430,000Active4 beds 4 baths3,381 sq. ft.
6630 N Anita Avenue, Kansas City, MO 64151
MLS# 2632775Listed by: VETERANS REALTY


Protect your home and budget from life's surprises with an Assurant Home Warranty, backed by a partner that supports you through every step of homeownership. Explore Plans.
© 2026 Better Homes and Gardens Real Estate LLC. An Anywhere Real Estate company. All rights reserved. Better Homes and Gardens® Real Estate is a registered trademark owned by Meredith Operations Corporation, licensed to Better Homes and Gardens Real Estate LLC and used with permission. Better Homes and Gardens Real Estate LLC fully supports the principles of the Fair Housing Act and the Equal Opportunity Act. Listing information is deemed reliable but is not guaranteed accurate.
Each office is independently owned and operated.
Any services or products provided by third parties are not provided by, affiliated with or related to Better Homes and Gardens Real Estate LLC, or its affiliated companies.