
10141 N Lane Drive, Kansas City, MO 64157
Local realty services provided by:Better Homes and Gardens Real Estate Kansas City Homes
10141 N Lane Drive,Kansas City, MO 64157
$482,500
- 4 Beds
- 3 Baths
- 2,401 sq. ft.
- Single family
- Pending
Listed by: dan vick, jamie watkins
Office: re/max heritage
MLS#:2626777
Source:MOKS_HL
Price summary
- Price:$482,500
- Price per sq. ft.:$200.96
- Monthly HOA dues:$33.33
About this home
Welcome home to this beautifully maintained 4-bedroom, 3-bath reverse 1.5-story in desirable Brentwood Crossing! Gorgeous oak hardwood floors flow throughout the main-level living areas, while large windows fill the home with abundant natural light. The main floor features a spacious primary suite, a second bedroom, full bath, and convenient laundry room. Enjoy both a formal dining room and a breakfast area adjoining the kitchen, which is equipped with brand-new stainless-steel appliances that stay with the home. The finished lower level offers a large recreation room, two additional bedrooms, a full bath, and exceptional storage space. Step outside to the 10' x 14' deck overlooking scenic greenspace and a walking trail, or relax on the expansive 10' x 25' patio. Residents of Brentwood Crossing enjoy neighborhood amenities including a pool and walking trails, making this home the perfect blend of comfort, convenience, and outdoor enjoyment.
Contact an agent
Home facts
- Year built:2007
- Subdivision & Development:Brentwood Crossing
- Listing ID #:2626777
- Added:49 day(s) ago
- Updated:August 07, 2026 at 10:33 AM
Rooms and interior
- Bedrooms:4
- Total bathrooms:3
- Full bathrooms:3
- Rooms Total:13
- Kitchen Description:Dishwasher, Disposal, Microwave, Refrigerator
- Basement:Yes
- Basement Description:Concrete, Full, Walk Out
- Living area:2,401 sq. ft.
Heating and cooling
- Cooling:Electric
- Heating:Forced Air Gas, Heat Pump
Structure and exterior
- Roof:Composition
- Year built:2007
- Building area:2,401 sq. ft.
- Lot area:0.24 Acres
- Lot Features:Adjoin Greenspace, City Limits
- Architectural Style:Ranch, Reverse 1.5 Story
- Construction Materials:Stone Trim, Wood Siding
- Foundation Description:Concrete
Schools
- High school:Liberty North
- Middle school:South Valley
- Elementary school:Lewis & Clark
Utilities
- Water:City/Public
- Sewer:Public Sewer
Finances and disclosures
- Price:$482,500
- Price per sq. ft.:$200.96
Features and amenities
- Appliances:Back Flow Device, Dishwasher, Disposal, Microwave, Refrigerator, Stainless Steel Appliance(s)
- Amenities:Back Flow Device, Ceiling Fan(s), Pantry, Pool, Stained Cabinets, Trail(s), Walk-In Closet(s)
- Pool features:Swimming Pool
Parking
- Parking description:Attached
- Garage:Yes
- Garage spaces:3
 HeartlandMLS©2026. Information Deemed Reliable But Not Guaranteed. This information is being provided by the HeartlandMLS. The listings presented here may or may not be listed by the Broker/Agent operating this website. This information is intended for the personal use of consumers and may not be used for any purpose other than to identify prospective properties consumers may be interested in purchasing. Data <Last Updated August 7, 2026
New listings near 10141 N Lane Drive
- New
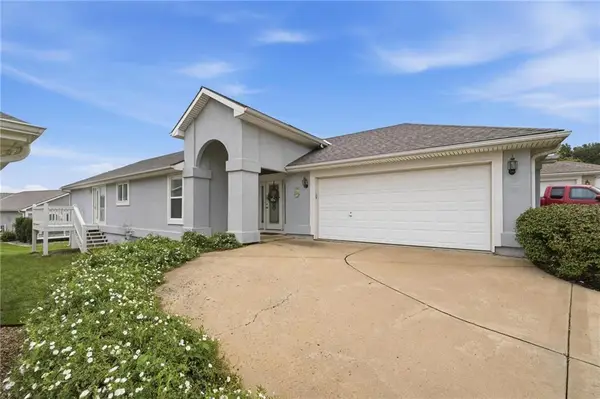 $325,000Active3 beds 3 baths2,295 sq. ft.
7904 N Cherry Street, Kansas City, MO 64118
MLS# 2623603Listed by: COMPASS REALTY GROUP - New
 $7,500Active0.17 Acres
1820 Lawn Avenue, Kansas City, MO 64127
MLS# 2635156Listed by: REECENICHOLS - LEES SUMMIT - New
 $10,000Active0.07 Acres
3025 Denver Avenue, Kansas City, MO 64128
MLS# 2635163Listed by: REECENICHOLS - LEES SUMMIT - New
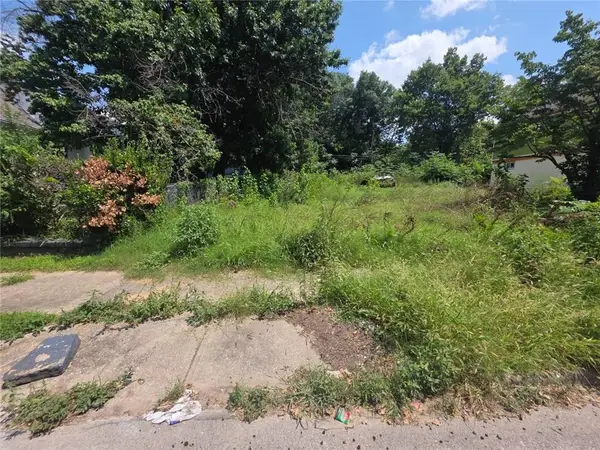 $10,000Active0.07 Acres
3023 Denver Avenue, Kansas City, MO 64128
MLS# 2635172Listed by: REECENICHOLS - LEES SUMMIT - New
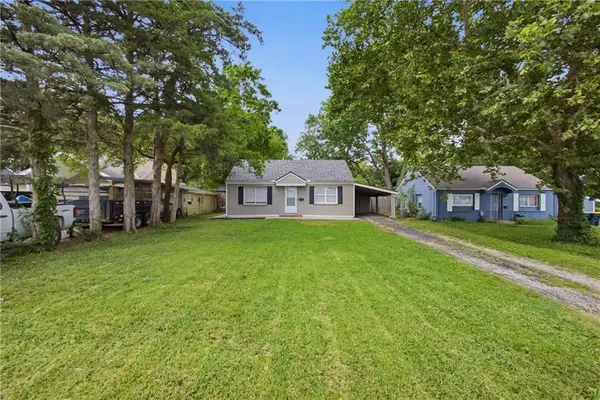 $135,000Active2 beds 1 baths832 sq. ft.
1124 E 80th Street, Kansas City, MO 64131
MLS# 2635568Listed by: REALTY OF AMERICA - New
 $285,000Active4 beds 2 baths1,871 sq. ft.
413 NW 88th Terrace, Kansas City, MO 64155
MLS# 2635319Listed by: UNITED REAL ESTATE KANSAS CITY - New
 $429,900Active4 beds 3 baths2,427 sq. ft.
9918 N Highland Place, Kansas City, MO 64155
MLS# 2635596Listed by: RE/MAX INNOVATIONS - New
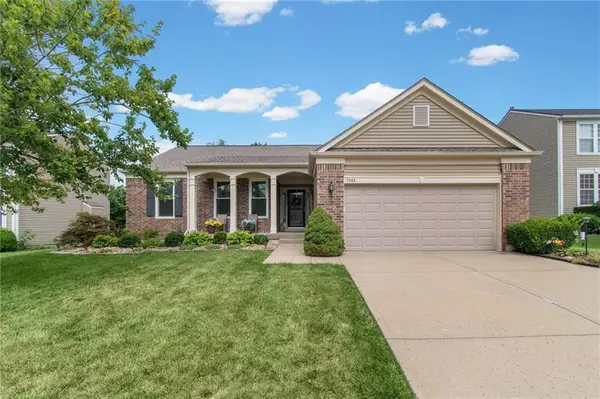 $415,000Active4 beds 3 baths2,988 sq. ft.
7905 N Lister Avenue, Kansas City, MO 64119
MLS# 2633215Listed by: RE/MAX INNOVATIONS - New
 $325,000Active-- beds -- baths
5816 E 14th Street, Kansas City, MO 64126
MLS# 2634341Listed by: CASTLE REALTY LLC - New
 $199,500Active1 beds 1 baths756 sq. ft.
4514 Broadway Boulevard #2A, Kansas City, MO 64111
MLS# 2635077Listed by: REAL BROKER, LLC-MO


Protect your home and budget from life's surprises with an Assurant Home Warranty, backed by a partner that supports you through every step of homeownership. Explore Plans.
© 2026 Better Homes and Gardens Real Estate LLC. An Anywhere Real Estate company. All rights reserved. Better Homes and Gardens® Real Estate is a registered trademark owned by Meredith Operations Corporation, licensed to Better Homes and Gardens Real Estate LLC and used with permission. Better Homes and Gardens Real Estate LLC fully supports the principles of the Fair Housing Act and the Equal Opportunity Act. Listing information is deemed reliable but is not guaranteed accurate.
Each office is independently owned and operated.
Any services or products provided by third parties are not provided by, affiliated with or related to Better Homes and Gardens Real Estate LLC, or its affiliated companies.