
7905 N Lister Avenue, Kansas City, MO 64119
Local realty services provided by:Better Homes and Gardens Real Estate Kansas City Homes
7905 N Lister Avenue,Kansas City, MO 64119
$415,000
- 4 Beds
- 3 Baths
- 2,988 sq. ft.
- Single family
- Active
Listed by: the rekc team, ashley rafols
Office: re/max innovations
MLS#:2633215
Source:MOKS_HL
Price summary
- Price:$415,000
- Price per sq. ft.:$138.89
About this home
Welcome home to this beautifully maintained 4-bedroom, 3-bath ranch offering comfort, style, and peace of mind with a newer roof, HVAC and major appliances already updated. The updated kitchen is filled with natural light, creating a warm and inviting space for cooking and gathering, while all kitchen appliances stay, making your move even easier.
The main level features beautiful hardwood floors and a functional layout that flows seamlessly into the spacious finished basement. Perfect for entertaining, the lower level includes a dedicated bar area that's ready for game days, celebrations, or relaxing.
Step outside to a fully fenced backyard with well-kept landscaping and a large deck, the perfect spot to unwind and enjoy beautiful sunset views.
This move-in-ready home combines everyday comfort with exceptional spaces for entertaining, making it the perfect place to call home.
Contact an agent
Home facts
- Year built:2005
- Subdivision & Development:Kings Gate
- Listing ID #:2633215
- Added:1 day(s) ago
- Updated:August 07, 2026 at 02:27 PM
Rooms and interior
- Bedrooms:4
- Total bathrooms:3
- Full bathrooms:3
- Rooms Total:12
- Basement:Yes
- Basement Description:Daylight, Finished, Full
- Living area:2,988 sq. ft.
Heating and cooling
- Cooling:Electric
- Heating:Natural Gas
Structure and exterior
- Roof:Composition
- Year built:2005
- Building area:2,988 sq. ft.
- Lot area:0.18 Acres
- Lot Features:City Limits, City Lot
- Architectural Style:Ranch
- Construction Materials:Frame, Vinyl Siding
Schools
- High school:Oak Park
- Middle school:Antioch
- Elementary school:Chapel Hill
Utilities
- Water:City/Public
- Sewer:Public Sewer
Finances and disclosures
- Price:$415,000
- Price per sq. ft.:$138.89
Features and amenities
- Amenities:Ceiling Fan(s), Custom Cabinets, Pantry, Stained Cabinets, Walk-In Closet(s)
Parking
- Parking description:Attached
- Garage:Yes
- Garage spaces:2
 HeartlandMLS©2026. Information Deemed Reliable But Not Guaranteed. This information is being provided by the HeartlandMLS. The listings presented here may or may not be listed by the Broker/Agent operating this website. This information is intended for the personal use of consumers and may not be used for any purpose other than to identify prospective properties consumers may be interested in purchasing. Data <Last Updated August 7, 2026
New listings near 7905 N Lister Avenue
 $182,500Active3 beds 2 baths1,056 sq. ft.
4515 N Troost Avenue, Kansas City, MO 64116
MLS# 2599427Listed by: PLATINUM REALTY LLC- New
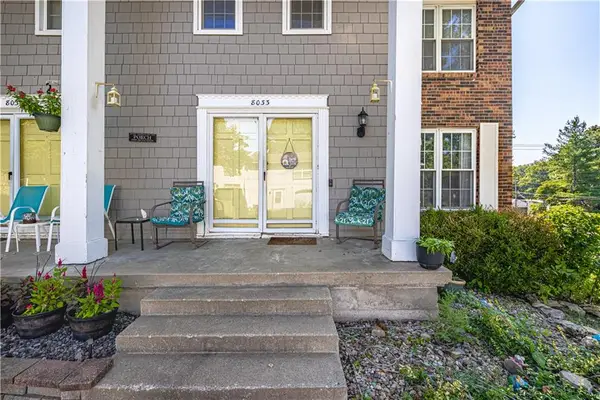 $240,000Active3 beds 3 baths2,136 sq. ft.
8033 N Harrison Lane, Kansas City, MO 64118
MLS# 2624346Listed by: RE/MAX ELITE, REALTORS - New
 $225,000Active2 beds 2 baths2,046 sq. ft.
5048 N Olive Street, Kansas City, MO 64118
MLS# 2628350Listed by: THE REAL ESTATE STORE LLC - New
 $175,000Active3 beds 1 baths1,276 sq. ft.
11007 Spring Valley Road, Kansas City, MO 64134
MLS# 2632250Listed by: KEYS REALTY GROUP INC - New
 $300,000Active4 beds 3 baths1,903 sq. ft.
213 Briar Lane, Kansas City, MO 64119
MLS# 2632302Listed by: HOMESMART LEGACY - Open Sat, 12 to 2pmNew
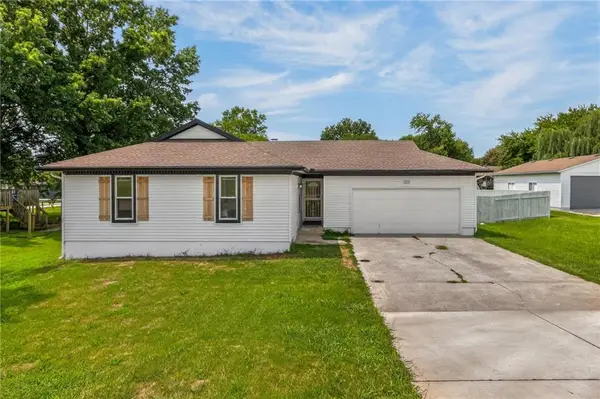 $305,000Active4 beds 2 baths2,008 sq. ft.
10512 N Oak Trafficway, Kansas City, MO 64155
MLS# 2632682Listed by: KELLER WILLIAMS PLATINUM PRTNR - New
 $325,000Active5 beds 3 baths2,352 sq. ft.
10915 Elmwood Drive, Kansas City, MO 64137
MLS# 2632785Listed by: KELLER WILLIAMS PLATINUM PRTNR - Open Sun, 1 to 3pmNew
 $307,000Active3 beds 3 baths1,368 sq. ft.
5 NW 111th Terrace, Kansas City, MO 64155
MLS# 2632925Listed by: RE/MAX REVOLUTION - Open Sat, 1 to 3pmNew
 $475,000Active4 beds 4 baths2,670 sq. ft.
3402 NW 63rd Terrace Court, Kansas City, MO 64152
MLS# 2633144Listed by: KELLER WILLIAMS KC NORTH - New
 $129,000Active1 beds 1 baths684 sq. ft.
4426 Jarboe Street #1, Kansas City, MO 64111
MLS# 2633200Listed by: COMPASS REALTY GROUP


Protect your home and budget from life's surprises with an Assurant Home Warranty, backed by a partner that supports you through every step of homeownership. Explore Plans.
© 2026 Better Homes and Gardens Real Estate LLC. An Anywhere Real Estate company. All rights reserved. Better Homes and Gardens® Real Estate is a registered trademark owned by Meredith Operations Corporation, licensed to Better Homes and Gardens Real Estate LLC and used with permission. Better Homes and Gardens Real Estate LLC fully supports the principles of the Fair Housing Act and the Equal Opportunity Act. Listing information is deemed reliable but is not guaranteed accurate.
Each office is independently owned and operated.
Any services or products provided by third parties are not provided by, affiliated with or related to Better Homes and Gardens Real Estate LLC, or its affiliated companies.