
10162 Locust Street #8, Kansas City, MO 64131
Local realty services provided by:Better Homes and Gardens Real Estate Kansas City Homes
10162 Locust Street #8,Kansas City, MO 64131
$237,000
- 4 Beds
- 3 Baths
- 2,200 sq. ft.
- Townhouse
- Active
Listed by: andrea wardell
Office: wardell & holmes real estate
MLS#:2634950
Source:MOKS_HL
Price summary
- Price:$237,000
- Price per sq. ft.:$107.73
- Monthly HOA dues:$375
About this home
Discover exceptional space and value in this desirable Cedarbrook end-unit townhome! Featuring 3 spacious bedrooms plus a versatile space with egress for a 4th bedroom, den, or home office, this home offers the flexibility today's buyers are looking for. With 2.5 bathrooms, a finished basement, and an attached 2-car garage, there's room for everyone. Central Vacuum system, custom blinds.
Inside, you'll find gleaming hardwood floors throughout the living room, kitchen, and dining area, oversized rooms, and multiple living spaces perfect for entertaining or relaxing. The well-appointed kitchen offers stainless steel appliances, abundant cabinetry and countertop space, a pantry, lazy Susan, and an adjoining sitting/family room with custom built-ins. The spacious primary suite features a private bath with double vanities and tile flooring, while the finished lower level provides additional living space along with the perfect den, office, hobby room, or non-conforming 4th bedroom.
Outside, enjoy the freshly painted back deck, newer landscaping with decorative rock, and the privacy of an end-unit location just steps from the community clubhouse and swimming pool.
The HOA provides low-maintenance living with exterior maintenance, lawn care, snow removal, water, trash, a clubhouse, and a community pool. Conveniently located just minutes from Highways 71, I-435, and I-470, you'll have easy access to shopping, dining, and all that Kansas City has to offer.
Offering generous square footage, a flexible floor plan, an outstanding location, and priced to allow for your personal cosmetic touches, this is an incredible opportunity you won't want to miss....
Contact an agent
Home facts
- Year built:1969
- Subdivision & Development:Cedarbrook
- Listing ID #:2634950
- Added:45 day(s) ago
- Updated:September 22, 2026 at 08:18 AM
Rooms and interior
- Bedrooms:4
- Total bathrooms:3
- Full bathrooms:2
- Half bathrooms:1
- Rooms Total:11
- Kitchen Description:Dishwasher, Disposal, Refrigerator
- Basement:Yes
- Basement Description:Concrete, Finished, Inside Entrance
- Living area:2,200 sq. ft.
Heating and cooling
- Cooling:Electric
- Heating:Natural Gas
Structure and exterior
- Roof:Composition
- Year built:1969
- Building area:2,200 sq. ft.
- Lot area:0.15 Acres
- Lot Features:City Lot, Corner Lot, Level
- Architectural Style:3 Stories, Tri Level
- Construction Materials:Stucco
- Exterior Features:Sat Dish Allowed
- Foundation Description:Concrete
Schools
- High school:Center
- Middle school:Center
- Elementary school:Indian Creek
Utilities
- Water:City/Public
- Sewer:Public Sewer
Finances and disclosures
- Price:$237,000
- Price per sq. ft.:$107.73
Features and amenities
- Appliances:Dishwasher, Disposal, Fireplace Equip, Refrigerator, Stainless Steel Appliance(s)
- Amenities:Ceiling Fan(s), Central Vacuum, Clubhouse, Intercom, Painted Cabinets, Pantry, Pool, Smart Thermostat, Walk-In Closet(s)
- Pool features:Swimming Pool
Parking
- Parking description:Attached, Built-In
- Garage:Yes
- Garage spaces:2
 HeartlandMLS©2026. Information Deemed Reliable But Not Guaranteed. This information is being provided by the HeartlandMLS. The listings presented here may or may not be listed by the Broker/Agent operating this website. This information is intended for the personal use of consumers and may not be used for any purpose other than to identify prospective properties consumers may be interested in purchasing. Data <Last Updated September 22, 2026
New listings near 10162 Locust Street #8
- Open Thu, 4 to 6pmNew
 $420,000Active2 beds 2 baths1,354 sq. ft.
6118 NW 95th Street, Kansas City, MO 64154
MLS# 2636092Listed by: REAL BROKER, LLC - New
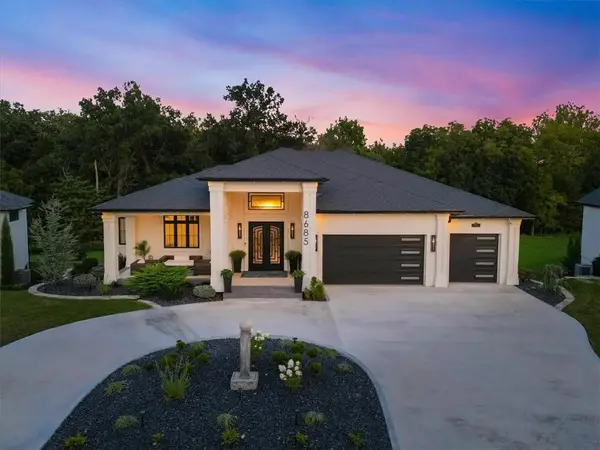 $1,820,000Active4 beds 5 baths5,455 sq. ft.
8685 NE Shoal Creek Valley Drive, Kansas City, MO 64157
MLS# 2637820Listed by: RE/MAX INNOVATIONS - New
 $69,500Active3 beds 1 baths816 sq. ft.
4024 Lawndale Avenue, Kansas City, MO 64130
MLS# 2640395Listed by: REECENICHOLS - COUNTRY CLUB PLAZA - New
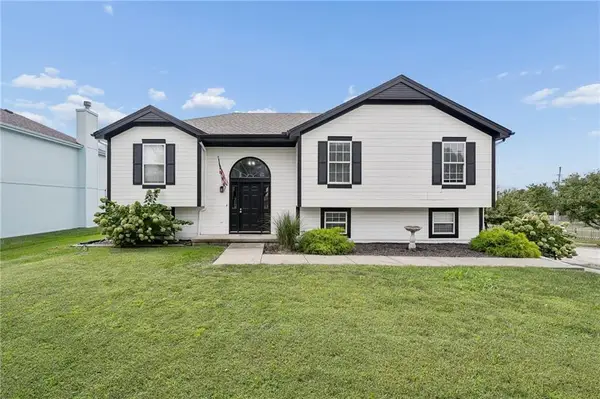 $350,000Active4 beds 3 baths2,098 sq. ft.
8501 NE 108th Terrace, Kansas City, MO 64157
MLS# 2641292Listed by: KELLER WILLIAMS KC NORTH - New
 $270,000Active2 beds 2 baths1,350 sq. ft.
600 Admiral Boulevard #405, Kansas City, MO 64106
MLS# 2641681Listed by: COMPASS REALTY GROUP - New
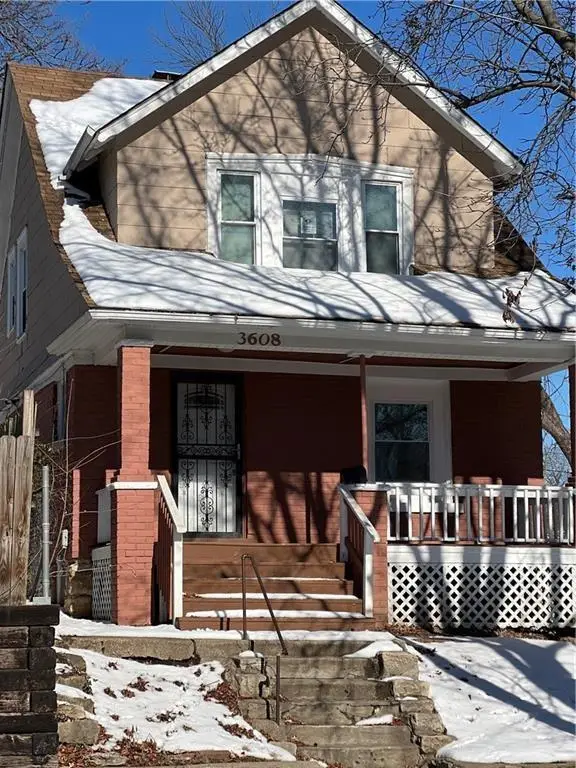 $149,900Active3 beds 2 baths1,298 sq. ft.
3608 Garner Street, Kansas City, MO 64124
MLS# 2643397Listed by: LIFESTYLES REALTY MISSOURI, INC - New
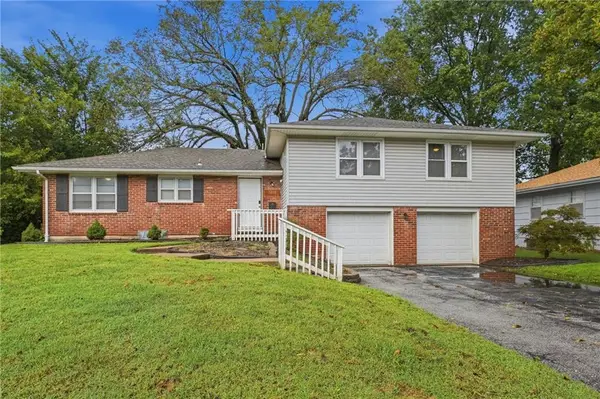 Listed by BHGRE$322,000Active4 beds 3 baths2,676 sq. ft.
3238 N Chippewa Drive, Kansas City, MO 64116
MLS# 2643370Listed by: BHG KANSAS CITY HOMES - New
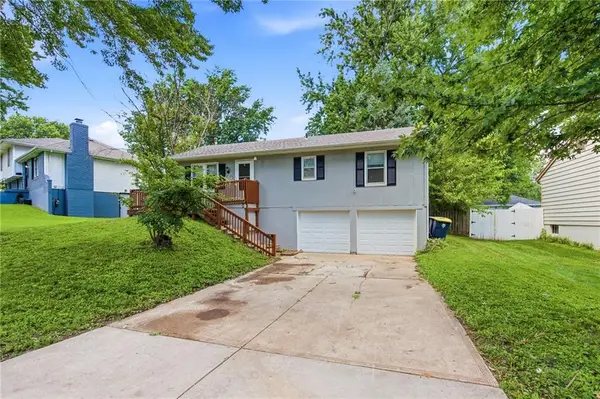 $199,500Active3 beds 1 baths1,012 sq. ft.
11806 E 58th Street, Kansas City, MO 64133
MLS# 2643239Listed by: UNITED REAL ESTATE KANSAS CITY - New
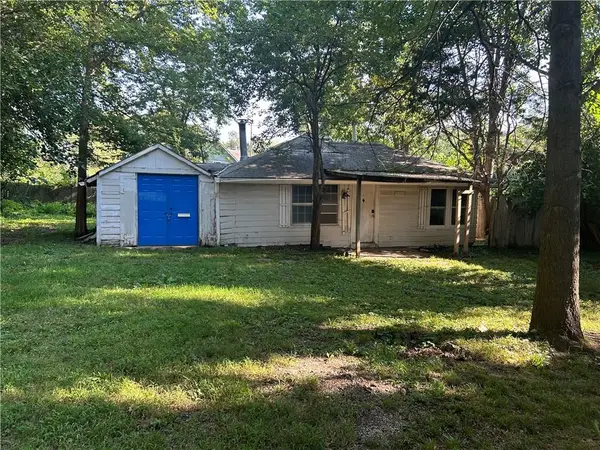 $145,000Active-- beds -- baths
208 W 81st Terrace, Kansas City, MO 64114
MLS# 2643330Listed by: RE/MAX STATE LINE - New
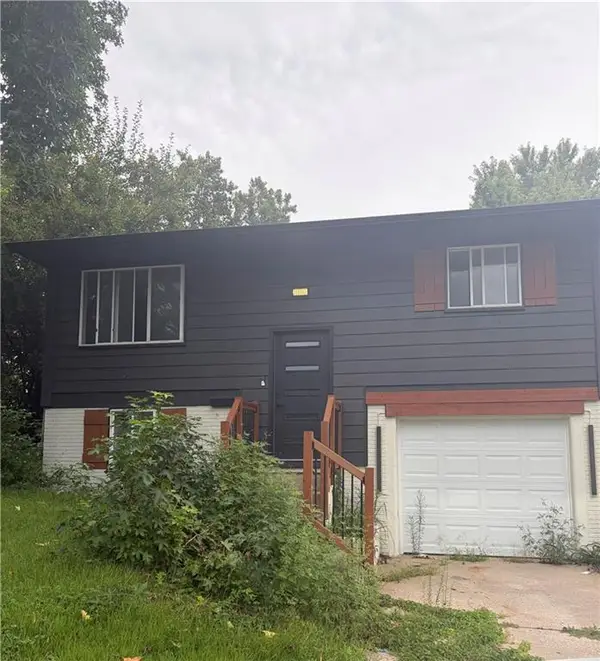 $190,000Active4 beds 2 baths1,817 sq. ft.
8632 E 97th Terrace, Kansas City, MO 64134
MLS# 2642080Listed by: COMPASS REALTY GROUP


Protect your home and budget from life's surprises with an Assurant Home Warranty, backed by a partner that supports you through every step of homeownership. Explore Plans.
© 2026 Better Homes and Gardens Real Estate LLC. An Anywhere Real Estate company. All rights reserved. Better Homes and Gardens® Real Estate is a registered trademark owned by Meredith Operations Corporation, licensed to Better Homes and Gardens Real Estate LLC and used with permission. Better Homes and Gardens Real Estate LLC fully supports the principles of the Fair Housing Act and the Equal Opportunity Act. Listing information is deemed reliable but is not guaranteed accurate.
Each office is independently owned and operated.
Any services or products provided by third parties are not provided by, affiliated with or related to Better Homes and Gardens Real Estate LLC, or its affiliated companies.