
3238 N Chippewa Drive, Kansas City, MO 64116
Local realty services provided by:Better Homes and Gardens Real Estate Kansas City Homes
3238 N Chippewa Drive,Kansas City, MO 64116
$322,000
- 4 Beds
- 3 Baths
- 2,676 sq. ft.
- Single family
- Active
Listed by:
 Leslie Hogan(816) 410 - 6270Better Homes and Gardens Real Estate Kansas City Homes
Office: bhg kansas city homes
MLS#:2643370
Source:MOKS_HL
Price summary
- Price:$322,000
- Price per sq. ft.:$120.33
About this home
Welcome to this beautifully updated spacious Tr-level offering 4 bedrooms, 2.5 baths, a finished basement and an abundance of living and entertaining space. From the moment you arrive, the attractive brick exterior, large driveway and two-car garage create an inviting first impression. Step inside to a warm and welcoming main level featuring wood floors and tons of natural light. The spacious living room offers large windows creating a warm and comfortable gathering space. The heart of the home is the large updated kitchen, featuring an abundance of wood cabinetry, granite countertops, stainless appliances and plenty of room to prepare and entertain. A bright breakfast room is attached to the kitchen and features large windows for more natural light. For more formal occasions, the spacious dining room provides plenty of space for gatherings and features doors leading directly to the expansive deck, making indoor-outdoor entertaining effortless. A second family room offers even more flexibility, complete with a beautiful brick fireplace and plenty of room for relaxing or creating a dedicated home office or study. Upstairs, you'll find four generously sized bedrooms, along with two full bathrooms, providing plenty of space for family, guests, or flexible living arrangements. The finished basement adds another level of usable space and includes a non-conforming fifth bedroom with a closet. The lower level also features a laundry room and utility area with a shower. Step outside to enjoy the huge fully fenced backyard, complete with a deck and sizeable patio-perfect for outdoor dining and enjoying the generous yard. This property is currently being utilized as a short-term rental. The seller will be canceling the short term rental and any future stays upon receipt of an agreed upon sales contract. Don't miss this opportunity to make this your home!...
Contact an agent
Home facts
- Year built:1955
- Subdivision & Development:River Forest
- Listing ID #:2643370
- Added:1 day(s) ago
- Updated:September 22, 2026 at 04:46 AM
Rooms and interior
- Bedrooms:4
- Total bathrooms:3
- Full bathrooms:2
- Half bathrooms:1
- Rooms Total:11
- Kitchen Description:Dishwasher, Microwave, Refrigerator
- Basement:Yes
- Basement Description:Daylight, Finished
- Living area:2,676 sq. ft.
Heating and cooling
- Cooling:Electric
- Heating:Natural Gas
Structure and exterior
- Roof:Composition
- Year built:1955
- Building area:2,676 sq. ft.
- Lot area:0.44 Acres
- Architectural Style:Tri Level
Schools
- High school:North Kansas City
- Middle school:Northgate
- Elementary school:Crestview
Utilities
- Water:City/Public
- Sewer:Public Sewer
Finances and disclosures
- Price:$322,000
- Price per sq. ft.:$120.33
Features and amenities
- Appliances:Dishwasher, Free-Standing Electric Oven, Microwave, Refrigerator
- Amenities:Ceiling Fan(s), Walk-In Closet(s)
Parking
- Parking description:Attached, Off Street
- Garage:Yes
- Garage spaces:2
HeartlandMLS©2026. Information Deemed Reliable But Not Guaranteed. This information is being provided by the HeartlandMLS. The listings presented here may or may not be listed by the Broker/Agent operating this website. This information is intended for the personal use of consumers and may not be used for any purpose other than to identify prospective properties consumers may be interested in purchasing. Data <Last Updated September 22, 2026New listings near 3238 N Chippewa Drive
- New
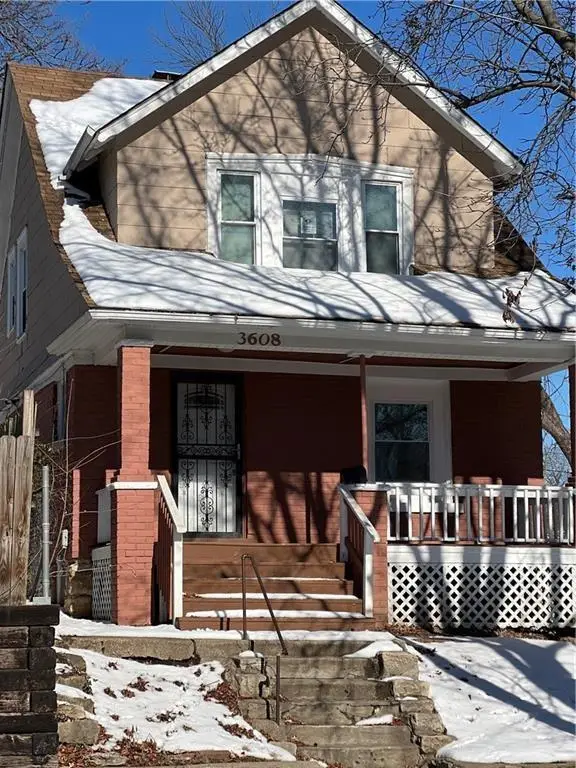 $149,900Active3 beds 2 baths1,298 sq. ft.
3608 Garner Street, Kansas City, MO 64124
MLS# 2643397Listed by: LIFESTYLES REALTY MISSOURI, INC - New
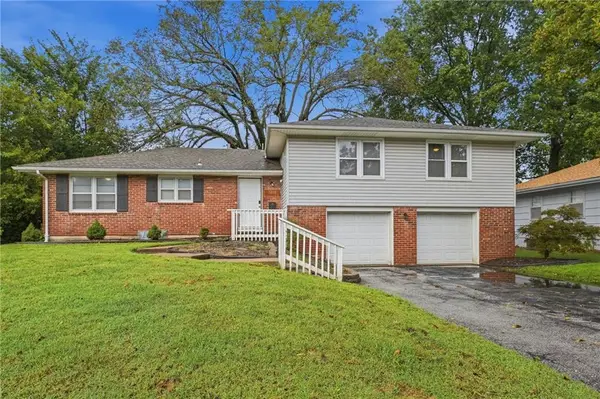 Listed by BHGRE$322,000Active4 beds 3 baths2,676 sq. ft.
3238 N Chippewa Drive, Kansas City, MO 64116
MLS# 2643370Listed by: BHG KANSAS CITY HOMES - New
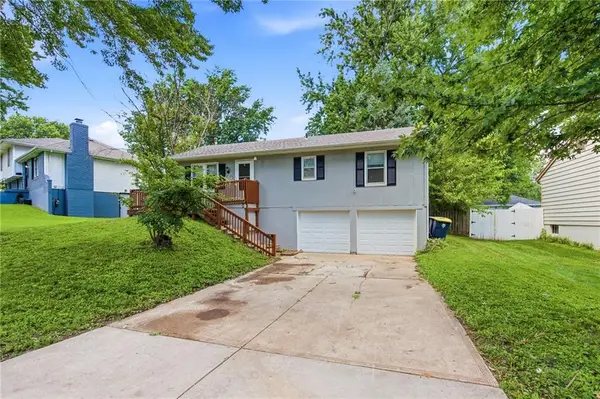 $199,500Active3 beds 1 baths1,012 sq. ft.
11806 E 58th Street, Kansas City, MO 64133
MLS# 2643239Listed by: UNITED REAL ESTATE KANSAS CITY - New
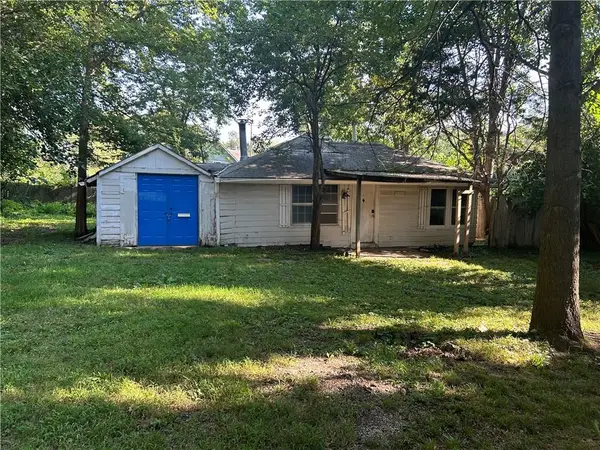 $145,000Active-- beds -- baths
208 W 81st Terrace, Kansas City, MO 64114
MLS# 2643330Listed by: RE/MAX STATE LINE - New
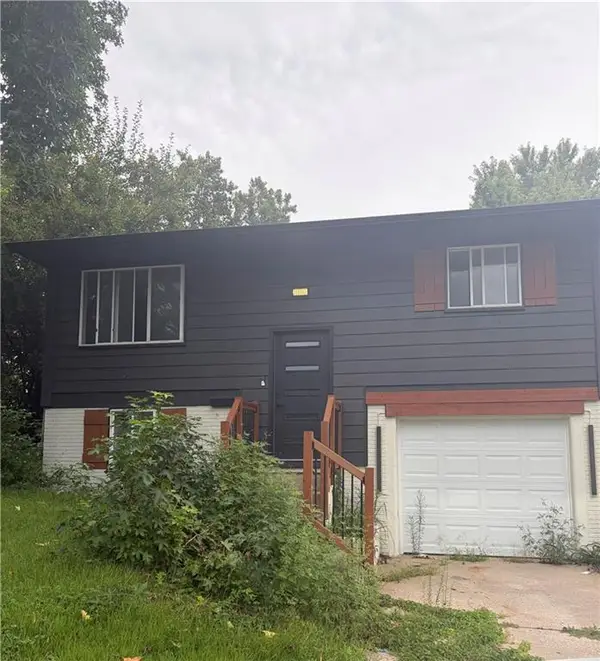 $190,000Active4 beds 2 baths1,817 sq. ft.
8632 E 97th Terrace, Kansas City, MO 64134
MLS# 2642080Listed by: COMPASS REALTY GROUP - New
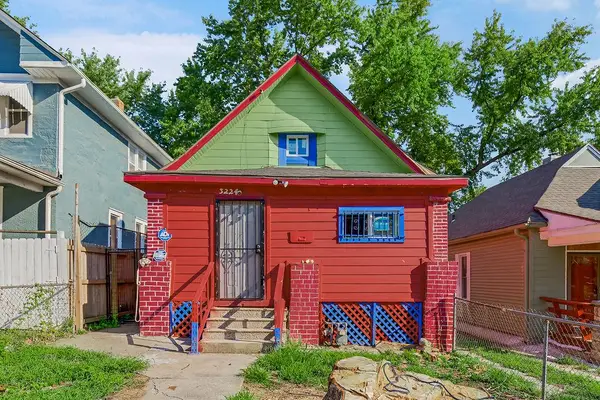 $75,000Active2 beds 1 baths989 sq. ft.
3224 E 6th Street, Kansas City, MO 64124
MLS# 2642337Listed by: KELLER WILLIAMS KC NORTH - New
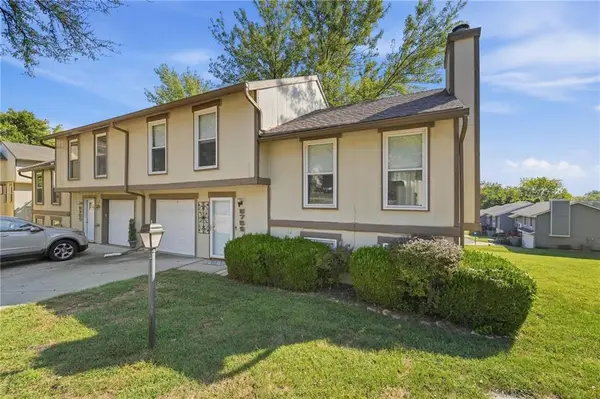 $210,000Active3 beds 2 baths1,288 sq. ft.
5759 N Anita Avenue, Kansas City, MO 64151
MLS# 2643263Listed by: KELLER WILLIAMS KC NORTH - New
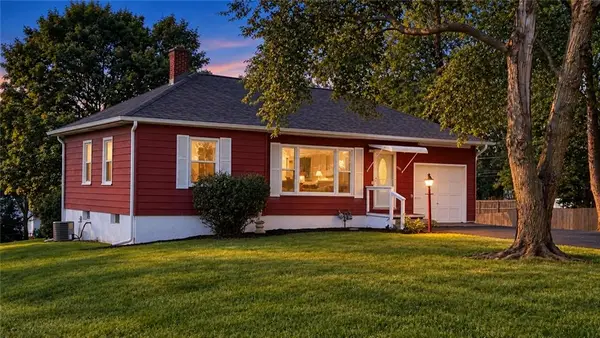 $215,000Active2 beds 1 baths830 sq. ft.
1201 NE 76th Terrace, Kansas City, MO 64118
MLS# 2643281Listed by: RE/MAX REVOLUTION - New
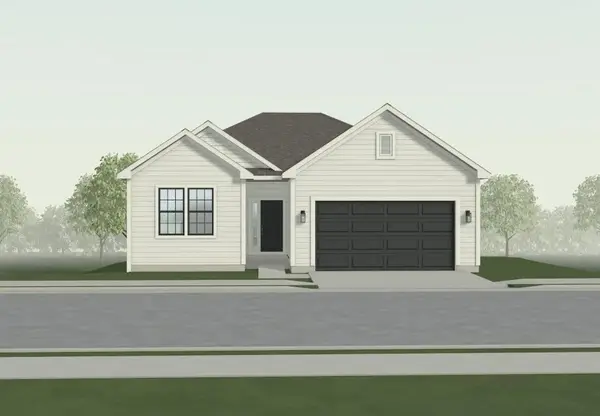 $514,911Active3 beds 2 baths1,630 sq. ft.
9612 N Ava Street, Kansas City, MO 64154
MLS# 2643284Listed by: REECENICHOLS - LEES SUMMIT - Open Sat, 10am to 5pmNew
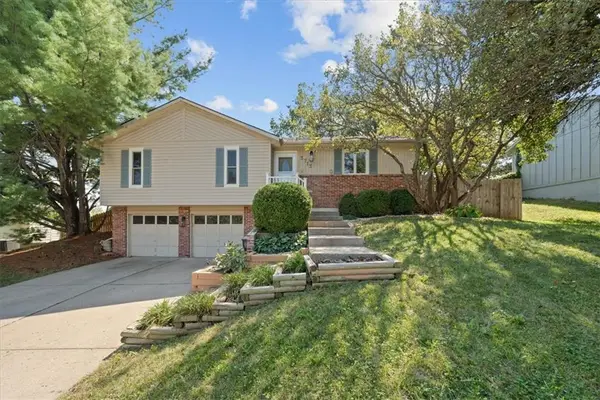 $280,000Active3 beds 2 baths1,891 sq. ft.
3713 E 114th Terrace, Kansas City, MO 64137
MLS# 2643290Listed by: HOMECOIN.COM


Protect your home and budget from life's surprises with an Assurant Home Warranty, backed by a partner that supports you through every step of homeownership. Explore Plans.
© 2026 Better Homes and Gardens Real Estate LLC. An Anywhere Real Estate company. All rights reserved. Better Homes and Gardens® Real Estate is a registered trademark owned by Meredith Operations Corporation, licensed to Better Homes and Gardens Real Estate LLC and used with permission. Better Homes and Gardens Real Estate LLC fully supports the principles of the Fair Housing Act and the Equal Opportunity Act. Listing information is deemed reliable but is not guaranteed accurate.
Each office is independently owned and operated.
Any services or products provided by third parties are not provided by, affiliated with or related to Better Homes and Gardens Real Estate LLC, or its affiliated companies.