
10303 N Dallas Avenue, Kansas City, MO 64154
Local realty services provided by:Better Homes and Gardens Real Estate Kansas City Homes
Upcoming open houses
- Sat, Oct 1710:00 am - 12:00 pm
- Sun, Oct 1810:00 am - 12:00 pm
Listed by: dani beyer team, dani beyer
Office: keller williams kc north
MLS#:2647315
Source:MOKS_HL
Price summary
- Price:$500,000
- Price per sq. ft.:$208.33
- Monthly HOA dues:$58.33
About this home
Beautiful architectural details, spacious living areas and an incredible location make this 4-bedroom, 3.5-bath home in Hawksbury a must-see! Featuring a desirable 1.5-story floor plan with a main-level primary suite, this home offers a fantastic combination of comfort, space and functionality. Step inside to a welcoming entry with hardwood floors and an impressive staircase featuring wood and wrought iron accents. The stunning two-story living room makes a statement with soaring ceilings, expansive windows, detailed trim work and a beautiful fireplace. The spacious kitchen features abundant wood cabinetry, generous counter space, stainless steel appliances, a center island, walk-in pantry and built-in hutch for additional storage and display. An adjoining dining area offers convenient access to the backyard patio, while a separate formal dining room provides additional space for entertaining. The main-level primary suite features a tray ceiling, bay windows and plenty of natural light, while three additional bedrooms provide flexible space upstairs. One of the home's biggest highlights is the HUGE unfinished basement, offering incredible potential for future living space, a recreation room, home gym, workshop or additional storage. Outside, enjoy a covered front porch, attractive landscaping and a spacious fenced backyard with a patio and plenty of room for outdoor activities. Newer garage doors add another great feature to this home. Located in the desirable Hawksbury neighborhood, you'll enjoy convenient access to Zona Rosa's shopping, dining and entertainment, Kansas City International Airport and major highways for easy travel throughout the metro. With impressive architectural features, a sought-after floor plan and a fantastic Northland location, this home has so much to offer!...
Contact an agent
Home facts
- Year built:2005
- Subdivision & Development:Hawksbury
- Listing ID #:2647315
- Added:1 day(s) ago
- Updated:October 16, 2026 at 04:06 PM
Rooms and interior
- Bedrooms:4
- Total bathrooms:4
- Full bathrooms:3
- Half bathrooms:1
- Rooms Total:11
- Basement:Yes
- Basement Description:Daylight, Unfinished
- Living area:2,400 sq. ft.
Heating and cooling
- Cooling:Electric
- Heating:Central Gas
Structure and exterior
- Roof:Composition
- Year built:2005
- Building area:2,400 sq. ft.
- Lot area:0.23 Acres
- Architectural Style:1.5 Stories
- Construction Materials:Stucco & Frame
Schools
- High school:Platte County R-III
- Middle school:Barry Middle
- Elementary school:Barry Elementary
Utilities
- Water:City/Public
- Sewer:Public Sewer
Finances and disclosures
- Price:$500,000
- Price per sq. ft.:$208.33
Features and amenities
- Amenities:Ceiling Fan(s), Pantry, Pool, Trail(s), Walk-In Closet(s)
- Pool features:Swimming Pool
Parking
- Parking description:Attached, Off Street
- Garage:Yes
- Garage spaces:3
 HeartlandMLS©2026. Information Deemed Reliable But Not Guaranteed. This information is being provided by the HeartlandMLS. The listings presented here may or may not be listed by the Broker/Agent operating this website. This information is intended for the personal use of consumers and may not be used for any purpose other than to identify prospective properties consumers may be interested in purchasing. Data <Last Updated October 16, 2026
New listings near 10303 N Dallas Avenue
- Coming Soon
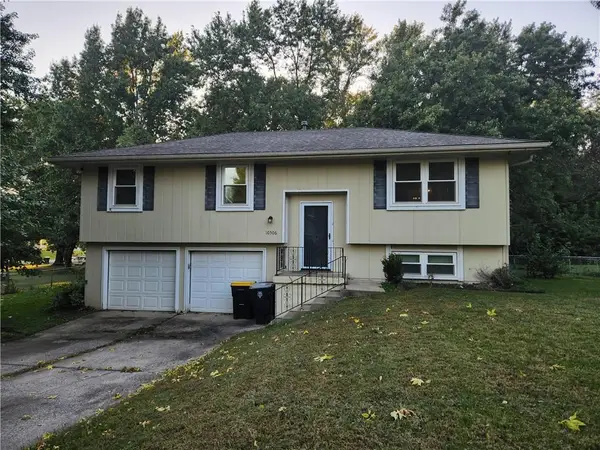 $290,000Coming Soon3 beds 2 baths1,490 sq. ft.
10506 N Baltimore Avenue, Kansas City, MO 64155
MLS# 2647490Listed by: REECENICHOLS-IDE CAPITAL - Coming Soon
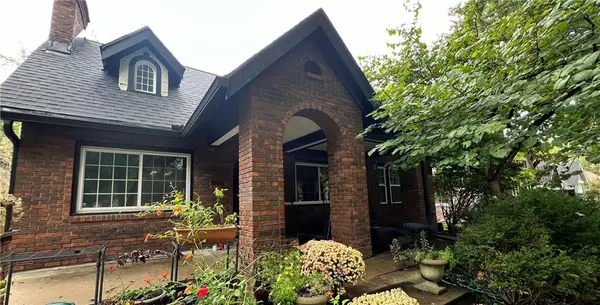 $575,000Coming Soon4 beds 5 baths2,849 sq. ft.
211 E 66th Street, Kansas City, MO 64113
MLS# 2647458Listed by: KW KANSAS CITY METRO - Coming SoonOpen Sat, 2 to 4pm
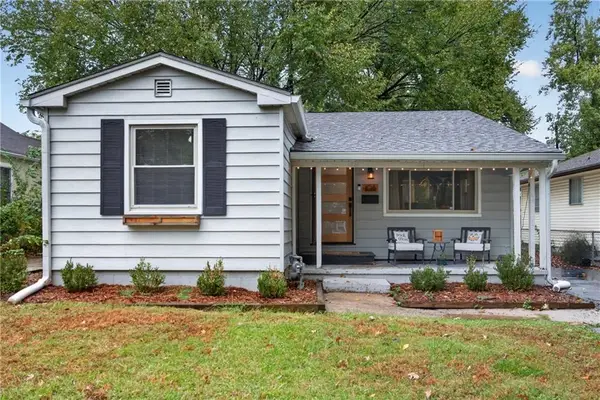 $225,000Coming Soon3 beds 1 baths880 sq. ft.
108 E 79th Terrace, Kansas City, MO 64114
MLS# 2647496Listed by: REAL BROKER, LLC - Coming SoonOpen Sun, 1 to 3pm
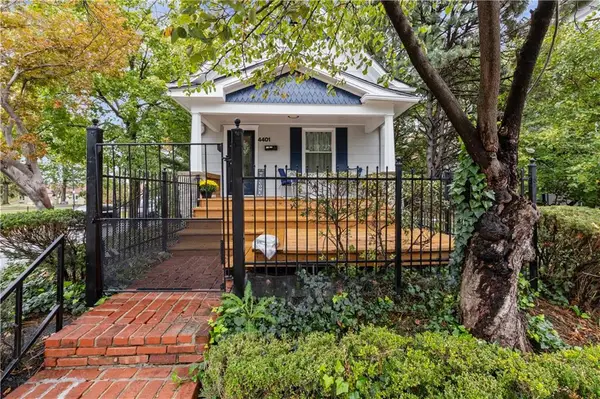 $295,000Coming Soon2 beds 1 baths930 sq. ft.
4401 Madison Avenue, Kansas City, MO 64111
MLS# 2647502Listed by: KELLER WILLIAMS REALTY PARTNERS INC. - Coming Soon
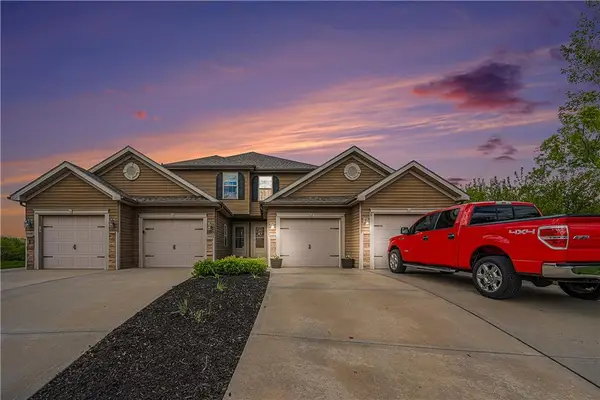 $285,000Coming Soon2 beds 4 baths2,445 sq. ft.
11684 N Ewing Avenue, Kansas City, MO 64156
MLS# 2647216Listed by: RE/MAX REVOLUTION - Coming Soon
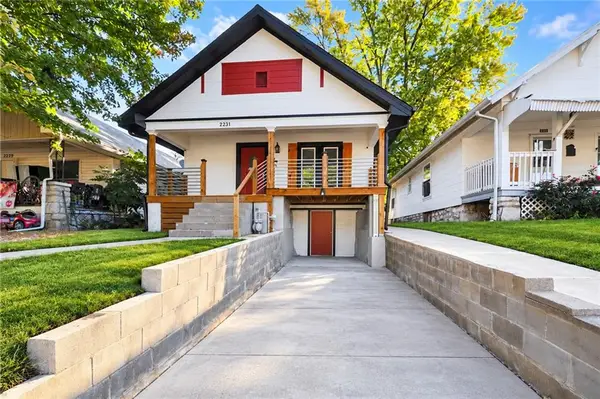 $195,000Coming Soon3 beds 2 baths1,660 sq. ft.
2231 Denver Street, Kansas City, MO 64127
MLS# 2647054Listed by: REECENICHOLS -JOHNSON COUNTY W - Coming Soon
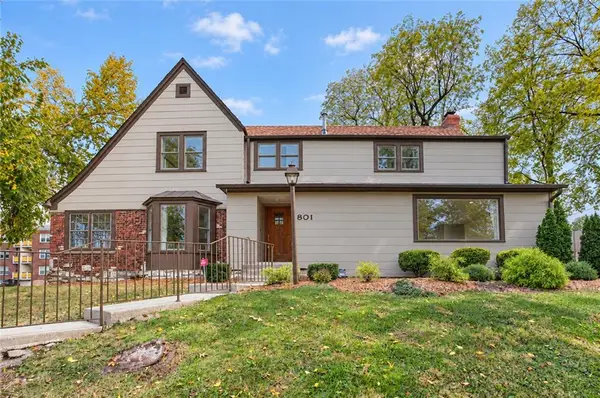 $699,000Coming Soon4 beds 4 baths4,294 sq. ft.
801 Valentine Road, Kansas City, MO 64111
MLS# 2647261Listed by: KW KANSAS CITY METRO - Coming Soon
 $299,000Coming Soon3 beds 2 baths2,217 sq. ft.
8207 Kenwood Avenue, Kansas City, MO 64131
MLS# 2647482Listed by: PLATINUM REALTY LLC - Coming Soon
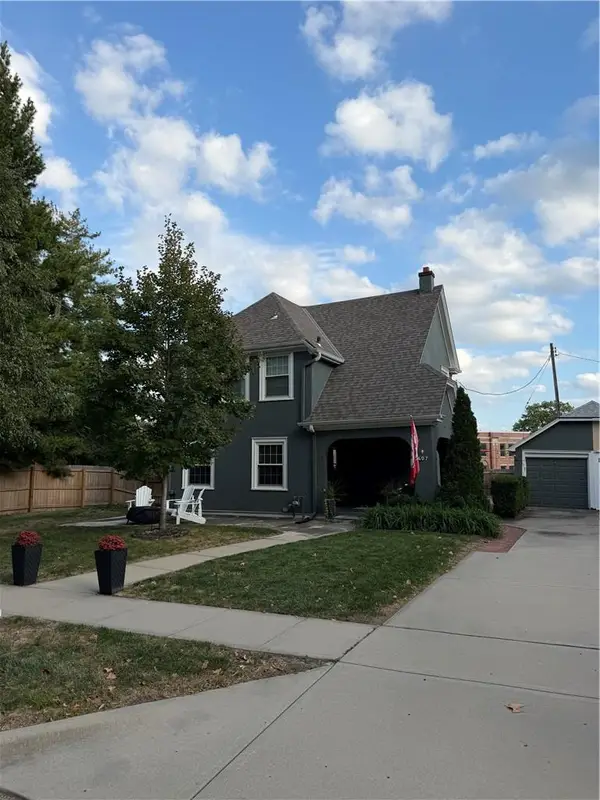 $465,000Coming Soon2 beds 2 baths1,418 sq. ft.
407 Greenway Terrace, Kansas City, MO 64113
MLS# 2647155Listed by: KELLER WILLIAMS REALTY PARTNERS INC. - Coming Soon
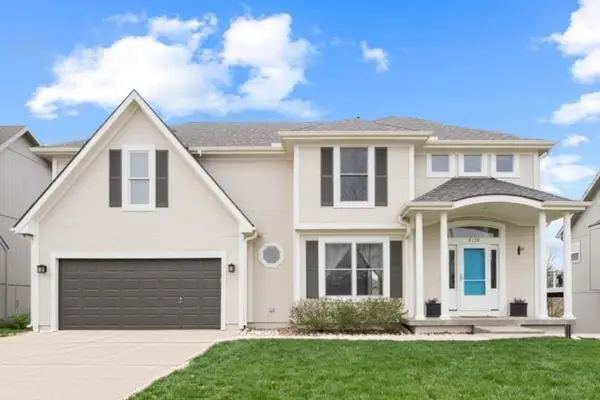 $440,000Coming Soon5 beds 4 baths2,951 sq. ft.
8139 NE 98th Terrace, Kansas City, MO 64157
MLS# 2647380Listed by: KELLER WILLIAMS KC NORTH


Protect your home and budget from life's surprises with an Assurant Home Warranty, backed by a partner that supports you through every step of homeownership. Explore Plans.
© 2026 Better Homes and Gardens Real Estate LLC. An Anywhere Real Estate company. All rights reserved. Better Homes and Gardens® Real Estate is a registered trademark owned by Meredith Operations Corporation, licensed to Better Homes and Gardens Real Estate LLC and used with permission. Better Homes and Gardens Real Estate LLC fully supports the principles of the Fair Housing Act and the Equal Opportunity Act. Listing information is deemed reliable but is not guaranteed accurate.
Each office is independently owned and operated.
Any services or products provided by third parties are not provided by, affiliated with or related to Better Homes and Gardens Real Estate LLC, or its affiliated companies.