
10316 N Smalley Drive, Kansas City, MO 64157
Local realty services provided by:Better Homes and Gardens Real Estate Kansas City Homes
10316 N Smalley Drive,Kansas City, MO 64157
- 4 Beds
- 4 Baths
- - sq. ft.
- Single family
- Sold
Listed by: sandy maag, tricia vulje
Office: reecenichols-kcn
MLS#:2612810
Source:MOKS_HL
Sorry, we are unable to map this address
Price summary
- Price:
- Monthly HOA dues:$33.33
About this home
The “Joey” plan by IHB Homes in Benson Place Landing is now complete and ready for its new owners! A welcoming entry opens to a light-filled great room with custom built-ins and fireplace detail. The kitchen features a white oak island, warm Fawn Brindle cabinetry, designer Zellige backsplash, and a walk-in pantry. The main level also includes a dedicated breakfast area with access to the covered deck and a convenient drop zone off the garage with a built-in bench and storage. Upstairs, the private owner’s suite is separated from the secondary bedrooms and includes a spacious bath with a freestanding tub and a walk-in closet with custom built-in cabinetry. Wood flooring extends into all bedrooms, while soft neutral finishes, mixed textures, gold accents, and a blend of painted and natural wood details carry throughout the home. A lawn sprinkler/irrigation system completes this thoughtfully designed home.
Contact an agent
Home facts
- Year built:2026
- Subdivision & Development:Benson Place Landing
- Listing ID #:2612810
- Added:144 day(s) ago
- Updated:August 31, 2026 at 07:27 AM
Rooms and interior
- Bedrooms:4
- Total bathrooms:4
- Full bathrooms:3
- Half bathrooms:1
- Rooms Total:13
- Kitchen Description:Dishwasher, Disposal, Microwave
- Basement:Yes
- Basement Description:Full, Stubbed for Bath, Unfinished
Heating and cooling
- Cooling:Heat Pump
- Heating:Heatpump/Gas
Structure and exterior
- Roof:Composition
- Year built:2026
- Lot Features:City Limits, Corner Lot
- Architectural Style:2 Stories
- Construction Materials:Stone Veneer, Stucco & Frame
Schools
- High school:Liberty North
- Middle school:South Valley
- Elementary school:Kellybrook
Utilities
- Water:City/Public
- Sewer:Public Sewer
Finances and disclosures
- Price:
Features and amenities
- Appliances:Dishwasher, Disposal, Free-Standing Electric Oven, Gas Range, Microwave, Stainless Steel Appliance(s)
- Amenities:Ceiling Fan(s), Custom Cabinets, Painted Cabinets, Pantry, Play Area, Pool, Stained Cabinets, Trail(s), Walk-In Closet(s)
- Pool features:Swimming Pool
Parking
- Parking description:Attached
- Garage:Yes
- Garage spaces:3
 HeartlandMLS©2026. Information Deemed Reliable But Not Guaranteed. This information is being provided by the HeartlandMLS. The listings presented here may or may not be listed by the Broker/Agent operating this website. This information is intended for the personal use of consumers and may not be used for any purpose other than to identify prospective properties consumers may be interested in purchasing. Data <Last Updated August 31, 2026
New listings near 10316 N Smalley Drive
- New
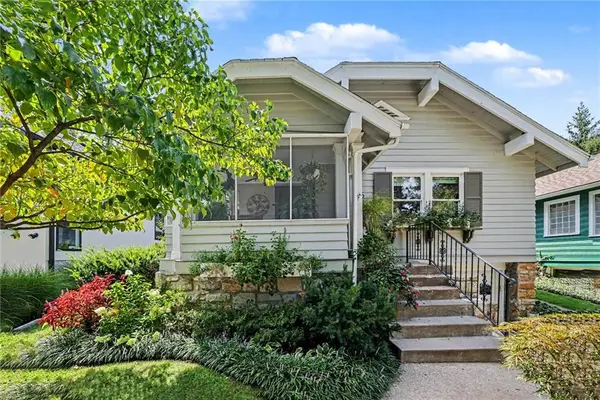 $485,000Active3 beds 2 baths1,609 sq. ft.
4806 Westwood Road, Kansas City, MO 64112
MLS# 2636312Listed by: PLATINUM REALTY LLC - New
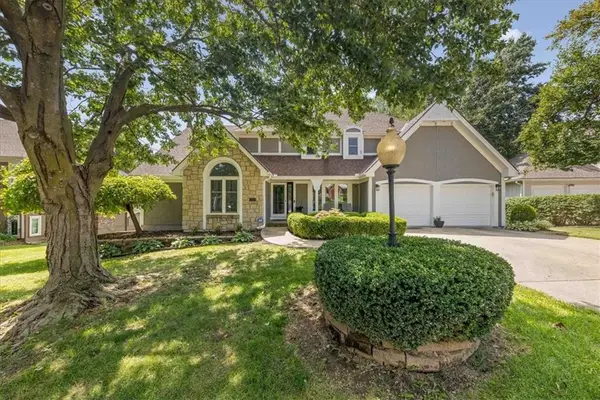 $480,000Active4 beds 4 baths3,122 sq. ft.
6728 N Quincy Circle, Kansas City, MO 64119
MLS# 2638035Listed by: 395 REALTY LLC - New
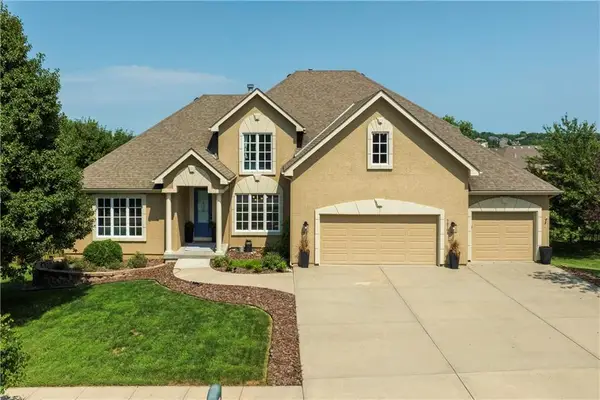 $705,000Active4 beds 5 baths5,473 sq. ft.
10108 NE 101st Street, Kansas City, MO 64157
MLS# 2639565Listed by: KELLER WILLIAMS KC NORTH - New
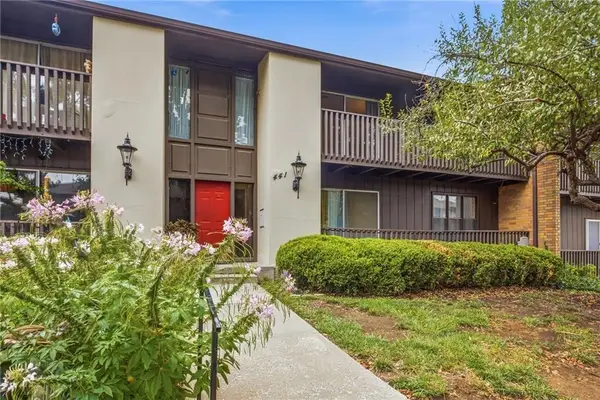 $134,950Active2 beds 2 baths1,111 sq. ft.
441 W 104th Street #D, Kansas City, MO 64114
MLS# 2639592Listed by: REECENICHOLS - COUNTRY CLUB PLAZA 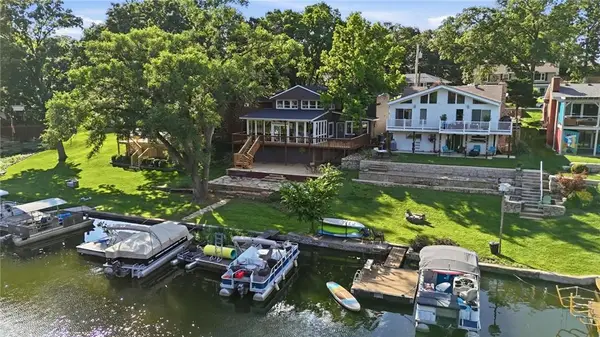 $674,900Pending4 beds 3 baths2,769 sq. ft.
859 NW South Shore Drive, Kansas City, MO 64151
MLS# 2627381Listed by: REALTY ONE GROUP ESTEEM- New
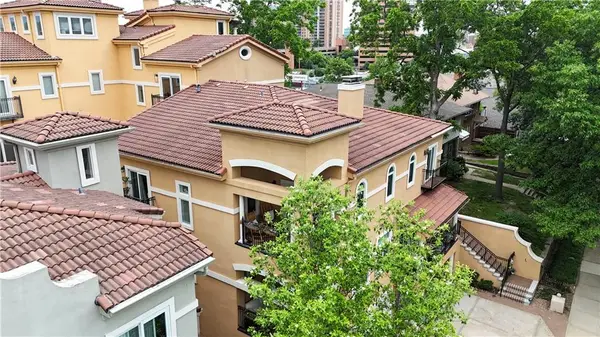 $1,090,000Active4 beds 5 baths3,542 sq. ft.
5038 Walnut Street, Kansas City, MO 64112
MLS# 2639547Listed by: REECENICHOLS - LEAWOOD - New
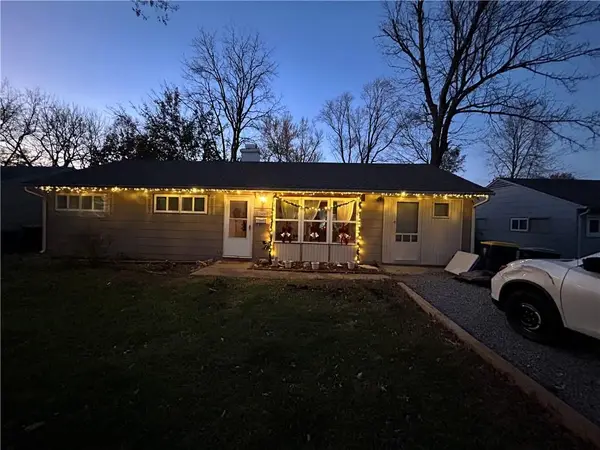 $135,000Active3 beds 1 baths912 sq. ft.
11406 Manchester Avenue, Kansas City, MO 64134
MLS# 2639584Listed by: PLATINUM REALTY LLC - New
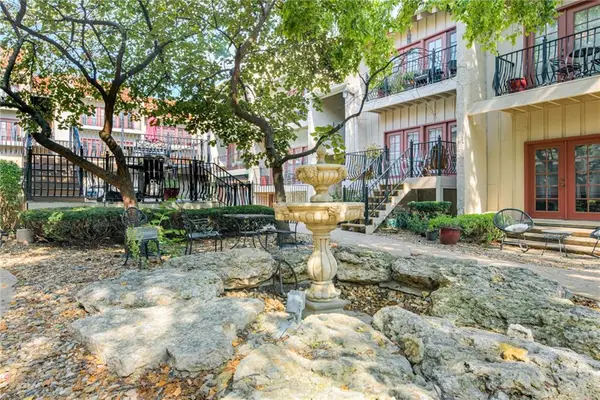 $199,950Active2 beds 1 baths849 sq. ft.
1111 W 46th Street #53, Kansas City, MO 64112
MLS# 2638394Listed by: KW KANSAS CITY METRO - New
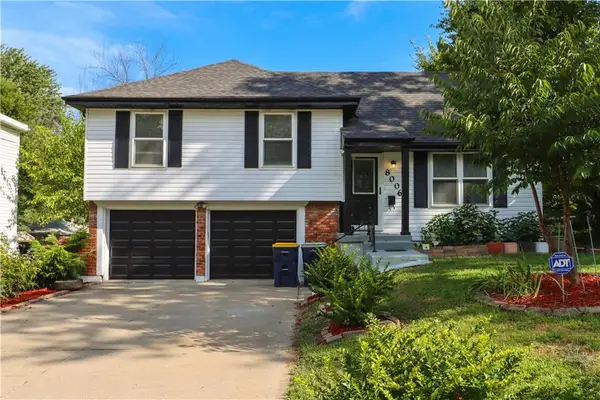 $250,000Active4 beds 2 baths1,546 sq. ft.
8006 E 105th Street, Kansas City, MO 64134
MLS# 2638796Listed by: PLATINUM REALTY LLC 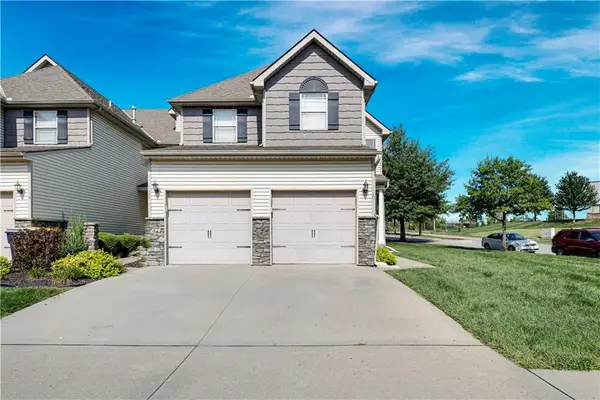 $279,900Pending3 beds 3 baths1,635 sq. ft.
20 NW 95th Place, Kansas City, MO 64155
MLS# 2639091Listed by: REECENICHOLS - LEAWOOD


Protect your home and budget from life's surprises with an Assurant Home Warranty, backed by a partner that supports you through every step of homeownership. Explore Plans.
© 2026 Better Homes and Gardens Real Estate LLC. An Anywhere Real Estate company. All rights reserved. Better Homes and Gardens® Real Estate is a registered trademark owned by Meredith Operations Corporation, licensed to Better Homes and Gardens Real Estate LLC and used with permission. Better Homes and Gardens Real Estate LLC fully supports the principles of the Fair Housing Act and the Equal Opportunity Act. Listing information is deemed reliable but is not guaranteed accurate.
Each office is independently owned and operated.
Any services or products provided by third parties are not provided by, affiliated with or related to Better Homes and Gardens Real Estate LLC, or its affiliated companies.