
10411 N Chelsea Avenue, Kansas City, MO 64156
Local realty services provided by:Better Homes and Gardens Real Estate Kansas City Homes
10411 N Chelsea Avenue,Kansas City, MO 64156
- 4 Beds
- 4 Baths
- - sq. ft.
- Single family
- Sold
Listed by: kristin turner
Office: keller williams kc north
MLS#:2629009
Source:MOKS_HL
Sorry, we are unable to map this address
Price summary
- Price:
- Monthly HOA dues:$50
About this home
Welcome to Pine Grove Pointe, where modern design, functional living, and incredible neighborhood amenities come together! This beautifully maintained newer two-story home offers 4 bedrooms, 3 1/2 bathrooms, and a finished walkout basement, all within the highly sought-after Staley High School boundaries. Step onto the charming front porch before entering a bright, open main level filled with natural light from an abundance of windows. Just off the entry, you'll find a versatile nonconforming bedroom that's perfect for a home office, playroom, or flex space. The spacious living room flows seamlessly into the kitchen, creating the ideal layout for both everyday living and entertaining. Upstairs, all four bedrooms are conveniently located alongside the laundry room. The generous primary suite is a true retreat, featuring a large bedroom, an exceptional walk-in closet, and a beautifully appointed bathroom with a double vanity offering abundant storage plus a relaxing soaker tub. The finished walkout basement expands your living space with a large rec room, dry bar, and a full bathroom—perfect for movie nights, game days, or hosting guests. Enjoy peaceful evenings on the covered deck overlooking a backyard with no rear neighbors, providing added privacy. Residents of Pine Grove enjoy exceptional HOA amenities, including one of the largest neighborhood pools in the Northland, tennis, pickleball and basketball courts, a playground, and a neighborhood fitness center. This home truly offers the perfect combination of space, style, location, and lifestyle. Don't miss your opportunity to make it yours!...
Contact an agent
Home facts
- Subdivision & Development:Pine Grove Pointe
- Listing ID #:2629009
- Added:48 day(s) ago
- Updated:August 27, 2026 at 08:09 AM
Rooms and interior
- Bedrooms:4
- Total bathrooms:4
- Full bathrooms:3
- Half bathrooms:1
- Kitchen Description:Dishwasher, Disposal, Microwave
- Basement:Yes
- Basement Description:Finished, Full, Walk Out
Heating and cooling
- Cooling:Electric, Heat Pump
- Heating:Heat Pump, Heatpump/Gas
Structure and exterior
- Roof:Composition
- Lot Features:Adjoin Greenspace, City Limits
- Architectural Style:2 Stories
- Construction Materials:Frame, Stone Trim
Schools
- High school:Staley High School
- Middle school:New Mark
- Elementary school:Rising Hill
Utilities
- Water:City/Public
- Sewer:Public Sewer
Finances and disclosures
- Price:
Features and amenities
- Appliances:Dishwasher, Disposal, Microwave, Stainless Steel Appliance(s)
- Amenities:Ceiling Fan(s), Custom Cabinets, Exercise Room, Painted Cabinets, Pantry, Play Area, Pool, Walk-In Closet(s)
- Pool features:Swimming Pool
Parking
- Parking description:Attached
- Garage:Yes
- Garage spaces:3
 HeartlandMLS©2026. Information Deemed Reliable But Not Guaranteed. This information is being provided by the HeartlandMLS. The listings presented here may or may not be listed by the Broker/Agent operating this website. This information is intended for the personal use of consumers and may not be used for any purpose other than to identify prospective properties consumers may be interested in purchasing. Data <Last Updated August 27, 2026
New listings near 10411 N Chelsea Avenue
- Open Thu, 4 to 6pmNew
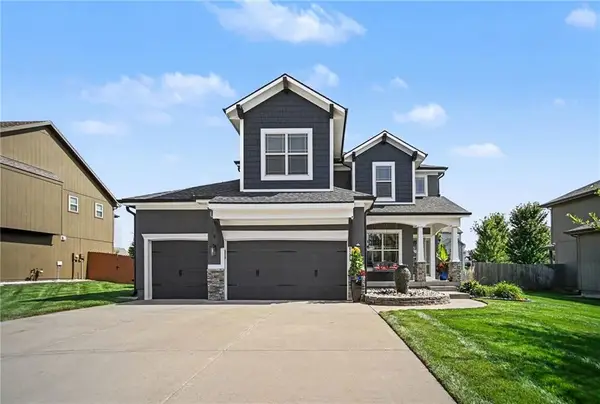 $538,000Active5 beds 4 baths3,112 sq. ft.
8209 NE 103rd Street, Kansas City, MO 64157
MLS# 2636268Listed by: RE/MAX REVOLUTION - Open Sun, 1 to 3pmNew
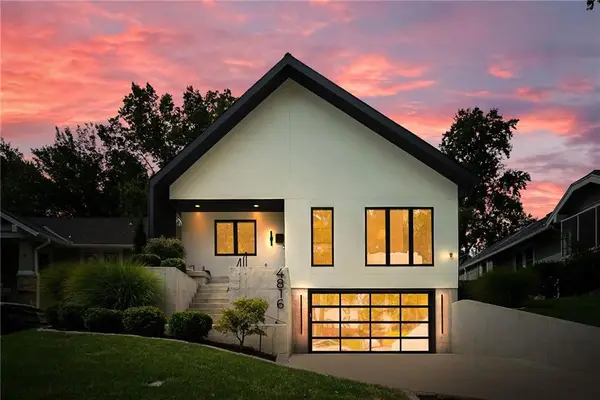 $1,275,000Active4 beds 4 baths3,464 sq. ft.
4816 Westwood Road, Kansas City, MO 64112
MLS# 2637517Listed by: COMPASS REALTY GROUP - New
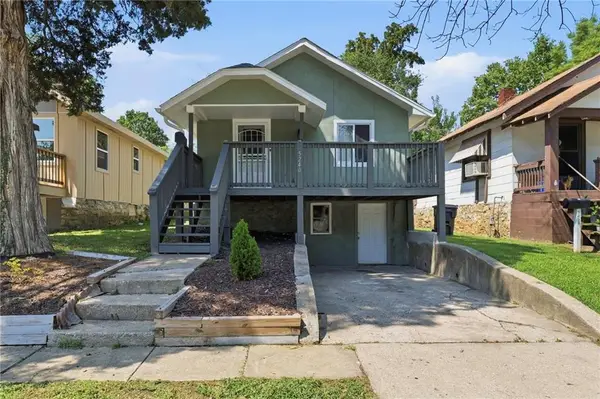 $125,000Active2 beds 1 baths1,176 sq. ft.
5240 South Benton Avenue, Kansas City, MO 64130
MLS# 2638689Listed by: 1ST CLASS REAL ESTATE KC - New
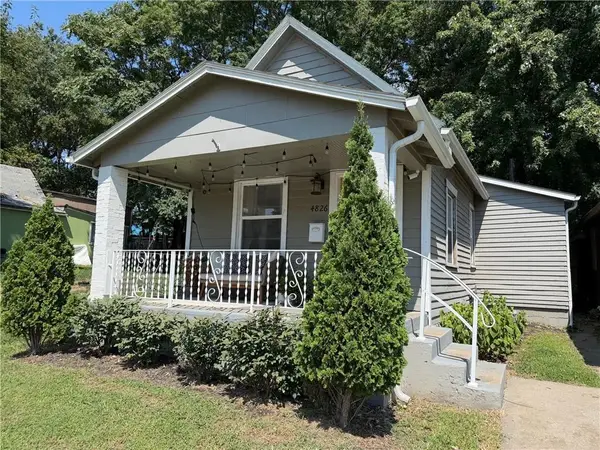 $145,000Active2 beds 1 baths1,014 sq. ft.
4826 E 6th Street, Kansas City, MO 64124
MLS# 2638904Listed by: KANSAS CITY REALTY 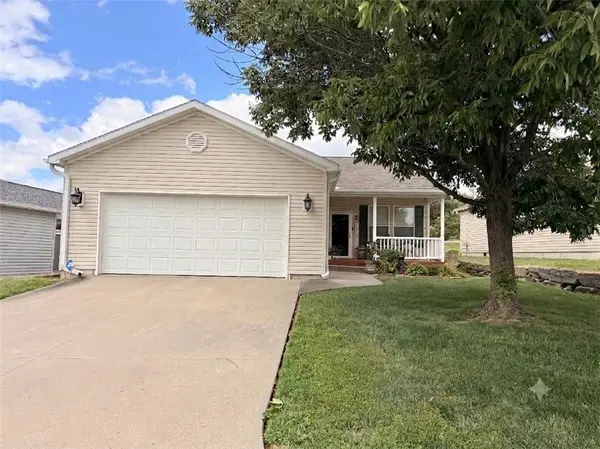 $298,000Pending3 beds 2 baths1,650 sq. ft.
12218 N Pomona Avenue, Kansas City, MO 64163
MLS# 2634760Listed by: KELLER WILLIAMS SOUTHLAND- New
 $225,900Active1 beds 1 baths800 sq. ft.
4545 Wornall Road #206, Kansas City, MO 64111
MLS# 2638917Listed by: RE/MAX PREMIER REALTY  $205,000Pending4 beds 2 baths1,920 sq. ft.
2514 East 42nd Street, Kansas City, MO 64130
MLS# 2631306Listed by: EXP REALTY LLC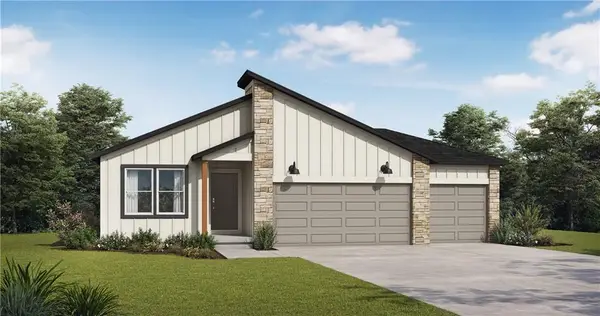 $443,732Pending3 beds 2 baths1,649 sq. ft.
1008 NW 104th Street, Kansas City, MO 64155
MLS# 2638954Listed by: PLATINUM REALTY LLC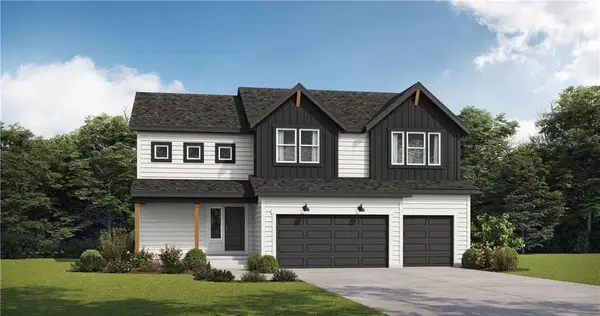 $498,569Pending4 beds 4 baths2,475 sq. ft.
10517 N Holly Street, Kansas City, MO 64155
MLS# 2638960Listed by: PLATINUM REALTY LLC $404,594Pending2 beds 2 baths1,394 sq. ft.
10426 N Jarboe Street, Kansas City, MO 64155
MLS# 2638946Listed by: PLATINUM REALTY LLC


Protect your home and budget from life's surprises with an Assurant Home Warranty, backed by a partner that supports you through every step of homeownership. Explore Plans.
© 2026 Better Homes and Gardens Real Estate LLC. An Anywhere Real Estate company. All rights reserved. Better Homes and Gardens® Real Estate is a registered trademark owned by Meredith Operations Corporation, licensed to Better Homes and Gardens Real Estate LLC and used with permission. Better Homes and Gardens Real Estate LLC fully supports the principles of the Fair Housing Act and the Equal Opportunity Act. Listing information is deemed reliable but is not guaranteed accurate.
Each office is independently owned and operated.
Any services or products provided by third parties are not provided by, affiliated with or related to Better Homes and Gardens Real Estate LLC, or its affiliated companies.