
12218 N Pomona Avenue, Kansas City, MO 64163
Local realty services provided by:Better Homes and Gardens Real Estate Kansas City Homes
12218 N Pomona Avenue,Kansas City, MO 64163
$298,000
- 3 Beds
- 2 Baths
- 1,650 sq. ft.
- Single family
- Pending
Listed by: brandi nieto
Office: keller williams southland
MLS#:2634760
Source:MOKS_HL
Price summary
- Price:$298,000
- Price per sq. ft.:$180.61
- Monthly HOA dues:$180
About this home
Welcome home to this beautifully maintained true ranch offering comfortable, easy living inside and out! One of the standout features of this home is the solar panel system, installed in 2022, providing the opportunity for greater energy efficiency. Enjoy your morning coffee on the covered front porch or relax at the end of the day on the covered back patio overlooking the fenced backyard. A sprinkler system makes caring for the landscaping even easier. All appliances stay with the home.
This home offers a low-maintenance lifestyle with an HOA that takes care of lawn maintenance and snow removal, giving you more time to enjoy the neighborhood amenities—including a swimming pool, walking trails, and a play area. Thoughtfully cared for and ready for its next owner, this true ranch is a wonderful combination of comfort, convenience, and easy living. **PROFESSIONAL PHOTOS COMING SOON!
Contact an agent
Home facts
- Year built:2004
- Subdivision & Development:North Creek Village
- Listing ID #:2634760
- Added:1 day(s) ago
- Updated:August 28, 2026 at 11:58 AM
Rooms and interior
- Bedrooms:3
- Total bathrooms:2
- Full bathrooms:2
- Rooms Total:9
- Kitchen Description:Dishwasher, Disposal, Microwave, Refrigerator
- Basement:Yes
- Basement Description:Crawl Space
- Living area:1,650 sq. ft.
Heating and cooling
- Cooling:Electric
Structure and exterior
- Roof:Composition
- Year built:2004
- Building area:1,650 sq. ft.
- Lot area:0.13 Acres
- Lot Features:City Lot
- Architectural Style:Ranch
- Construction Materials:Frame, Vinyl Siding
Schools
- High school:Platte City
- Middle school:Platte City
- Elementary school:Siegrist
Utilities
- Water:City/Public
- Sewer:Public Sewer
Finances and disclosures
- Price:$298,000
- Price per sq. ft.:$180.61
Features and amenities
- Appliances:Dishwasher, Disposal, Microwave, Refrigerator, Washer
- Amenities:Ceiling Fan(s), Clubhouse, Pantry, Play Area, Pool, Trail(s)
- Pool features:Swimming Pool
Parking
- Parking description:Attached
- Garage:Yes
- Garage spaces:2
 HeartlandMLS©2026. Information Deemed Reliable But Not Guaranteed. This information is being provided by the HeartlandMLS. The listings presented here may or may not be listed by the Broker/Agent operating this website. This information is intended for the personal use of consumers and may not be used for any purpose other than to identify prospective properties consumers may be interested in purchasing. Data <Last Updated August 28, 2026
New listings near 12218 N Pomona Avenue
- New
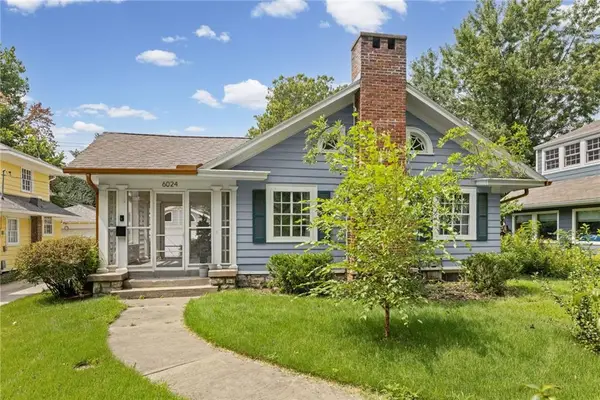 $405,000Active3 beds 2 baths1,546 sq. ft.
6024 Oak Street, Kansas City, MO 64113
MLS# 2630439Listed by: PLATINUM REALTY LLC - New
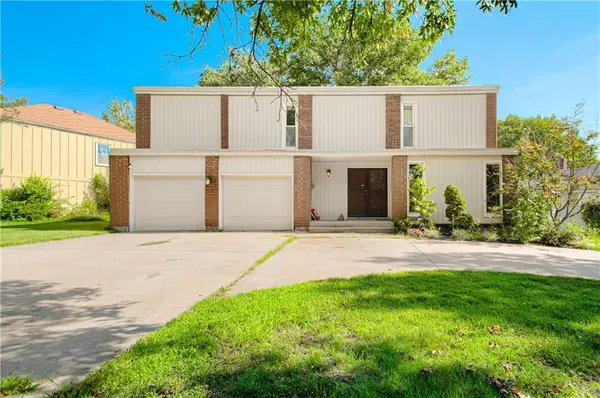 $247,950Active4 beds 3 baths2,805 sq. ft.
9803 Colony Place, Kansas City, MO 64131
MLS# 2632983Listed by: REAL BROKER, LLC - New
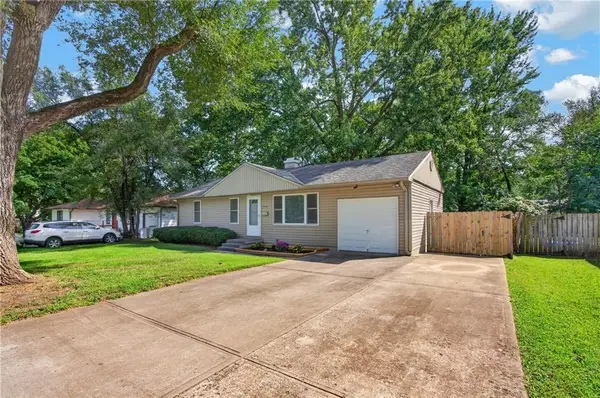 $164,900Active3 beds 2 baths1,042 sq. ft.
8509 E 111th Street, Kansas City, MO 64134
MLS# 2633855Listed by: KELLER WILLIAMS PLATINUM PRTNR - Open Sun, 1 to 3pmNew
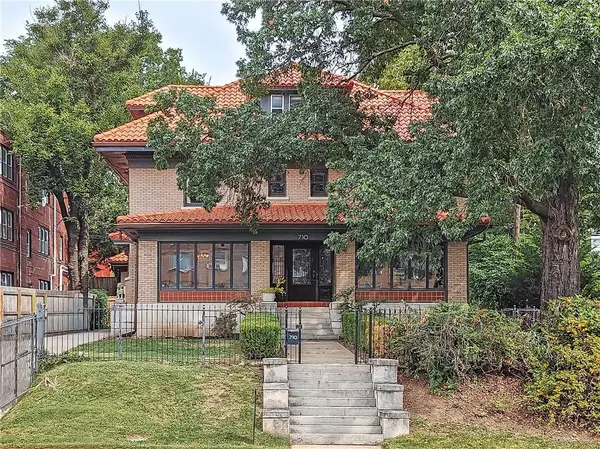 $475,000Active4 beds 4 baths4,409 sq. ft.
710 E Armour Boulevard, Kansas City, MO 64109
MLS# 2633880Listed by: REECENICHOLS - COUNTRY CLUB PLAZA - New
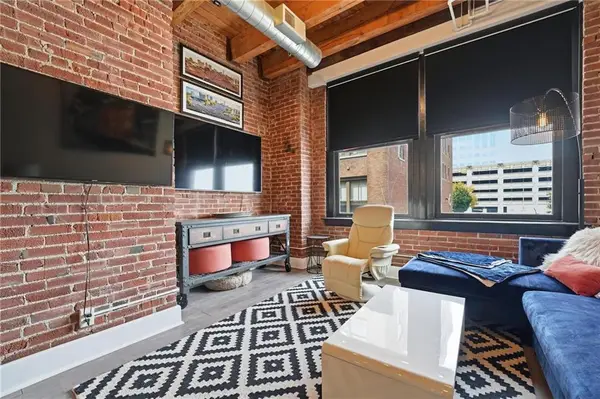 $175,000Active1 beds 1 baths651 sq. ft.
706 Broadway Boulevard #201, Kansas City, MO 64105
MLS# 2635140Listed by: REAL BROKER, LLC - New
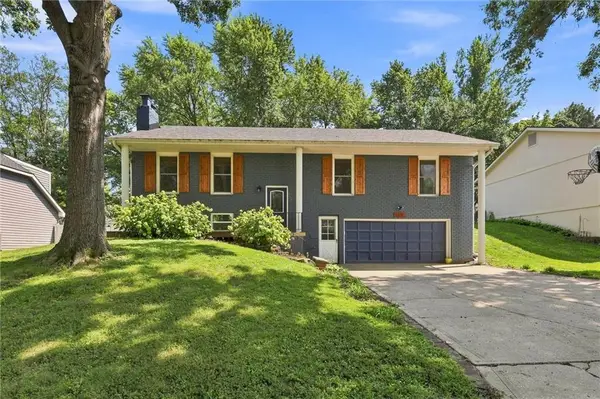 $330,000Active3 beds 3 baths2,263 sq. ft.
5519 NW Verlin Drive, Kansas City, MO 64152
MLS# 2635201Listed by: REECENICHOLS-KCN - New
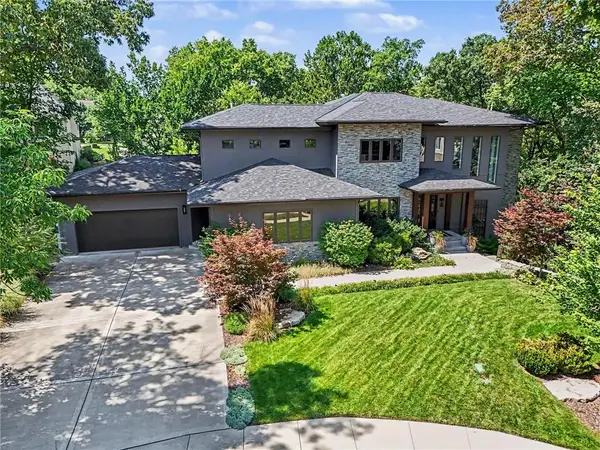 $850,000Active5 beds 5 baths5,494 sq. ft.
4718 N Mulberry Court, Kansas City, MO 64116
MLS# 2635256Listed by: RE/MAX HERITAGE - New
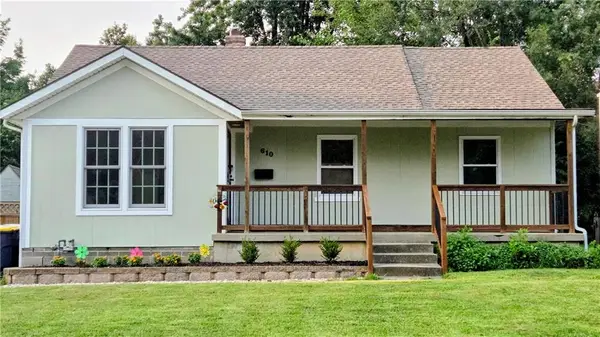 $345,000Active4 beds 2 baths1,829 sq. ft.
610 W 86th Terrace, Kansas City, MO 64114
MLS# 2635686Listed by: PLATINUM REALTY LLC - Open Sat, 11am to 1pmNew
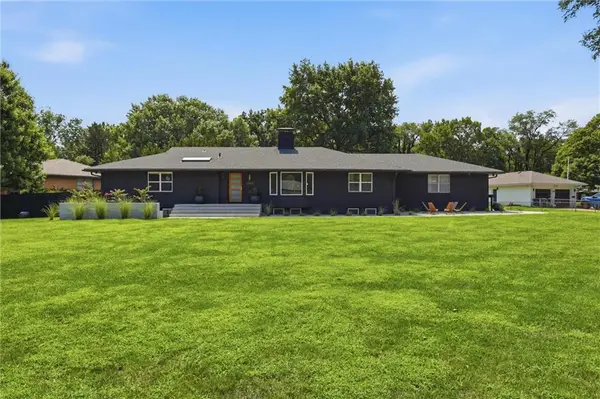 $699,000Active4 beds 3 baths4,079 sq. ft.
11405 Glen Arbor Terrace, Kansas City, MO 64114
MLS# 2636029Listed by: REAL BROKER, LLC - Open Sat, 11am to 1pmNew
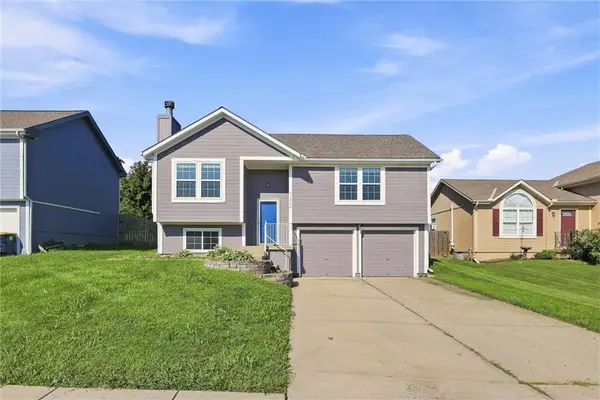 $275,000Active3 beds 2 baths1,344 sq. ft.
11324 N Central Street, Kansas City, MO 64155
MLS# 2636535Listed by: RE/MAX HERITAGE


Protect your home and budget from life's surprises with an Assurant Home Warranty, backed by a partner that supports you through every step of homeownership. Explore Plans.
© 2026 Better Homes and Gardens Real Estate LLC. An Anywhere Real Estate company. All rights reserved. Better Homes and Gardens® Real Estate is a registered trademark owned by Meredith Operations Corporation, licensed to Better Homes and Gardens Real Estate LLC and used with permission. Better Homes and Gardens Real Estate LLC fully supports the principles of the Fair Housing Act and the Equal Opportunity Act. Listing information is deemed reliable but is not guaranteed accurate.
Each office is independently owned and operated.
Any services or products provided by third parties are not provided by, affiliated with or related to Better Homes and Gardens Real Estate LLC, or its affiliated companies.