
10443 College Avenue, Kansas City, MO 64137
Local realty services provided by:Better Homes and Gardens Real Estate Kansas City Homes
10443 College Avenue,Kansas City, MO 64137
$319,900
- 3 Beds
- 3 Baths
- 3,042 sq. ft.
- Single family
- Pending
Upcoming open houses
- Sat, Jul 1101:00 pm - 03:00 pm
Listed by: pauline stricklin
Office: platinum realty llc.
MLS#:2629557
Source:MOKS_HL
Price summary
- Price:$319,900
- Price per sq. ft.:$105.16
- Monthly HOA dues:$6.25
About this home
Welcome home to this beautifully remodeled ranch in the established Birchwood Hills neighborhood! From the moment you step inside, you'll appreciate the extensive updates, including all new flooring—a beautiful combination of luxury vinyl plank and carpet—fresh interior paint, updated light fixtures, and new windows that fill the home with natural light. The updated kitchen features stainless steel appliances, making it both stylish and functional for everyday living and entertaining. The main level offers three comfortable bedrooms and two full bathrooms, providing easy one-level living. The finished walk-out lower level adds exceptional living space with a cozy fireplace, a full bath, and an oversized non-conforming fourth bedroom that functions as a true private suite—perfect for guests, multigenerational living, a home office, or a recreation space. Step outside to enjoy the fenced backyard, offering plenty of room for kids, pets, gardening, or summer gatherings. An attached two-car garage and generous storage complete the package. Conveniently located with easy access to shopping, dining, parks, and major highways, this move-in-ready home combines modern updates with the timeless appeal of a classic ranch. Homes with this level of updating and flexible living space don't last long—schedule your showing today!...
Contact an agent
Home facts
- Year built:1966
- Listing ID #:2629557
- Added:1 day(s) ago
- Updated:July 10, 2026 at 11:12 PM
Rooms and interior
- Bedrooms:3
- Total bathrooms:3
- Full bathrooms:3
- Rooms Total:3
- Kitchen Description:Cooktop, Dishwasher, Microwave
- Basement:Yes
- Basement Description:Finished, Walk Out
- Living area:3,042 sq. ft.
Heating and cooling
- Cooling:Electric
- Heating:Forced Air Gas
Structure and exterior
- Roof:Composition
- Year built:1966
- Building area:3,042 sq. ft.
- Lot area:0.2 Acres
- Lot Features:City Lot
- Architectural Style:Ranch
- Construction Materials:Brick Trim, Wood Siding
Schools
- High school:Ruskin
- Middle school:Hickman Mills
- Elementary school:Warford
Utilities
- Water:City/Public
- Sewer:Public Sewer
Finances and disclosures
- Price:$319,900
- Price per sq. ft.:$105.16
Features and amenities
- Appliances:Dishwasher, Microwave, Stainless Steel Appliance(s)
Parking
- Parking description:Attached
- Garage:Yes
- Garage spaces:2
 HeartlandMLS©2026. Information Deemed Reliable But Not Guaranteed. This information is being provided by the HeartlandMLS. The listings presented here may or may not be listed by the Broker/Agent operating this website. This information is intended for the personal use of consumers and may not be used for any purpose other than to identify prospective properties consumers may be interested in purchasing. Data <Last Updated July 10, 2026
New listings near 10443 College Avenue
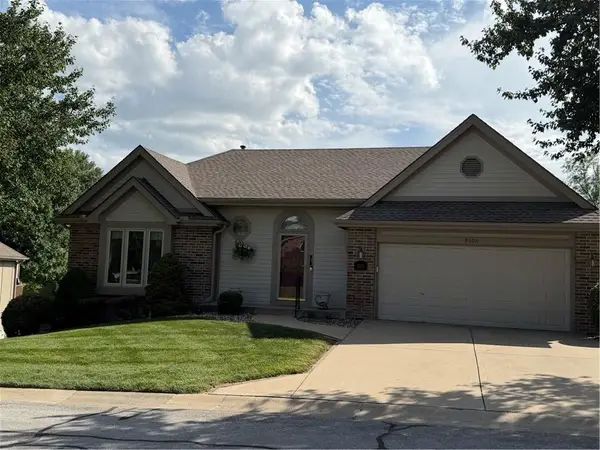 $400,000Pending2 beds 3 baths2,109 sq. ft.
8600 N Chatham Circle, Kansas City, MO 64154
MLS# 2630151Listed by: LPT REALTY LLC- New
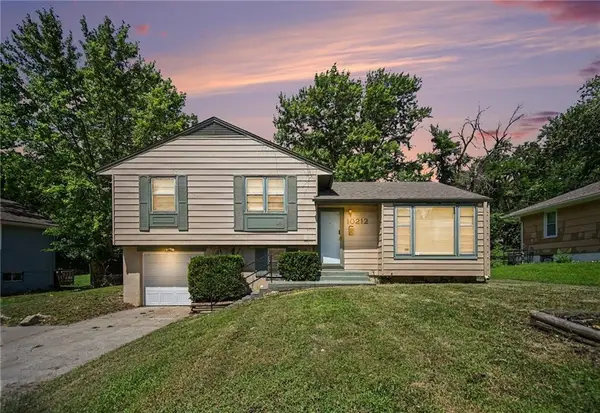 $179,900Active3 beds 2 baths2,092 sq. ft.
10212 Wheeling Avenue, Kansas City, MO 64134
MLS# 2629573Listed by: ENTERA REALTY - New
 $222,000Active2 beds 3 baths1,328 sq. ft.
7033 N Fisk Court, Kansas City, MO 64151
MLS# 2629726Listed by: WEICHERT, REALTORS WELCH & CO. - Open Sun, 12 to 2pmNew
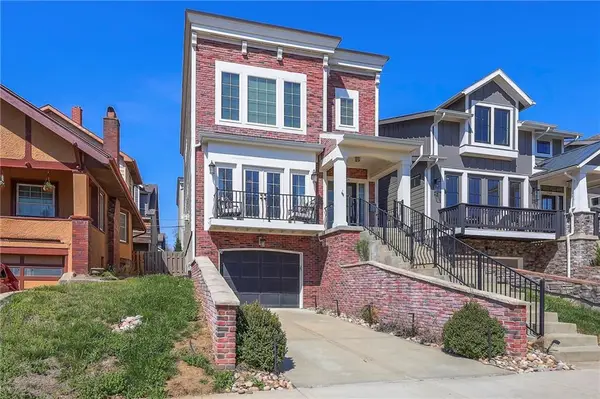 $840,000Active3 beds 3 baths1,957 sq. ft.
716 W 45th Street, Kansas City, MO 64111
MLS# 2630890Listed by: REECENICHOLS - COUNTRY CLUB PLAZA - Open Sat, 12am to 2pmNew
 $360,000Active3 beds 2 baths2,842 sq. ft.
5004 NW 85th Street, Kansas City, MO 64154
MLS# 2630508Listed by: COMPASS REALTY GROUP - New
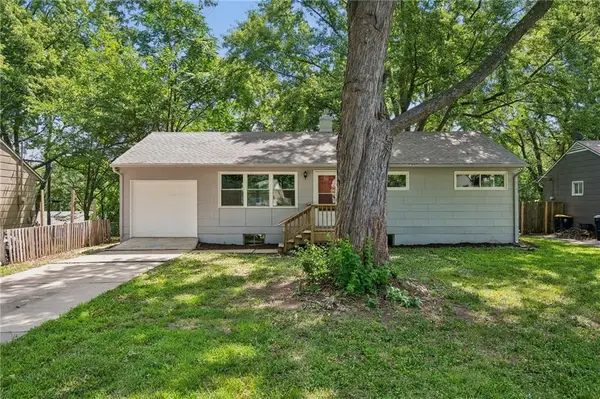 $144,900Active3 beds 1 baths912 sq. ft.
11217 Manchester Avenue, Kansas City, MO 64134
MLS# 2630708Listed by: REAL BROKER, LLC-MO - New
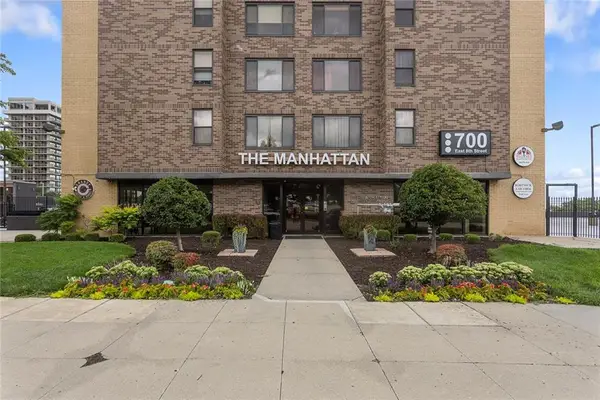 $182,500Active2 beds 2 baths770 sq. ft.
700 E 8th Street #16 J, Kansas City, MO 64106
MLS# 2630714Listed by: RE/MAX REALTY SUBURBAN INC - New
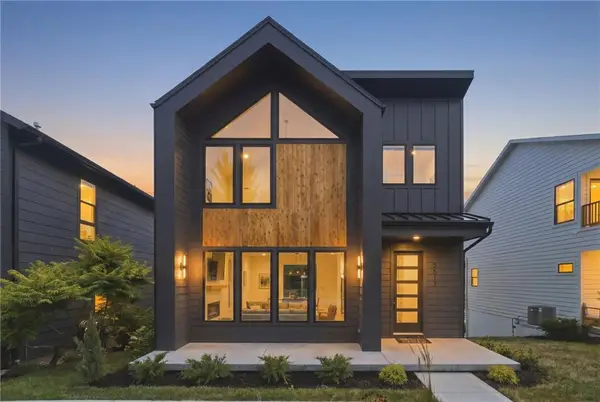 $805,000Active3 beds 3 baths2,110 sq. ft.
2517 Forest Avenue, Kansas City, MO 64108
MLS# 2630808Listed by: PLATINUM REALTY LLC - Open Sun, 11am to 1pmNew
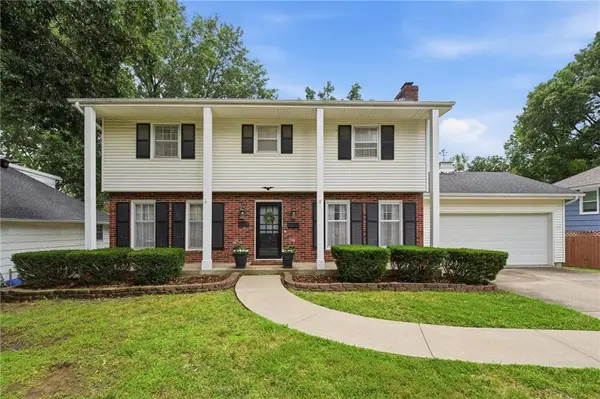 $345,000Active4 beds 3 baths2,701 sq. ft.
1609 NE 68th Terrace, Kansas City, MO 64118
MLS# 2630817Listed by: KELLER WILLIAMS KC NORTH - New
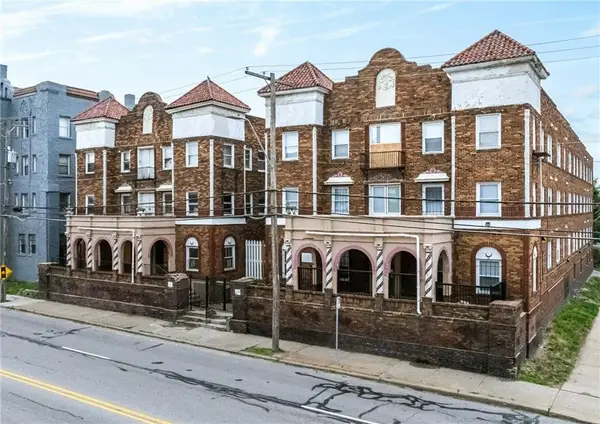 $4,400,000Active-- beds -- baths
115-119 W 39th Street, Kansas City, MO 64111
MLS# 2630829Listed by: CLEMONS REAL ESTATE LLC


Protect your home and budget from life's surprises with an Assurant Home Warranty, backed by a partner that supports you through every step of homeownership. Explore Plans.
© 2026 Better Homes and Gardens Real Estate LLC. An Anywhere Real Estate company. All rights reserved. Better Homes and Gardens® Real Estate is a registered trademark owned by Meredith Operations Corporation, licensed to Better Homes and Gardens Real Estate LLC and used with permission. Better Homes and Gardens Real Estate LLC fully supports the principles of the Fair Housing Act and the Equal Opportunity Act. Listing information is deemed reliable but is not guaranteed accurate.
Each office is independently owned and operated.
Any services or products provided by third parties are not provided by, affiliated with or related to Better Homes and Gardens Real Estate LLC, or its affiliated companies.