
10624 N Wallace Avenue, Kansas City, MO 64157
Local realty services provided by:Better Homes and Gardens Real Estate Kansas City Homes
10624 N Wallace Avenue,Kansas City, MO 64157
$349,900
- 4 Beds
- 3 Baths
- 1,727 sq. ft.
- Single family
- Pending
Listed by: the shopper team, alex martinez
Office: real broker, llc.
MLS#:2631033
Source:MOKS_HL
Price summary
- Price:$349,900
- Price per sq. ft.:$202.61
About this home
Completely updated and move-in ready, this beautifully reimagined home offers stylish finishes, thoughtful updates, and flexible living space in the highly sought-after Liberty School District. The inviting great room welcomes you with soaring vaulted ceilings, a gas fireplace, and a dramatic arched window that fills the home with natural light.
The fully renovated kitchen features quartz countertops, white shaker cabinetry, stainless steel appliances, a walk-in pantry, and opens seamlessly to the dining area with direct access to a brand-new deck overlooking the fenced backyard—perfect for everyday living and entertaining.
Fresh interior and exterior paint, updated flooring throughout, modern lighting, renovated bathrooms, a new roof, and countless additional improvements provide the peace of mind today's buyers are looking for.
The finished walk-out lower level offers exceptional versatility with a **private fourth bedroom featuring its own en-suite half bath and walk-out access to the backyard**, creating an ideal space for guests, a home office, multi-generational living, or a private retreat. A dedicated laundry room and attached two-car garage add to the home's functionality.
Situated on a quiet street in the desirable Quail Ridge neighborhood and served by Liberty North High School, this home combines modern updates, flexible living space, and an outstanding location convenient to shopping, dining, parks, and major highways....
Contact an agent
Home facts
- Year built:1997
- Subdivision & Development:Quail Ridge
- Listing ID #:2631033
- Added:48 day(s) ago
- Updated:August 31, 2026 at 08:10 AM
Rooms and interior
- Bedrooms:4
- Total bathrooms:3
- Full bathrooms:2
- Half bathrooms:1
- Rooms Total:8
- Basement:Yes
- Basement Description:Finished, Walk Out
- Living area:1,727 sq. ft.
Heating and cooling
- Cooling:Electric
- Heating:Forced Air Gas
Structure and exterior
- Roof:Composition
- Year built:1997
- Building area:1,727 sq. ft.
- Lot area:0.17 Acres
- Architectural Style:Front/Back Split
- Construction Materials:Board & Batton
Schools
- High school:Liberty North
- Middle school:South Valley
- Elementary school:Kellybrook
Utilities
- Water:City/Public
- Sewer:Public Sewer
Finances and disclosures
- Price:$349,900
- Price per sq. ft.:$202.61
Features and amenities
- Amenities:Pantry
Parking
- Parking description:Attached
- Garage:Yes
- Garage spaces:2
 HeartlandMLS©2026. Information Deemed Reliable But Not Guaranteed. This information is being provided by the HeartlandMLS. The listings presented here may or may not be listed by the Broker/Agent operating this website. This information is intended for the personal use of consumers and may not be used for any purpose other than to identify prospective properties consumers may be interested in purchasing. Data <Last Updated August 31, 2026
New listings near 10624 N Wallace Avenue
- New
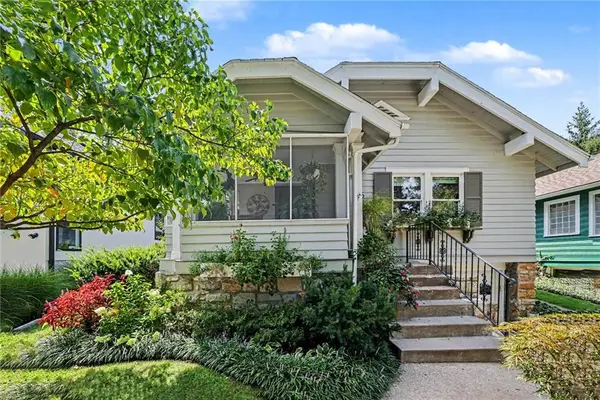 $485,000Active3 beds 2 baths1,609 sq. ft.
4806 Westwood Road, Kansas City, MO 64112
MLS# 2636312Listed by: PLATINUM REALTY LLC - New
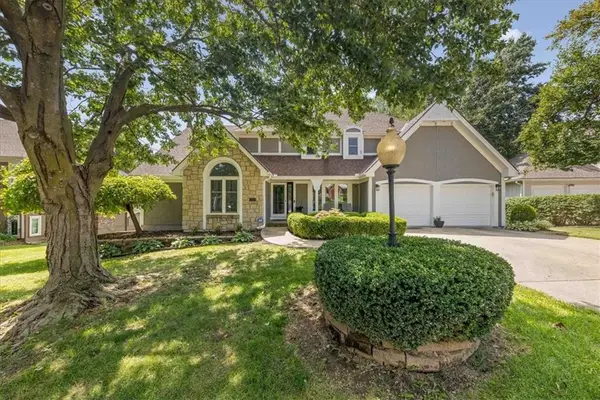 $480,000Active4 beds 4 baths3,122 sq. ft.
6728 N Quincy Circle, Kansas City, MO 64119
MLS# 2638035Listed by: 395 REALTY LLC - New
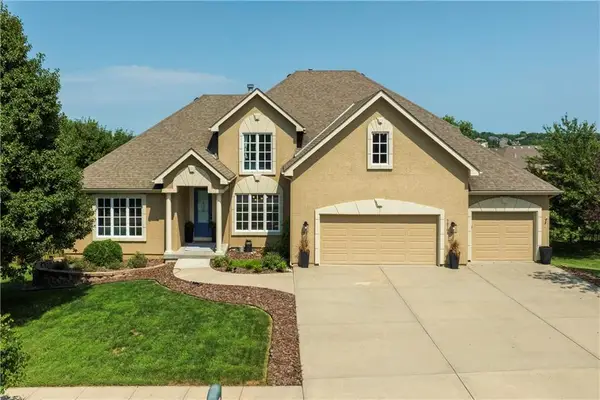 $705,000Active4 beds 5 baths5,473 sq. ft.
10108 NE 101st Street, Kansas City, MO 64157
MLS# 2639565Listed by: KELLER WILLIAMS KC NORTH - New
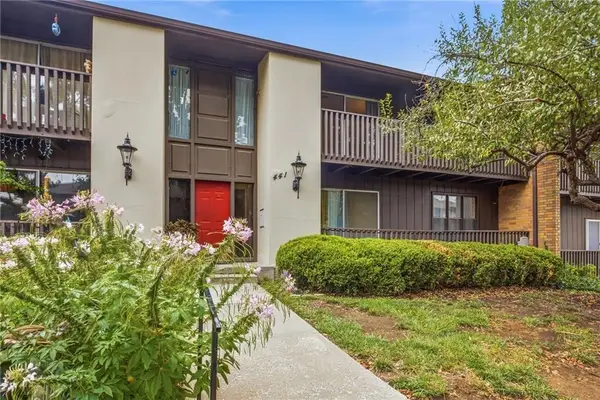 $134,950Active2 beds 2 baths1,111 sq. ft.
441 W 104th Street #D, Kansas City, MO 64114
MLS# 2639592Listed by: REECENICHOLS - COUNTRY CLUB PLAZA 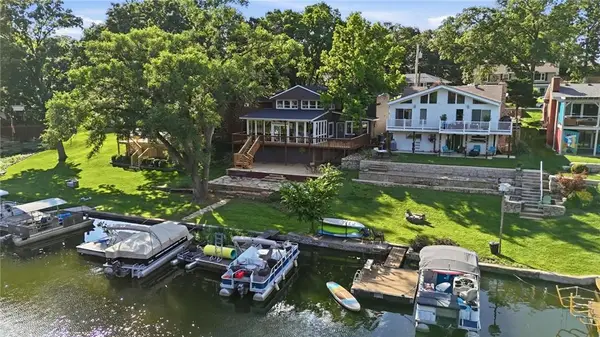 $674,900Pending4 beds 3 baths2,769 sq. ft.
859 NW South Shore Drive, Kansas City, MO 64151
MLS# 2627381Listed by: REALTY ONE GROUP ESTEEM- New
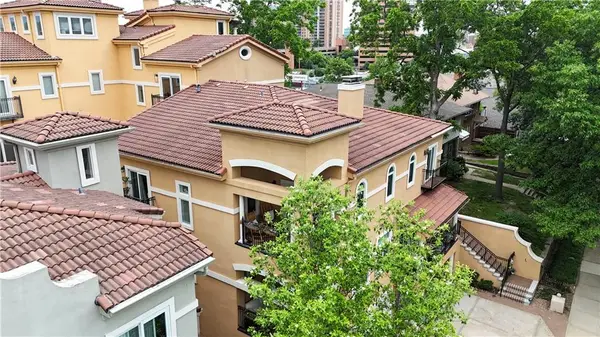 $1,090,000Active4 beds 5 baths3,542 sq. ft.
5038 Walnut Street, Kansas City, MO 64112
MLS# 2639547Listed by: REECENICHOLS - LEAWOOD - New
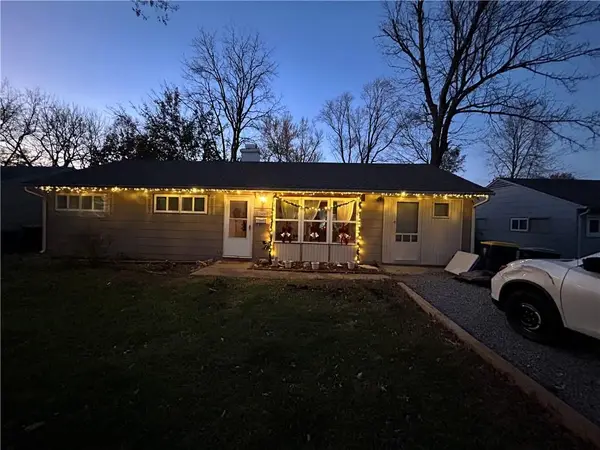 $135,000Active3 beds 1 baths912 sq. ft.
11406 Manchester Avenue, Kansas City, MO 64134
MLS# 2639584Listed by: PLATINUM REALTY LLC - New
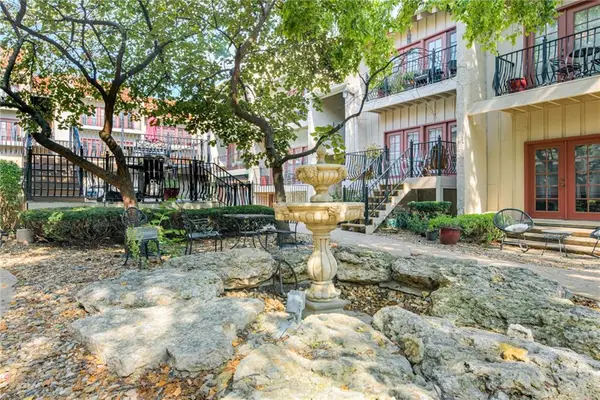 $199,950Active2 beds 1 baths849 sq. ft.
1111 W 46th Street #53, Kansas City, MO 64112
MLS# 2638394Listed by: KW KANSAS CITY METRO - New
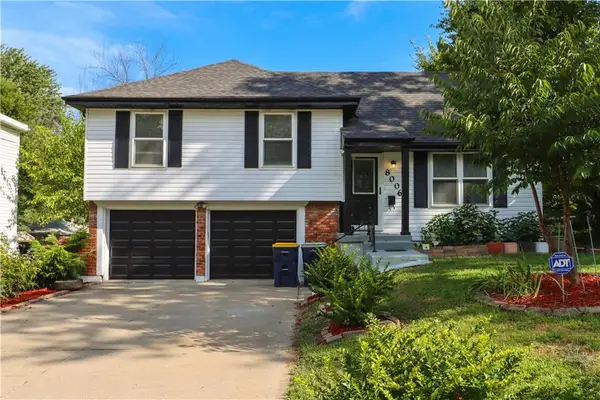 $250,000Active4 beds 2 baths1,546 sq. ft.
8006 E 105th Street, Kansas City, MO 64134
MLS# 2638796Listed by: PLATINUM REALTY LLC 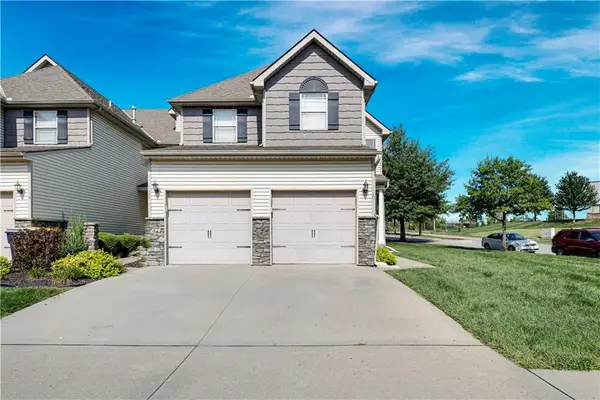 $279,900Pending3 beds 3 baths1,635 sq. ft.
20 NW 95th Place, Kansas City, MO 64155
MLS# 2639091Listed by: REECENICHOLS - LEAWOOD


Protect your home and budget from life's surprises with an Assurant Home Warranty, backed by a partner that supports you through every step of homeownership. Explore Plans.
© 2026 Better Homes and Gardens Real Estate LLC. An Anywhere Real Estate company. All rights reserved. Better Homes and Gardens® Real Estate is a registered trademark owned by Meredith Operations Corporation, licensed to Better Homes and Gardens Real Estate LLC and used with permission. Better Homes and Gardens Real Estate LLC fully supports the principles of the Fair Housing Act and the Equal Opportunity Act. Listing information is deemed reliable but is not guaranteed accurate.
Each office is independently owned and operated.
Any services or products provided by third parties are not provided by, affiliated with or related to Better Homes and Gardens Real Estate LLC, or its affiliated companies.