
10660 E 46th Terrace, Kansas City, MO 64133
Local realty services provided by:Better Homes and Gardens Real Estate Kansas City Homes
10660 E 46th Terrace,Kansas City, MO 64133
$195,000
- 3 Beds
- 3 Baths
- 1,382 sq. ft.
- Townhouse
- Active
Listed by: blair whaley
Office: quality cornerstone realty
MLS#:2622257
Source:MOKS_HL
Price summary
- Price:$195,000
- Price per sq. ft.:$141.1
- Monthly HOA dues:$147
About this home
Welcome home to this beautifully maintained end-unit townhouse in the desirable Royal View Meadows community. Offering 1,382 square feet of comfortable living space, this home shares only one wall, providing extra privacy and fantastic natural light throughout. The inviting open-concept main level features fresh interior paint, updated luxury vinyl plank flooring, and a cozy corner gas fireplace in the great room, which flows seamlessly into the eat-in kitchen complete with stained cabinetry and stainless steel appliances. Upstairs, you will find a spacious primary suite featuring vaulted ceilings and a generous walk-in closet, alongside comfortable secondary bedrooms.
Golf enthusiasts and outdoor lovers will appreciate that this property sits directly across the street from the Royal Meadows 18-hole public golf course, offering great neighborhood views. The property is also located in the Riss Lake neighborhood area, providing a scenic backdrop to your daily life. Commuting is a breeze with quick, easy access to I-435 and I-70, putting you just minutes away from Arrowhead and Kauffman Stadiums, as well as downtown Kansas City.
Enjoy ultimate lock-and-leave convenience with a low-maintenance lifestyle provided entirely by the Royal Meadow Townhouses Association. Your monthly HOA dues cover complete lawn care and maintenance, snow removal, trash service, and street maintenance. Additionally, the association handles structural peace of mind by covering building exterior maintenance and full roof repair and roof replacement, making this home a truly worry-free opportunity....
Contact an agent
Home facts
- Year built:2006
- Listing ID #:2622257
- Added:1 day(s) ago
- Updated:May 29, 2026 at 06:51 PM
Rooms and interior
- Bedrooms:3
- Total bathrooms:3
- Full bathrooms:2
- Half bathrooms:1
- Rooms Total:9
- Kitchen Description:Dishwasher, Disposal, Microwave, Refrigerator
- Basement:Yes
- Basement Description:Slab
- Living area:1,382 sq. ft.
Heating and cooling
- Cooling:Electric
- Heating:Forced Air Gas
Structure and exterior
- Roof:Composition
- Year built:2006
- Building area:1,382 sq. ft.
- Lot area:0.02 Acres
- Lot Features:City Lot
- Architectural Style:2 Stories
- Construction Materials:Vinyl Siding
- Foundation Description:Slab
Utilities
- Water:City/Public
- Sewer:Public Sewer
Finances and disclosures
- Price:$195,000
- Price per sq. ft.:$141.1
Features and amenities
- Appliances:Dishwasher, Disposal, Microwave, Refrigerator, Stainless Steel Appliance(s)
- Amenities:Ceiling Fan(s), Walk-In Closet(s)
Parking
- Parking description:Attached
- Garage:Yes
- Garage spaces:1
 HeartlandMLS©2026. Information Deemed Reliable But Not Guaranteed. This information is being provided by the HeartlandMLS. The listings presented here may or may not be listed by the Broker/Agent operating this website. This information is intended for the personal use of consumers and may not be used for any purpose other than to identify prospective properties consumers may be interested in purchasing. Data <Last Updated May 29, 2026
New listings near 10660 E 46th Terrace
- New
 $415,000Active4 beds 3 baths2,117 sq. ft.
11208 N Manchester Avenue, Kansas City, MO 64157
MLS# 2622771Listed by: 1ST CLASS REAL ESTATE KC - New
 $125,000Active1 beds 1 baths834 sq. ft.
4545 Wornall Road #807, Kansas City, MO 64111
MLS# 2622790Listed by: KW KANSAS CITY METRO - New
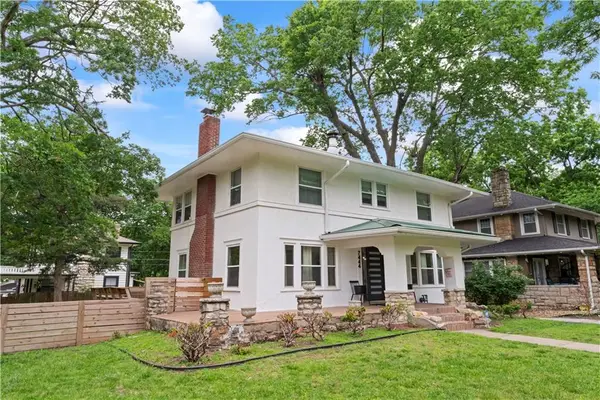 $695,000Active3 beds 3 baths1,998 sq. ft.
7444 Summit Street, Kansas City, MO 64114
MLS# 2622980Listed by: AUBEN REALTY MO, LLC - New
 $215,000Active4 beds 3 baths1,472 sq. ft.
3428 Smart Avenue, Kansas City, MO 64124
MLS# 2622981Listed by: RE/MAX HERITAGE - New
 $178,000Active1 beds 1 baths576 sq. ft.
115 E 80th Terrace, Kansas City, MO 64114
MLS# 2622993Listed by: STEPHENSON REAL ESTATE CO - New
 $19,999Active0.44 Acres
8610 N Harrison Street, Kansas City, MO 64155
MLS# 2622998Listed by: PLATLABS, LLC - Open Sat, 11am to 1pmNew
 $215,000Active3 beds 1 baths1,025 sq. ft.
5914 N Euclid Avenue, Kansas City, MO 64118
MLS# 2619125Listed by: KELLER WILLIAMS KC NORTH - New
 $205,000Active3 beds 2 baths1,500 sq. ft.
8527 Garfield Avenue, Kansas City, MO 64132
MLS# 2622100Listed by: RE/MAX PREMIER PROPERTIES - New
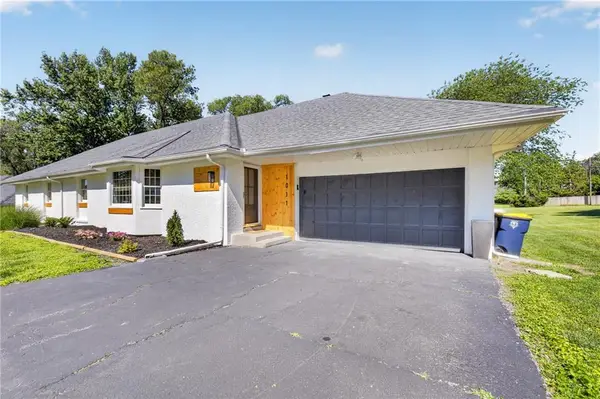 $589,900Active4 beds 3 baths3,262 sq. ft.
1011 Tam Oshanter Drive, Kansas City, MO 64145
MLS# 2622904Listed by: REALTY OF AMERICA - New
 $359,000Active3 beds 3 baths1,521 sq. ft.
11027 N Mckinley Avenue, Kansas City, MO 64157
MLS# 2622905Listed by: KELLER WILLIAMS REALTY PARTNERS INC.


Protect your home and budget from life's surprises with an Assurant Home Warranty, backed by a partner that supports you through every step of homeownership. Explore Plans.
© 2026 Better Homes and Gardens Real Estate LLC. An Anywhere Real Estate company. All rights reserved. Better Homes and Gardens® Real Estate is a registered trademark owned by Meredith Operations Corporation, licensed to Better Homes and Gardens Real Estate LLC and used with permission. Better Homes and Gardens Real Estate LLC fully supports the principles of the Fair Housing Act and the Equal Opportunity Act. Listing information is deemed reliable but is not guaranteed accurate.
Each office is independently owned and operated.
Any services or products provided by third parties are not provided by, affiliated with or related to Better Homes and Gardens Real Estate LLC, or its affiliated companies.