
10760 N Laurel Avenue, Kansas City, MO 64157
Local realty services provided by:Better Homes and Gardens Real Estate Kansas City Homes
10760 N Laurel Avenue,Kansas City, MO 64157
$445,000
- 4 Beds
- 4 Baths
- 2,593 sq. ft.
- Single family
- Active
Listed by: monica willis
Office: reecenichols-kcn
MLS#:2644434
Source:MOKS_HL
Price summary
- Price:$445,000
- Price per sq. ft.:$171.62
- Monthly HOA dues:$12.5
About this home
Exceptional value per square foot! ~This home offers over 2500 sq ft of finished living space PLUS more than 900 sq ft of space ready for you to finished to fit your needs. Refrigerator, oven, washer and dryer all remain with an acceptable offer. Turnkey Two-story home in the Liberty School District. This spacious home features four spacious bedroom, three full bath and one half bath, plus a partially finished basement with additional space ready to be finished to fit your needs whether it's a home theater, gym, office or extra living area. The bright open floor plan is filled with natural light and offers a large kitchen that flows seamlessly into the hearth room and great room, making it perfect for everyday living and entertaining. Fresh paint and numerous updates throughout gives the home a modern, refreshed feel. Step outside to the patio and unwind while enjoy the large, fenced back yard, ideal for kids, pets, entertaining or simply relaxing. Conveniently located near highly sought-after Liberty schools, shopping, dining, parks and major highways. This home offers the perfect combination of comfort, style, and an exceptional location....
Contact an agent
Home facts
- Year built:2007
- Subdivision & Development:Brooke Meadows
- Listing ID #:2644434
- Added:1 day(s) ago
- Updated:September 29, 2026 at 10:50 PM
Rooms and interior
- Bedrooms:4
- Total bathrooms:4
- Full bathrooms:3
- Half bathrooms:1
- Rooms Total:12
- Kitchen Description:Dishwasher, Refrigerator
- Basement:Yes
- Basement Description:Full, Unfinished
- Living area:2,593 sq. ft.
Heating and cooling
- Cooling:Electric
- Heating:Natural Gas
Structure and exterior
- Roof:Composition
- Year built:2007
- Building area:2,593 sq. ft.
- Lot area:0.21 Acres
- Architectural Style:2 Stories
- Construction Materials:Frame, Stone Veneer
Schools
- High school:Liberty
- Middle school:South Valley
- Elementary school:Warren Hill
Utilities
- Water:City/Public
- Sewer:Public Sewer
Finances and disclosures
- Price:$445,000
- Price per sq. ft.:$171.62
Features and amenities
- Appliances:Dishwasher, Refrigerator, Washer
- Amenities:Ceiling Fan(s), Walk-In Closet(s)
Parking
- Parking description:Attached
- Garage:Yes
- Garage spaces:3
 HeartlandMLS©2026. Information Deemed Reliable But Not Guaranteed. This information is being provided by the HeartlandMLS. The listings presented here may or may not be listed by the Broker/Agent operating this website. This information is intended for the personal use of consumers and may not be used for any purpose other than to identify prospective properties consumers may be interested in purchasing. Data <Last Updated September 29, 2026
New listings near 10760 N Laurel Avenue
- New
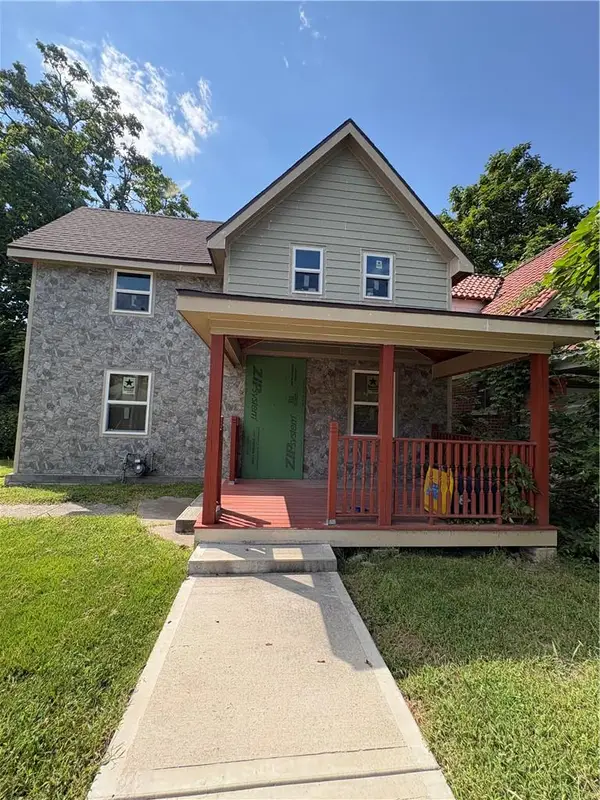 $99,000Active4 beds 2 baths1,342 sq. ft.
4030 Woodland Avenue, Kansas City, MO 64110
MLS# 2643744Listed by: KELLER WILLIAMS PLATINUM PRTNR - New
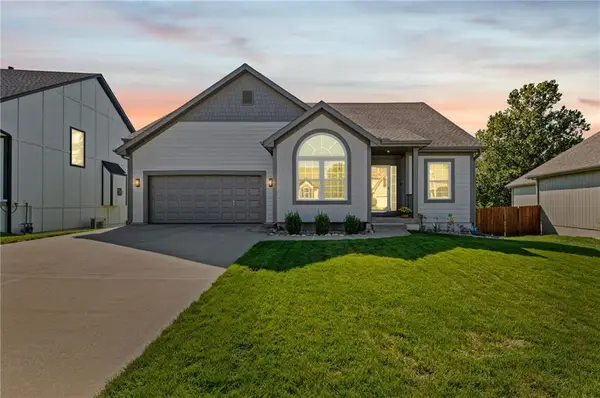 $425,000Active3 beds 3 baths2,529 sq. ft.
8131 NE 97th Street, Kansas City, MO 64157
MLS# 2643468Listed by: KELLER WILLIAMS KC NORTH - New
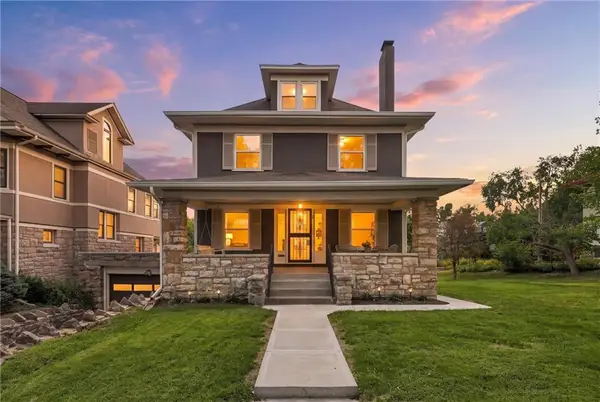 $829,000Active4 beds 3 baths2,856 sq. ft.
15 E 54th Street, Kansas City, MO 64112
MLS# 2644523Listed by: COMPASS REALTY GROUP - New
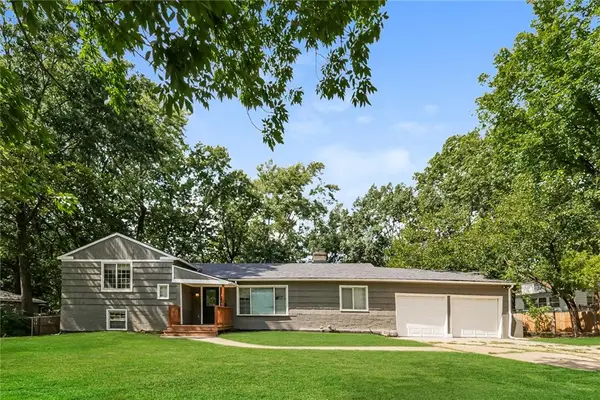 $225,000Active5 beds 3 baths1,874 sq. ft.
7606 Ward Parkway, Kansas City, MO 64114
MLS# 2644634Listed by: RE/MAX INNOVATIONS - New
 $185,000Active4 beds 2 baths1,996 sq. ft.
40 NE Munger Avenue, Kansas City, MO 64119
MLS# 2644669Listed by: KELLER WILLIAMS REALTY PARTNERS INC. - New
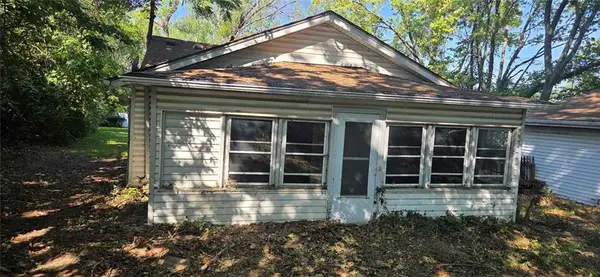 $69,900Active2 beds 1 baths858 sq. ft.
4331 NE Kelsey Road, Kansas City, MO 64116
MLS# 2641353Listed by: GREATER KANSAS CITY REALTY - New
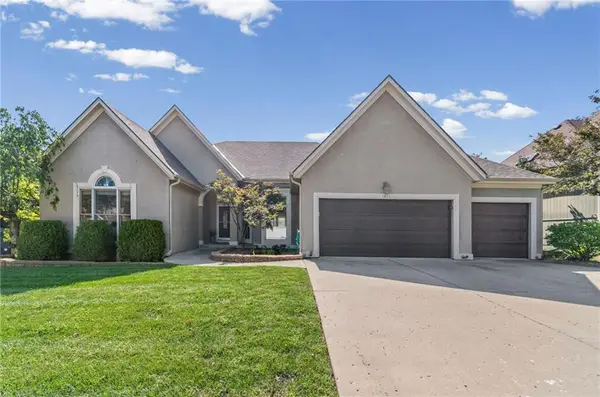 $525,000Active5 beds 3 baths4,088 sq. ft.
1411 NE 95th Street, Kansas City, MO 64155
MLS# 2644519Listed by: REECENICHOLS - LEAWOOD - New
 $19,999Active0.18 Acres
516 W 88th Street, Kansas City, MO 64114
MLS# 2644648Listed by: PLATINUM REALTY LLC - New
 $467,000Active4 beds 3 baths2,576 sq. ft.
9451 N Adrian Avenue, Kansas City, MO 64154
MLS# 2638523Listed by: RE/MAX INNOVATIONS


Protect your home and budget from life's surprises with an Assurant Home Warranty, backed by a partner that supports you through every step of homeownership. Explore Plans.
© 2026 Better Homes and Gardens Real Estate LLC. An Anywhere Real Estate company. All rights reserved. Better Homes and Gardens® Real Estate is a registered trademark owned by Meredith Operations Corporation, licensed to Better Homes and Gardens Real Estate LLC and used with permission. Better Homes and Gardens Real Estate LLC fully supports the principles of the Fair Housing Act and the Equal Opportunity Act. Listing information is deemed reliable but is not guaranteed accurate.
Each office is independently owned and operated.
Any services or products provided by third parties are not provided by, affiliated with or related to Better Homes and Gardens Real Estate LLC, or its affiliated companies.