
10804 N Randolph Avenue, Kansas City, MO 64157
Local realty services provided by:Better Homes and Gardens Real Estate Kansas City Homes
10804 N Randolph Avenue,Kansas City, MO 64157
- 4 Beds
- 3 Baths
- - sq. ft.
- Single family
- Sold
Listed by: nadine fothergill
Office: platinum realty llc.
MLS#:2622681
Source:MOKS_HL
Sorry, we are unable to map this address
Price summary
- Price:
- Monthly HOA dues:$20.83
About this home
Welcome home to this spacious and inviting 2 story nestled in the highly sought after Liberty School District. With 4 generously sized bedrooms all located upstairs, this home offers the perfect blend of comfort, functionality, and everyday family living. From the moment you walk in, you’ll love the natural light, soaring entryway, and warm, welcoming feel throughout. The main level offers multiple gathering spaces including a cozy living room with fireplace, formal dining area, and an open kitchen featuring hardwood floors, abundant cabinet space, center island, and room to gather for meals, homework, and everyday moments. Upstairs, the oversized bedrooms provide flexibility for growing families, guests, playrooms, or home office space. The spacious primary suite features a large en suite bath with double vanity, soaking tub, separate shower, and an oversized walk-in closet with impressive storage and organization space. The unfinished walkout basement offers endless possibilities for future finishing, recreation space, storage, home gym, media room, or additional living areas with plenty of room to grow. Step outside to the oversized backyard with endless possibilities for entertaining, kids, pets, gardening, or future outdoor living space. Existing fence posts remain in place, offering an easy opportunity for future fencing while maintaining the openness of the yard. Located just steps from Kellybrook Elementary and minutes from major highways, shopping, dining, and everyday conveniences, this home combines neighborhood charm with unbeatable accessibility. If you’ve been searching for space, warmth, and a true family friendly feel in Liberty, this one is a must see....
Contact an agent
Home facts
- Year built:2006
- Listing ID #:2622681
- Added:48 day(s) ago
- Updated:July 15, 2026 at 08:47 AM
Rooms and interior
- Bedrooms:4
- Total bathrooms:3
- Full bathrooms:2
- Half bathrooms:1
- Rooms Total:9
- Kitchen Description:Dishwasher, Disposal, Microwave, Refrigerator
- Basement:Yes
- Basement Description:Concrete, Walk Out
Heating and cooling
- Cooling:Heat Pump
- Heating:Heat Pump, Heatpump/Gas
Structure and exterior
- Roof:Composition
- Year built:2006
- Lot Features:City Lot
- Architectural Style:2 Stories
- Construction Materials:Stone Veneer
- Foundation Description:Concrete
Schools
- High school:Liberty North
- Middle school:South Valley
- Elementary school:Kellybrook
Utilities
- Water:City/Public
- Sewer:Public Sewer
Finances and disclosures
- Price:
Features and amenities
- Appliances:Dishwasher, Disposal, Microwave, Refrigerator
Parking
- Garage:Yes
- Garage spaces:3
 HeartlandMLS©2026. Information Deemed Reliable But Not Guaranteed. This information is being provided by the HeartlandMLS. The listings presented here may or may not be listed by the Broker/Agent operating this website. This information is intended for the personal use of consumers and may not be used for any purpose other than to identify prospective properties consumers may be interested in purchasing. Data <Last Updated July 15, 2026
New listings near 10804 N Randolph Avenue
- New
 $209,900Active1 beds 1 baths840 sq. ft.
2029 Grand Boulevard #115, Kansas City, MO 64108
MLS# 2631053Listed by: COMPASS REALTY GROUP - New
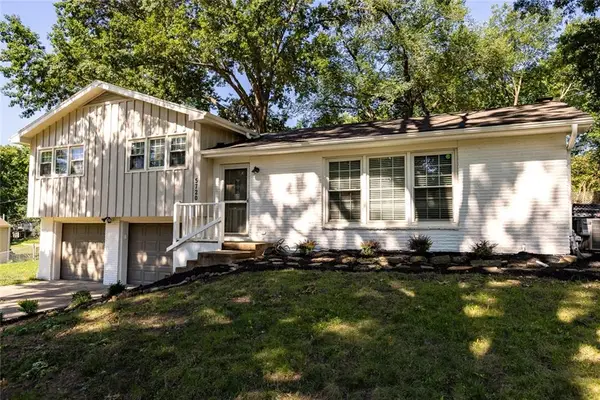 $350,000Active3 beds 3 baths1,968 sq. ft.
5720 N Belton Avenue, Kansas City, MO 64151
MLS# 2631550Listed by: REECENICHOLS-KCN - New
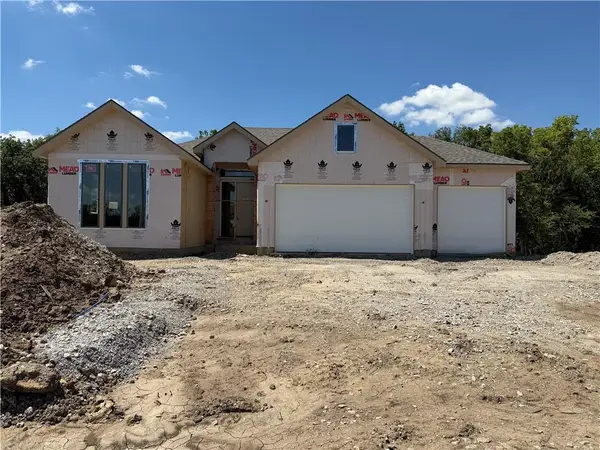 $743,000Active4 beds 3 baths2,943 sq. ft.
9004 N Everton Avenue, Kansas City, MO 64153
MLS# 2631254Listed by: REECENICHOLS-KCN - New
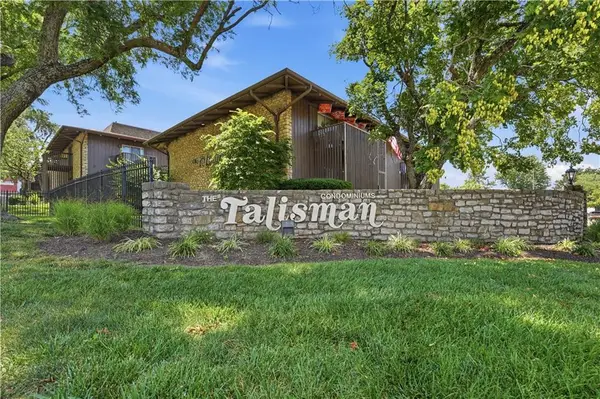 $130,000Active2 beds 2 baths1,008 sq. ft.
408 W 104th Street #C, Kansas City, MO 64114
MLS# 2631566Listed by: REECENICHOLS - LEES SUMMIT - New
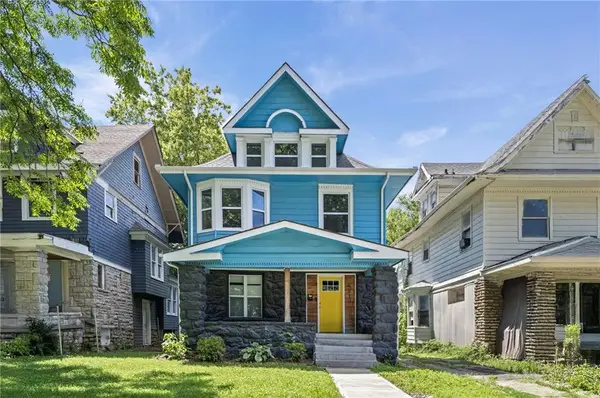 $180,000Active4 beds 3 baths1,724 sq. ft.
4010 Montgall Avenue, Kansas City, MO 64130
MLS# 2629738Listed by: WARDELL & HOLMES REAL ESTATE - New
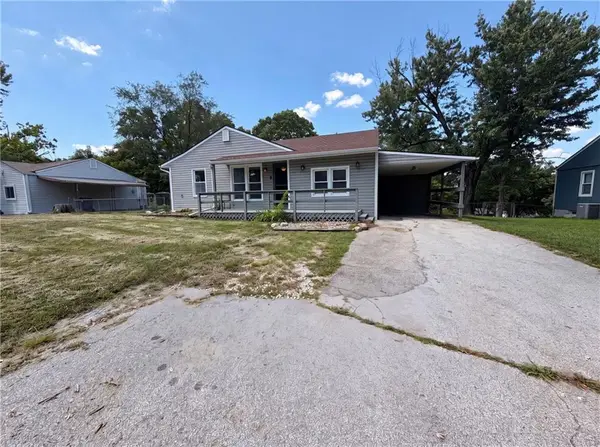 $240,000Active3 beds 2 baths1,584 sq. ft.
8104 N State Route 9 Highway, Kansas City, MO 64152
MLS# 2630633Listed by: OPENDOOR BROKERAGE LLC - New
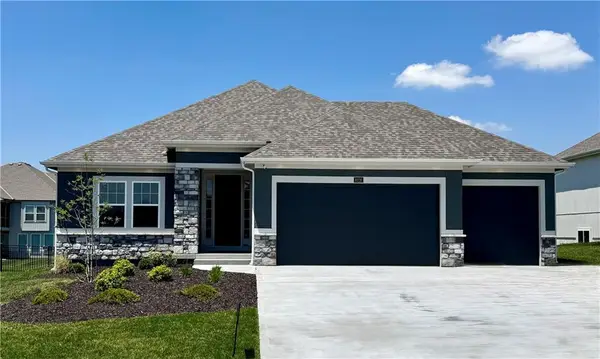 $640,000Active4 beds 3 baths2,643 sq. ft.
8216 NW 89th Terrace, Kansas City, MO 64153
MLS# 2631288Listed by: REECENICHOLS-KCN - New
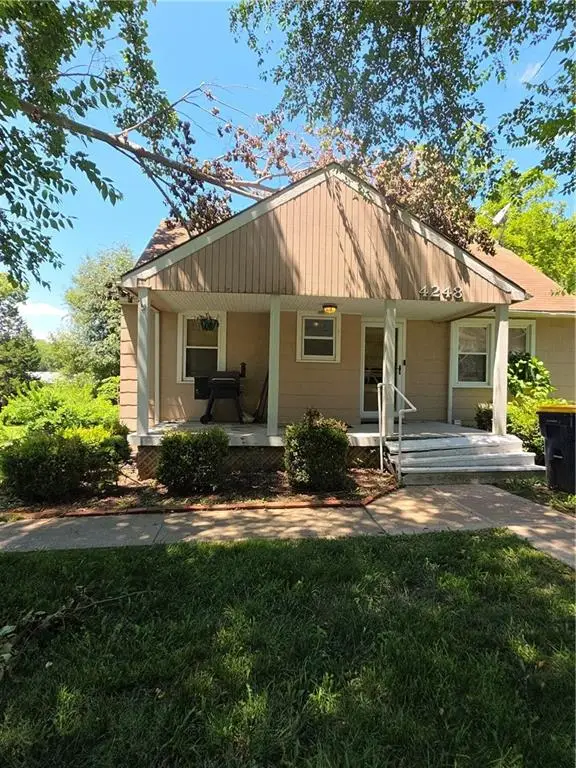 $210,000Active3 beds 1 baths1,265 sq. ft.
4248 NE Kelsey Road, Kansas City, MO 64116
MLS# 2631291Listed by: PLATINUM REALTY LLC - New
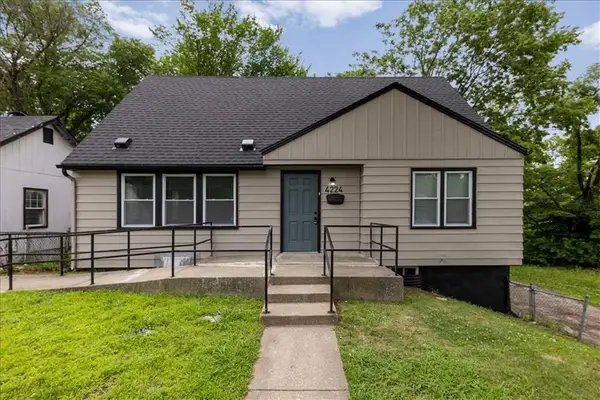 $219,000Active4 beds 2 baths1,600 sq. ft.
4224 Spruce Avenue, Kansas City, MO 64130
MLS# 2631389Listed by: USREEB REALTY PROS LLC - New
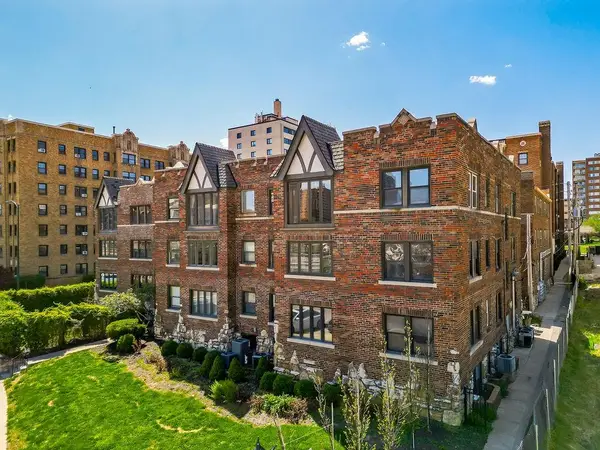 $190,000Active1 beds 1 baths528 sq. ft.
700 W 48th Street #202, Kansas City, MO 64112
MLS# 2631450Listed by: REAL BROKER, LLC


Protect your home and budget from life's surprises with an Assurant Home Warranty, backed by a partner that supports you through every step of homeownership. Explore Plans.
© 2026 Better Homes and Gardens Real Estate LLC. An Anywhere Real Estate company. All rights reserved. Better Homes and Gardens® Real Estate is a registered trademark owned by Meredith Operations Corporation, licensed to Better Homes and Gardens Real Estate LLC and used with permission. Better Homes and Gardens Real Estate LLC fully supports the principles of the Fair Housing Act and the Equal Opportunity Act. Listing information is deemed reliable but is not guaranteed accurate.
Each office is independently owned and operated.
Any services or products provided by third parties are not provided by, affiliated with or related to Better Homes and Gardens Real Estate LLC, or its affiliated companies.