
408 W 104th Street #C, Kansas City, MO 64114
Local realty services provided by:Better Homes and Gardens Real Estate Kansas City Homes
Listed by: wendy linebaugh, rob ellerman team
Office: reecenichols - lees summit
MLS#:2631566
Source:MOKS_HL
Price summary
- Price:$124,900
- Price per sq. ft.:$123.91
- Monthly HOA dues:$540
About this home
Maintenance-free living, a gated community, and an unbeatable location—welcome to The Talisman Condominiums! Just seconds from I-435, you'll love having restaurants, shopping, and everyday conveniences right at your fingertips.
This move-in ready second-floor condo offers 2 generously sized bedrooms, 2 updated bathrooms, and fresh paint throughout. The spacious living room opens to a covered balcony, giving you the perfect place to enjoy your morning coffee or unwind after a long day. The updated kitchen features plenty of cabinet space, a breakfast nook, separate dining area, and the refrigerator stays! An in-unit laundry closet is ready for your stackable washer and dryer.
The real bonus? The HOA covers nearly everything—exterior maintenance, property insurance (owner provides walls-in coverage), water, gas, trash, and access to the community clubhouse, swimming pool, and fitness center. Just pay electric and internet and enjoy true lock-and-leave living. Off-street parking, fantastic amenities, and an incredible location make this one easy to love. Schedule your showing today before someone else calls it home!...
Contact an agent
Home facts
- Year built:1965
- Subdivision & Development:The Talisman
- Listing ID #:2631566
- Added:69 day(s) ago
- Updated:September 22, 2026 at 02:16 PM
Rooms and interior
- Bedrooms:2
- Total bathrooms:2
- Full bathrooms:2
- Rooms Total:8
- Kitchen Description:Dishwasher, Refrigerator
- Basement:Yes
- Living area:1,008 sq. ft.
Heating and cooling
- Cooling:Electric
- Heating:Forced Air Gas
Structure and exterior
- Roof:Composition
- Year built:1965
- Building area:1,008 sq. ft.
- Lot area:0.02 Acres
- Architectural Style:Ranch
- Construction Materials:Board & Batton
Schools
- High school:Center
- Middle school:Center
- Elementary school:Red Bridge
Utilities
- Water:City/Public - Verify
- Sewer:Public Sewer
Finances and disclosures
- Price:$124,900
- Price per sq. ft.:$123.91
Features and amenities
- Appliances:Dishwasher, Refrigerator
- Amenities:Ceiling Fan(s), Clubhouse, Exercise Room, Pool
- Pool features:Swimming Pool
Parking
- Parking description:Off Street
 HeartlandMLS©2026. Information Deemed Reliable But Not Guaranteed. This information is being provided by the HeartlandMLS. The listings presented here may or may not be listed by the Broker/Agent operating this website. This information is intended for the personal use of consumers and may not be used for any purpose other than to identify prospective properties consumers may be interested in purchasing. Data <Last Updated September 22, 2026
New listings near 408 W 104th Street #C
- New
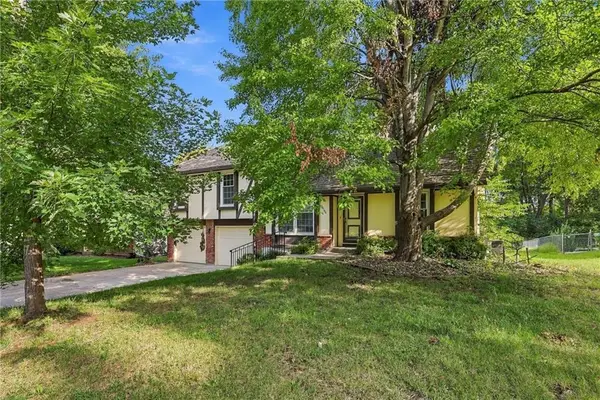 $370,000Active5 beds 3 baths3,900 sq. ft.
10106 NW Mirror Lake Drive, Kansas City, MO 64152
MLS# 2643188Listed by: PLATINUM REALTY LLC - Open Thu, 4 to 6pmNew
 $420,000Active2 beds 2 baths1,354 sq. ft.
6118 NW 95th Street, Kansas City, MO 64154
MLS# 2636092Listed by: REAL BROKER, LLC - New
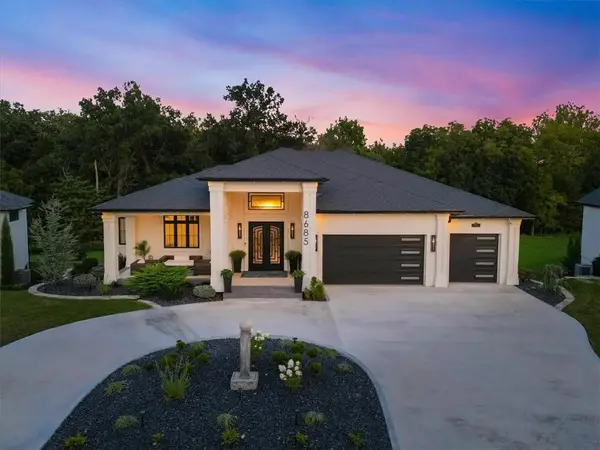 $1,820,000Active4 beds 5 baths5,455 sq. ft.
8685 NE Shoal Creek Valley Drive, Kansas City, MO 64157
MLS# 2637820Listed by: RE/MAX INNOVATIONS - New
 $69,500Active3 beds 1 baths816 sq. ft.
4024 Lawndale Avenue, Kansas City, MO 64130
MLS# 2640395Listed by: REECENICHOLS - COUNTRY CLUB PLAZA - New
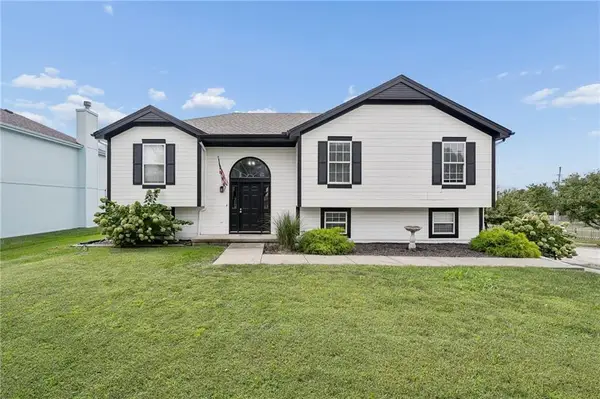 $350,000Active4 beds 3 baths2,098 sq. ft.
8501 NE 108th Terrace, Kansas City, MO 64157
MLS# 2641292Listed by: KELLER WILLIAMS KC NORTH - New
 $270,000Active2 beds 2 baths1,350 sq. ft.
600 Admiral Boulevard #405, Kansas City, MO 64106
MLS# 2641681Listed by: COMPASS REALTY GROUP - New
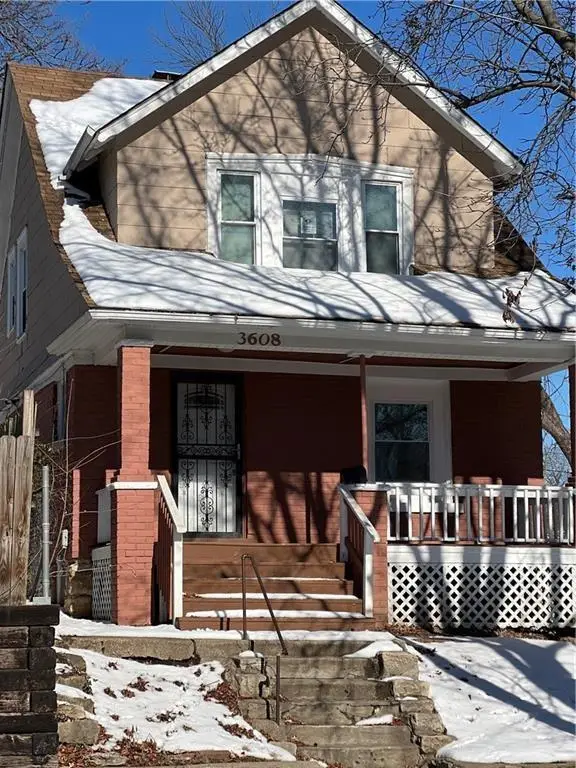 $149,900Active3 beds 2 baths1,298 sq. ft.
3608 Garner Street, Kansas City, MO 64124
MLS# 2643397Listed by: LIFESTYLES REALTY MISSOURI, INC - New
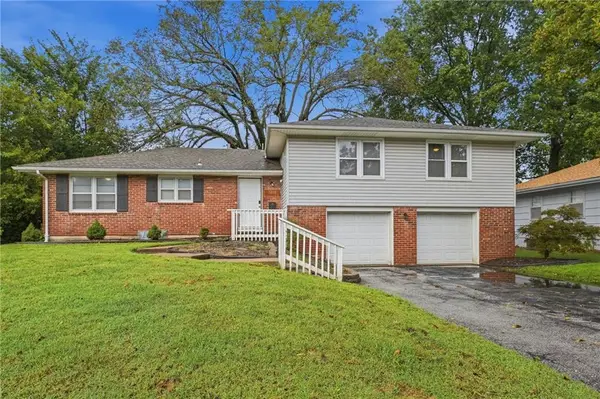 Listed by BHGRE$322,000Active4 beds 3 baths2,676 sq. ft.
3238 N Chippewa Drive, Kansas City, MO 64116
MLS# 2643370Listed by: BHG KANSAS CITY HOMES - New
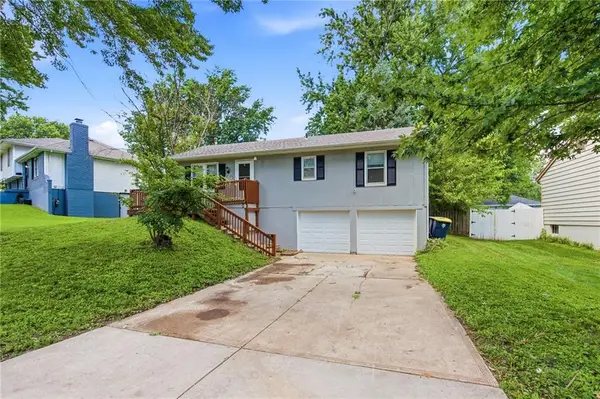 $199,500Active3 beds 1 baths1,012 sq. ft.
11806 E 58th Street, Kansas City, MO 64133
MLS# 2643239Listed by: UNITED REAL ESTATE KANSAS CITY - New
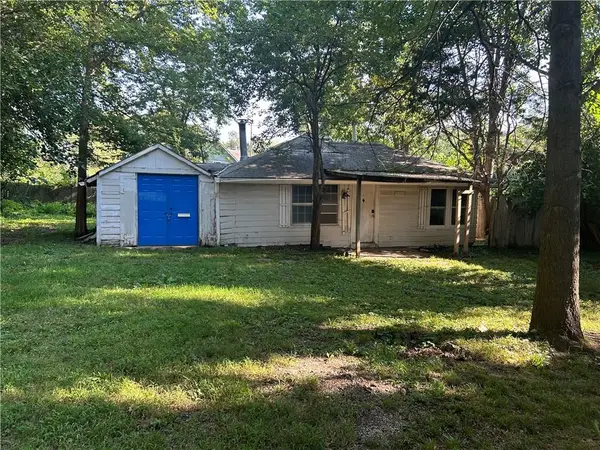 $145,000Active-- beds -- baths
208 W 81st Terrace, Kansas City, MO 64114
MLS# 2643330Listed by: RE/MAX STATE LINE


Protect your home and budget from life's surprises with an Assurant Home Warranty, backed by a partner that supports you through every step of homeownership. Explore Plans.
© 2026 Better Homes and Gardens Real Estate LLC. An Anywhere Real Estate company. All rights reserved. Better Homes and Gardens® Real Estate is a registered trademark owned by Meredith Operations Corporation, licensed to Better Homes and Gardens Real Estate LLC and used with permission. Better Homes and Gardens Real Estate LLC fully supports the principles of the Fair Housing Act and the Equal Opportunity Act. Listing information is deemed reliable but is not guaranteed accurate.
Each office is independently owned and operated.
Any services or products provided by third parties are not provided by, affiliated with or related to Better Homes and Gardens Real Estate LLC, or its affiliated companies.