
109 E Dartmouth Road, Kansas City, MO 64113
Local realty services provided by:Better Homes and Gardens Real Estate Kansas City Homes
109 E Dartmouth Road,Kansas City, MO 64113
$525,000
- 3 Beds
- 2 Baths
- 1,987 sq. ft.
- Single family
- Coming Soon
Listed by: kristin myers-trysla, kbt leawood team
Office: reecenichols - leawood
MLS#:2649391
Source:MOKS_HL
Price summary
- Price:$525,000
- Price per sq. ft.:$264.22
About this home
Charming with an abundance of character 3 bed/2 bath UPDATED Brookside bungalow! Located in the coveted Armour Hills neighborhood, you are welcomed by a darling covered porch and stately front door. Enter to find beautiful hardwoods, open floorplan, and light and bright! Generous living room with bay window allows for beautiful front yard views. Dining is open to breakfast eating area and kitchen which includes quartz counters, stainless steel appliances and built-ins! Main floor includes two bedrooms and full updated bathroom. Head upstairs to find a bonus room perfect for an exercise room or large office. Huge walk-in closet and large vaulted ceilings in the master suite with updated master bathroom make this upstairs living space a true gem! Backyard is fenced with manageable greenspace perfect for pets & kids, and lovely deck great for entertaining or relaxing. One oversized garage space comes with the home along with one off street parking space (shared driveway). With an outstanding location, beautiful updates, tons of character and comfortable floorplan......this home will not last long!!...
Contact an agent
Home facts
- Year built:1925
- Subdivision & Development:Armour Hills
- Listing ID #:2649391
- Updated:October 29, 2026 at 07:48 PM
Rooms and interior
- Bedrooms:3
- Total bathrooms:2
- Full bathrooms:2
- Rooms Total:10
- Kitchen Description:Dishwasher, Refrigerator
- Basement:Yes
- Basement Description:Crawl Space, Full
- Living area:1,987 sq. ft.
Heating and cooling
- Cooling:Electric
- Heating:Forced Air Gas
Structure and exterior
- Roof:Composition
- Year built:1925
- Building area:1,987 sq. ft.
- Lot area:0.14 Acres
- Lot Features:City Limits, City Lot
- Architectural Style:Bungalow
Utilities
- Water:City/Public
- Sewer:Public Sewer
Finances and disclosures
- Price:$525,000
- Price per sq. ft.:$264.22
Features and amenities
- Appliances:Dishwasher, Gas Range, Refrigerator
- Amenities:Cedar Closet, Ceiling Fan(s), Pantry, Walk-In Closet(s)
Parking
- Parking description:Detached
- Garage:Yes
- Garage spaces:1
 HeartlandMLS©2026. Information Deemed Reliable But Not Guaranteed. This information is being provided by the HeartlandMLS. The listings presented here may or may not be listed by the Broker/Agent operating this website. This information is intended for the personal use of consumers and may not be used for any purpose other than to identify prospective properties consumers may be interested in purchasing. Data <Last Updated October 29, 2026
New listings near 109 E Dartmouth Road
- Coming Soon
 $200,000Coming Soon3 beds 1 baths1,064 sq. ft.
307 NE 115th Street, Kansas City, MO 64155
MLS# 2648900Listed by: EXP REALTY LLC - Coming Soon
 $490,000Coming Soon3 beds 3 baths1,597 sq. ft.
203 W Dartmouth Road, Kansas City, MO 64113
MLS# 2648944Listed by: KW KANSAS CITY METRO - Coming SoonOpen Sat, 2 to 4pm
 $370,000Coming Soon3 beds 4 baths2,412 sq. ft.
5253 N Jefferson Street, Kansas City, MO 64118
MLS# 2649239Listed by: REAL BROKER, LLC - Coming Soon
 $169,500Coming Soon4 beds 2 baths1,979 sq. ft.
5125 Euclid Avenue, Kansas City, MO 64130
MLS# 2649338Listed by: BHHS STEIN & SUMMERS REAL ESTATE - Coming Soon
 $195,000Coming Soon2 beds 2 baths1,088 sq. ft.
6930 Chapel Woods Lane, Kansas City, MO 64152
MLS# 2649138Listed by: REECENICHOLS-KCN - Coming Soon
 $320,000Coming Soon2 beds 2 baths1,550 sq. ft.
9516 NE 100th Street, Kansas City, MO 64157
MLS# 2649268Listed by: REECENICHOLS-KCN - Coming Soon
 $185,000Coming Soon3 beds 2 baths1,176 sq. ft.
2230 Brighton Avenue, Kansas City, MO 64127
MLS# 2649305Listed by: RE/MAX HERITAGE - Coming Soon
 $285,000Coming Soon2 beds 1 baths1,057 sq. ft.
2525 Main Street #516, Kansas City, MO 64108
MLS# 2649200Listed by: REECENICHOLS - COUNTRY CLUB PLAZA - Coming Soon
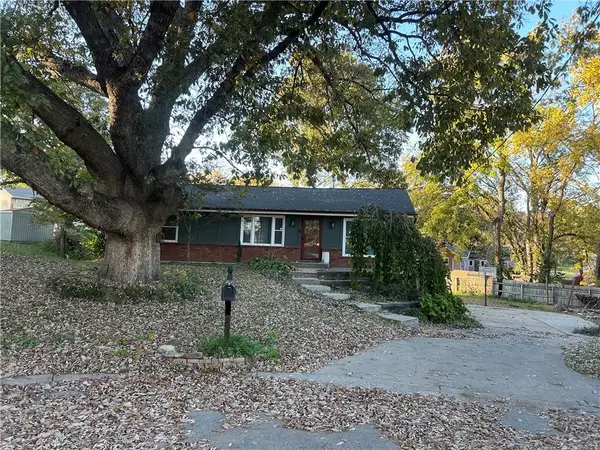 $275,000Coming Soon3 beds 2 baths2,108 sq. ft.
4214 N Quincy Avenue, Kansas City, MO 64117
MLS# 2649214Listed by: WORTH CLARK REALTY - Coming Soon
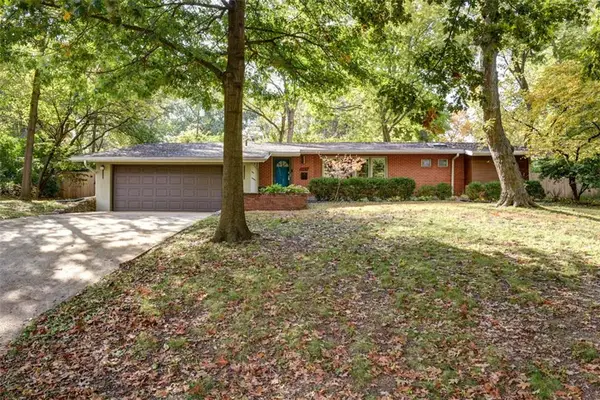 $300,000Coming Soon2 beds 2 baths1,420 sq. ft.
123 W 96th Street, Kansas City, MO 64114
MLS# 2649055Listed by: KW KANSAS CITY METRO


Protect your home and budget from life's surprises with an Assurant Home Warranty, backed by a partner that supports you through every step of homeownership. Explore Plans.
© 2026 Better Homes and Gardens Real Estate LLC. An Anywhere Real Estate company. All rights reserved. Better Homes and Gardens® Real Estate is a registered trademark owned by Meredith Operations Corporation, licensed to Better Homes and Gardens Real Estate LLC and used with permission. Better Homes and Gardens Real Estate LLC fully supports the principles of the Fair Housing Act and the Equal Opportunity Act. Listing information is deemed reliable but is not guaranteed accurate.
Each office is independently owned and operated.
Any services or products provided by third parties are not provided by, affiliated with or related to Better Homes and Gardens Real Estate LLC, or its affiliated companies.