
123 W 96th Street, Kansas City, MO 64114
Local realty services provided by:Better Homes and Gardens Real Estate Kansas City Homes
Listed by: blake nelson team, blake nelson
Office: kw kansas city metro
MLS#:2649055
Source:MOKS_HL
Price summary
- Price:$300,000
- Price per sq. ft.:$211.27
About this home
Mid-century personality, striking design, and nearly half an acre of beautiful, tree-lined surroundings make this Kansas City Ranch anything but ordinary! From the classic brick exterior and charming covered entry to the distinctive details waiting inside, this 2-bedroom, 1.5-bath home has a personality all its own! Step inside where dramatic vaulted wood ceilings with exposed beams immediately steal the show, complemented by polished concrete floors, expansive windows, and an abundance of natural light. The spacious living room is framed by a wall of windows overlooking the backyard, while the adjoining dining area offers a wonderful setting for everyday meals and entertaining. The kitchen is full of warmth with rich wood cabinetry, sleek countertops, stainless steel appliances, gas cooktop, skylight, and a convenient breakfast bar. The spacious primary bedroom feels like a private retreat with beautiful clerestory windows and an incredible walk-in closet plus 2 additional closets, while the second bedroom offers wonderful flexibility for guests, a home office, or additional living needs. A full bath with skylight, convenient half bath, and laundry area add to the home's everyday functionality. And then there's the backyard! Situated on an incredible, nearly half-acre lot, this property is surrounded by towering mature trees with an expansive fenced yard that feels worlds away from the city. The extended covered patio is something special, featuring beautiful stone retaining walls, multiple seating areas, and a fire pit that sets the scene for morning coffee, evenings under the trees, and memorable gatherings with family and friends. An attached 2-car garage, storage shed, newer HVAC, and newer water heater complete the package. Distinctive mid-century design, effortless one-level living, and an extraordinary outdoor setting make this a home you won't soon forget!...
Contact an agent
Home facts
- Year built:1961
- Subdivision & Development:Broadview Heights
- Listing ID #:2649055
- Added:1 day(s) ago
- Updated:October 30, 2026 at 12:10 PM
Rooms and interior
- Bedrooms:2
- Total bathrooms:2
- Full bathrooms:1
- Half bathrooms:1
- Rooms Total:7
- Kitchen Description:Dishwasher, Disposal, Refrigerator
- Basement Description:Slab
- Living area:1,420 sq. ft.
Heating and cooling
- Cooling:Electric
- Heating:Forced Air Gas
Structure and exterior
- Roof:Composition
- Year built:1961
- Building area:1,420 sq. ft.
- Lot area:0.46 Acres
- Lot Features:City Lot, Level
- Architectural Style:Ranch
- Construction Materials:Board & Batton, Brick Trim
- Foundation Description:Slab
Schools
- Middle school:Magnet
Utilities
- Water:City/Public
- Sewer:Public Sewer
Finances and disclosures
- Price:$300,000
- Price per sq. ft.:$211.27
Features and amenities
- Appliances:Dishwasher, Disposal, Gas Range, Refrigerator
- Amenities:Ceiling Fan(s), Stained Cabinets, Walk-In Closet(s)
Parking
- Parking description:Attached
- Garage:Yes
- Garage spaces:2
 HeartlandMLS©2026. Information Deemed Reliable But Not Guaranteed. This information is being provided by the HeartlandMLS. The listings presented here may or may not be listed by the Broker/Agent operating this website. This information is intended for the personal use of consumers and may not be used for any purpose other than to identify prospective properties consumers may be interested in purchasing. Data <Last Updated October 30, 2026
New listings near 123 W 96th Street
- Coming Soon
 $275,000Coming Soon3 beds 3 baths1,548 sq. ft.
4401 Paseo Boulevard, Kansas City, MO 64110
MLS# 2647678Listed by: NEXT DOOR REAL ESTATE - Coming Soon
 $725,000Coming Soon6 beds 5 baths5,003 sq. ft.
9520 Pearl Avenue, Kansas City, MO 64139
MLS# 2649316Listed by: KELLER WILLIAMS REALTY PARTNERS INC. - Coming Soon
 $200,000Coming Soon3 beds 1 baths1,064 sq. ft.
307 NE 115th Street, Kansas City, MO 64155
MLS# 2648900Listed by: EXP REALTY LLC - Coming Soon
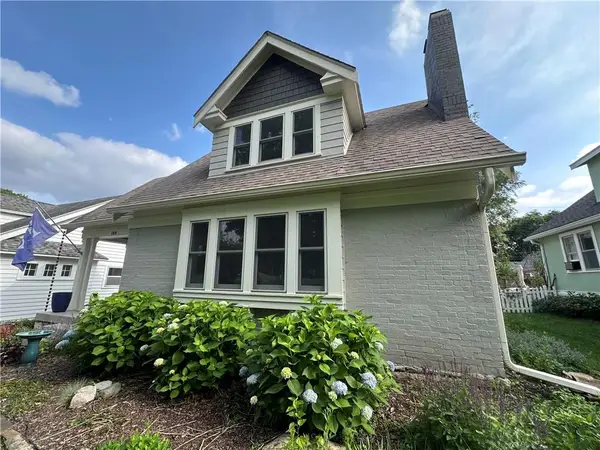 $525,000Coming Soon3 beds 2 baths1,987 sq. ft.
109 E Dartmouth Road, Kansas City, MO 64113
MLS# 2649391Listed by: REECENICHOLS - LEAWOOD - Coming Soon
 $490,000Coming Soon3 beds 3 baths1,597 sq. ft.
203 W Dartmouth Road, Kansas City, MO 64113
MLS# 2648944Listed by: KW KANSAS CITY METRO - Coming Soon
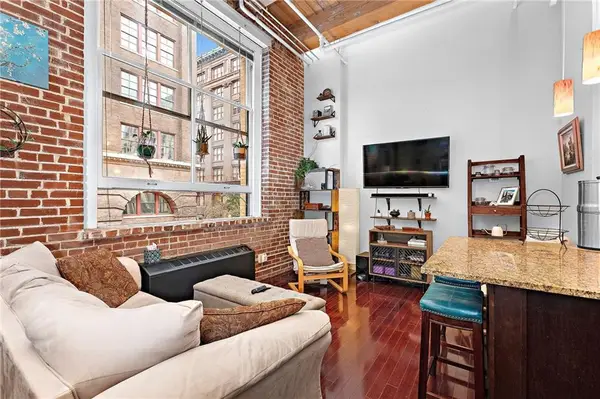 $157,500Coming Soon1 beds 1 baths684 sq. ft.
308 W 8th Street #211, Kansas City, MO 64105
MLS# 2649330Listed by: PLATINUM REALTY LLC - Coming Soon
 $195,000Coming Soon2 beds 2 baths1,088 sq. ft.
6930 Chapel Woods Lane, Kansas City, MO 64152
MLS# 2649138Listed by: REECENICHOLS-KCN - Coming Soon
 $320,000Coming Soon2 beds 2 baths1,550 sq. ft.
9516 NE 100th Street, Kansas City, MO 64157
MLS# 2649268Listed by: REECENICHOLS-KCN - Coming Soon
 $185,000Coming Soon3 beds 2 baths1,176 sq. ft.
2230 Brighton Avenue, Kansas City, MO 64127
MLS# 2649305Listed by: RE/MAX HERITAGE - Coming Soon
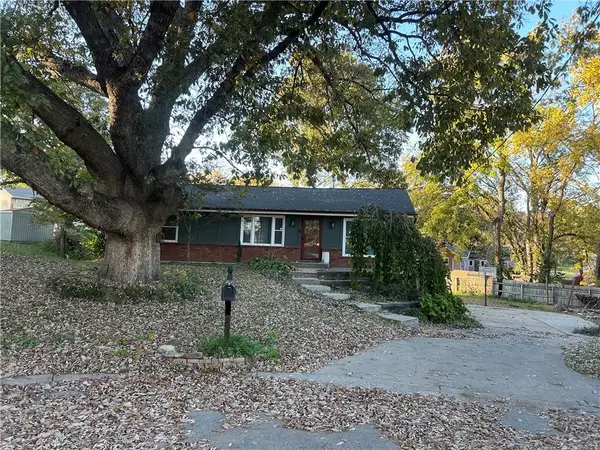 $275,000Coming Soon3 beds 2 baths2,108 sq. ft.
4214 N Quincy Avenue, Kansas City, MO 64117
MLS# 2649214Listed by: WORTH CLARK REALTY


Protect your home and budget from life's surprises with an Assurant Home Warranty, backed by a partner that supports you through every step of homeownership. Explore Plans.
© 2026 Better Homes and Gardens Real Estate LLC. An Anywhere Real Estate company. All rights reserved. Better Homes and Gardens® Real Estate is a registered trademark owned by Meredith Operations Corporation, licensed to Better Homes and Gardens Real Estate LLC and used with permission. Better Homes and Gardens Real Estate LLC fully supports the principles of the Fair Housing Act and the Equal Opportunity Act. Listing information is deemed reliable but is not guaranteed accurate.
Each office is independently owned and operated.
Any services or products provided by third parties are not provided by, affiliated with or related to Better Homes and Gardens Real Estate LLC, or its affiliated companies.