
11 NW 101st Place, Kansas City, MO 64155
Local realty services provided by:Better Homes and Gardens Real Estate Kansas City Homes
11 NW 101st Place,Kansas City, MO 64155
$310,000
- 3 Beds
- 3 Baths
- 2,145 sq. ft.
- Single family
- Active
Listed by: brandi klein
Office: real broker, llc.
MLS#:2630027
Source:MOKS_HL
Price summary
- Price:$310,000
- Price per sq. ft.:$144.52
About this home
Pre inspected! New deck! Are you ready to find the place you'll call home? The place where you can kick off your shoes at the end of a long day, walk the dog through a welcoming neighborhood, host friends and family for dinner, celebrate all that life has to offer.
From the moment you step inside, you'll be welcomed by vaulted ceilings, natural light, and a fireplace that instantly makes the house feel like home. Picture celebrating birthdays, holidays, and life’s everyday moments with the people you love most creating the kind of core memories that stay with you forever. Or enjoy the peace and quiet with a good book solo.
With over 2,100 square feet of living space, this move-in-ready home (with home warranty) offers 3 bedrooms, 2.5 bathrooms, and a layout that brings everyone together while still providing room to spread out. The spacious living room flows into the dining area and kitchen, making everything from weeknight dinners to game day gatherings a breeze. The finished lower level can be a movie room, home office, workout space, playroom or non-confirming bedroom that grows with your lifestyle.
Outside, the backyard is ready for summer cookouts, evenings around a fire pit, watching kids and pets play, or simply unwinding after a busy day.
Located in the Northland with no HOA you’ll enjoy top-rated schools, Romey Hills neighborhood park, shopping, dining, and quick highway access that puts the entire Kansas City metro just a short drive away.
If you've been waiting for a home that feels just right the moment you walk through the front door, this is it....
Contact an agent
Home facts
- Year built:1983
- Subdivision & Development:Romey Hills
- Listing ID #:2630027
- Added:28 day(s) ago
- Updated:August 06, 2026 at 02:22 PM
Rooms and interior
- Bedrooms:3
- Total bathrooms:3
- Full bathrooms:2
- Half bathrooms:1
- Rooms Total:8
- Kitchen Description:Dishwasher, Microwave
- Basement:Yes
- Basement Description:Finished, Full
- Living area:2,145 sq. ft.
Heating and cooling
- Cooling:Electric
- Heating:Forced Air Gas
Structure and exterior
- Roof:Composition
- Year built:1983
- Building area:2,145 sq. ft.
- Lot area:0.18 Acres
- Lot Features:Level
- Architectural Style:Raised Ranch, Split Entry
- Construction Materials:Brick Trim, Vinyl Siding
Schools
- High school:Staley High School
- Middle school:New Mark
- Elementary school:Fox Hill
Utilities
- Water:City/Public
- Sewer:Public Sewer
Finances and disclosures
- Price:$310,000
- Price per sq. ft.:$144.52
Features and amenities
- Appliances:Dishwasher, Microwave
Parking
- Parking description:Attached
- Garage:Yes
- Garage spaces:2
 HeartlandMLS©2026. Information Deemed Reliable But Not Guaranteed. This information is being provided by the HeartlandMLS. The listings presented here may or may not be listed by the Broker/Agent operating this website. This information is intended for the personal use of consumers and may not be used for any purpose other than to identify prospective properties consumers may be interested in purchasing. Data <Last Updated August 6, 2026
New listings near 11 NW 101st Place
- New
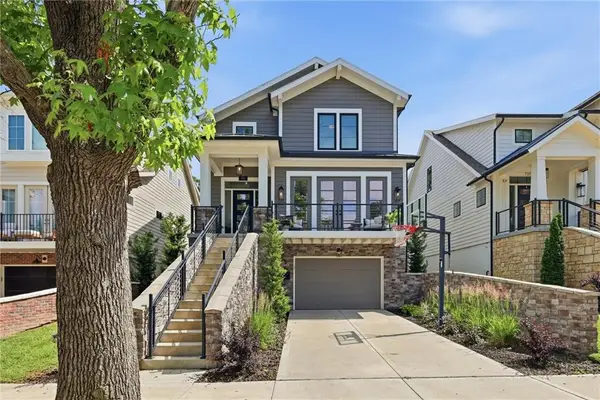 $835,000Active3 beds 3 baths2,077 sq. ft.
711 Corbin Terrace, Kansas City, MO 64111
MLS# 2623501Listed by: REECENICHOLS - COUNTRY CLUB PLAZA - New
 $299,900Active3 beds 2 baths1,372 sq. ft.
7740 Mcgee Street, Kansas City, MO 64114
MLS# 2629945Listed by: COMPASS REALTY GROUP - Open Thu, 5 to 7pmNew
 $356,000Active2 beds 2 baths1,546 sq. ft.
7500 NE 113th Street, Kansas City, MO 64157
MLS# 2630883Listed by: ARISTOCRAT REALTY - New
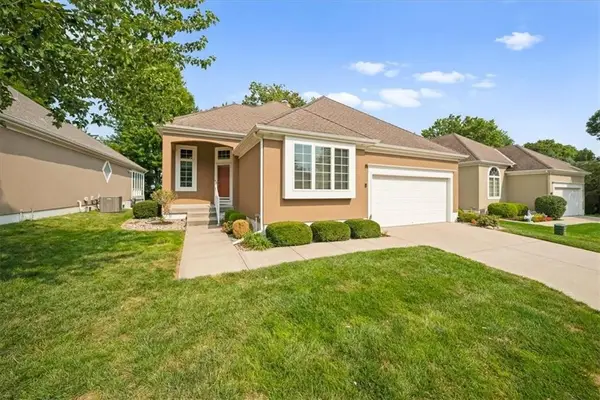 $460,000Active3 beds 3 baths2,959 sq. ft.
13325 Washington Court, Kansas City, MO 64145
MLS# 2631635Listed by: REECENICHOLS - COUNTRY CLUB PLAZA - New
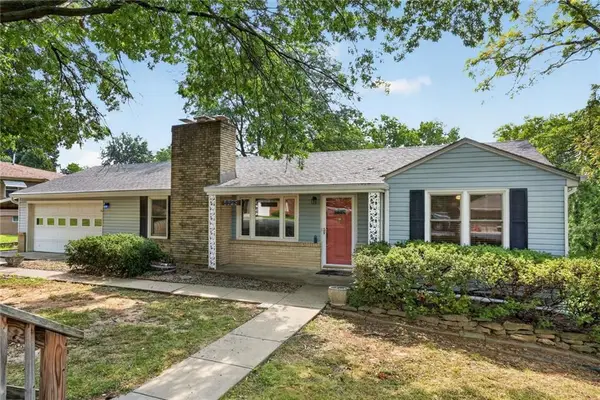 $300,000Active3 beds 2 baths1,926 sq. ft.
5823 N Ava Terrace, Kansas City, MO 64151
MLS# 2631636Listed by: RE/MAX HERITAGE - New
 $270,000Active3 beds 1 baths1,365 sq. ft.
6922 NW 68th Terrace, Kansas City, MO 64152
MLS# 2631880Listed by: REECENICHOLS-KCN - New
 $750,000Active4 beds 5 baths4,661 sq. ft.
9415 N Kensington Avenue, Kansas City, MO 64156
MLS# 2632002Listed by: KELLER WILLIAMS KC NORTH - Open Sat, 11am to 1pmNew
 $215,000Active3 beds 2 baths1,414 sq. ft.
5209 NE 46th Street, Kansas City, MO 64117
MLS# 2632437Listed by: UNITED REAL ESTATE KANSAS CITY - Open Thu, 4 to 6pmNew
 $395,000Active3 beds 2 baths1,403 sq. ft.
214 W 114th Street, Kansas City, MO 64114
MLS# 2632621Listed by: COMPASS REALTY GROUP - New
 $337,500Active3 beds 3 baths1,843 sq. ft.
4109 NW 64th Place, Kansas City, MO 64151
MLS# 2632686Listed by: WORTH CLARK REALTY


Protect your home and budget from life's surprises with an Assurant Home Warranty, backed by a partner that supports you through every step of homeownership. Explore Plans.
© 2026 Better Homes and Gardens Real Estate LLC. An Anywhere Real Estate company. All rights reserved. Better Homes and Gardens® Real Estate is a registered trademark owned by Meredith Operations Corporation, licensed to Better Homes and Gardens Real Estate LLC and used with permission. Better Homes and Gardens Real Estate LLC fully supports the principles of the Fair Housing Act and the Equal Opportunity Act. Listing information is deemed reliable but is not guaranteed accurate.
Each office is independently owned and operated.
Any services or products provided by third parties are not provided by, affiliated with or related to Better Homes and Gardens Real Estate LLC, or its affiliated companies.